











Description
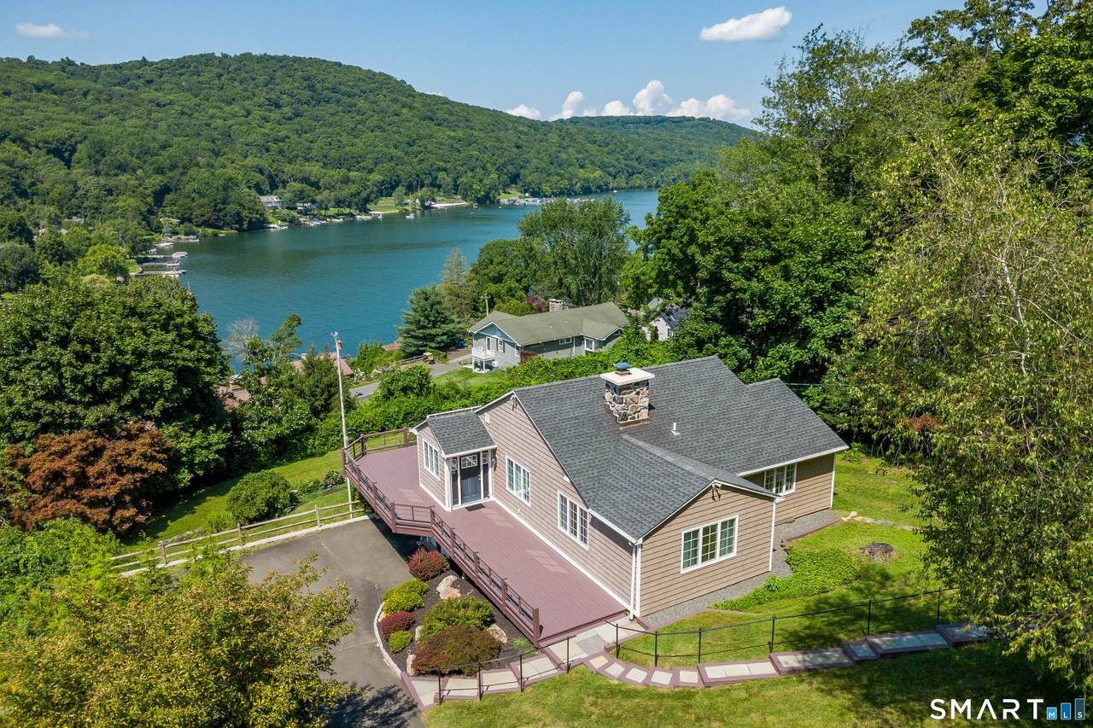
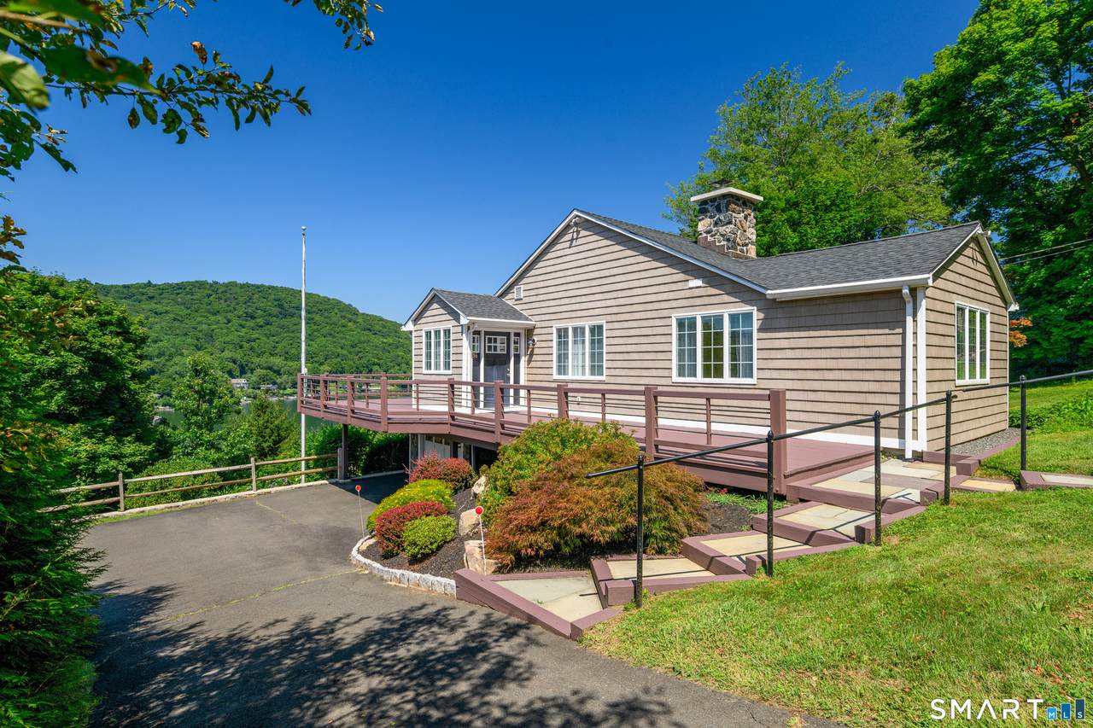
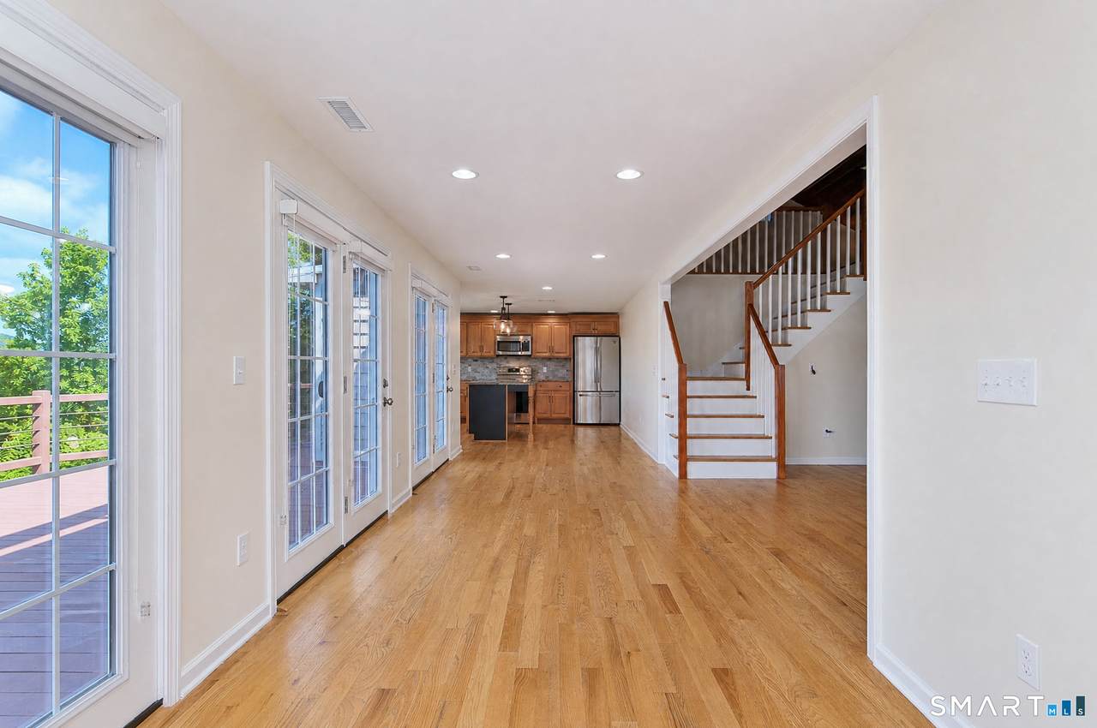
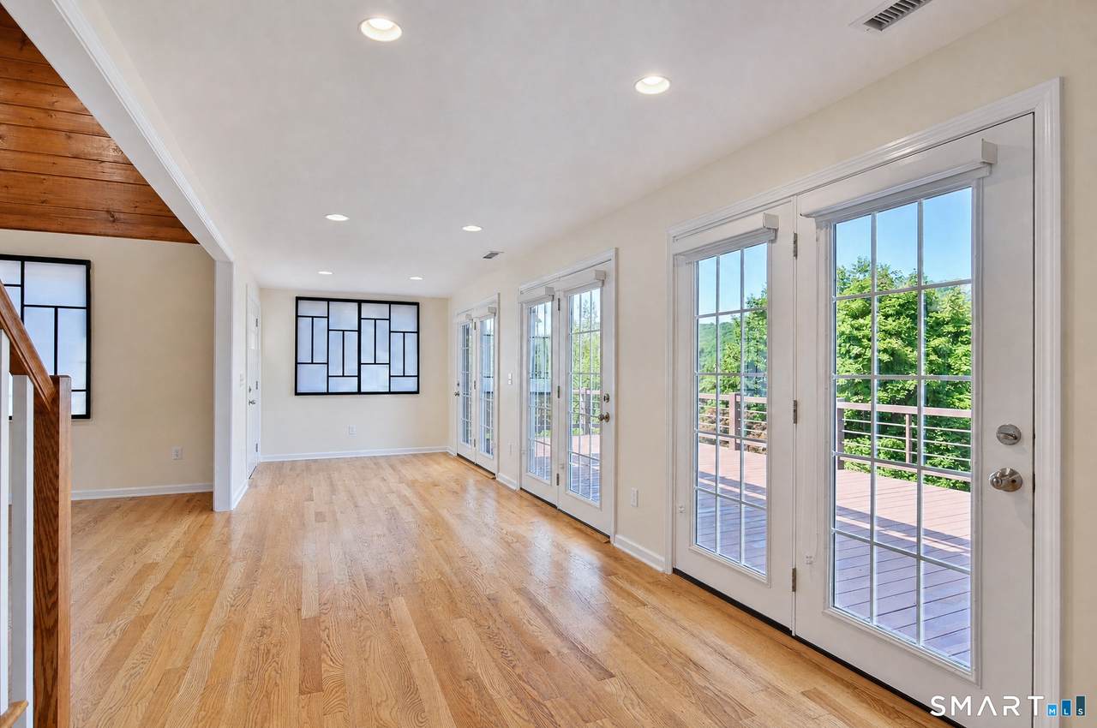
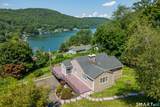
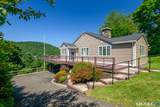
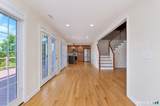
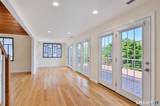
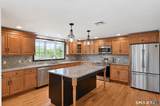
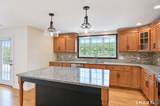
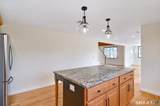
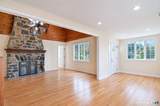
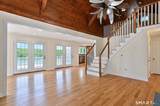
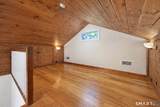
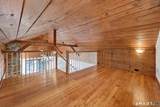
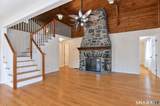
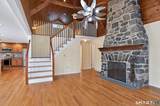
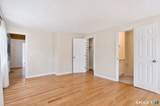
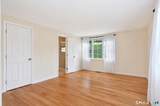
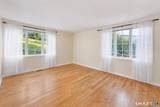
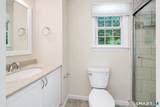
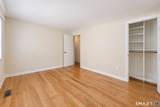
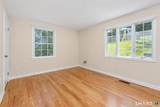
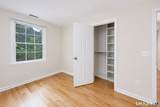
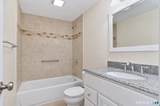
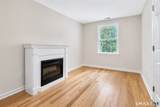
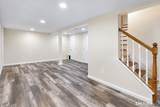
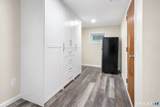
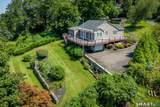
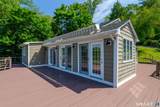
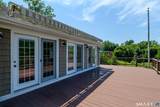
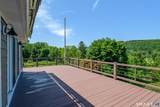
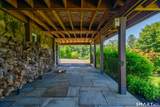
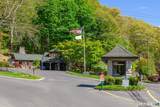
Enjoy year-round resort living at Candlewood Isle, one of Candlewood Lake's most sought-after private lake communities. Perfectly sited to capture year-round breathtaking western exposure and unforgettable sunsets, this move-in ready, one-level-living ranch offers +2,260 square feet of beautifully maintained living space in total with spectacular lake views. The inviting open floor plan is enhanced by walls of windows that flood the home with natural light while showcasing the stunning lake views. Hardwood floors flow throughout the main living areas, beginning with a spacious entry and dining area designed for effortless entertaining. The chef's kitchen features granite countertops, a center island, pull-out cabinetry, abundant storage, and panoramic lake views that make meal preparation a pleasure. The expansive family room boasts a striking floor-to-ceiling stone fireplace and a loft above, ideal for a reading nook, home office, exercise space, and has access to eaves attic storage. The main level offers a spacious primary suite with a private full bath featuring a walk-in shower, plus two additional bedrooms, including one with a cozy electric fireplace. A full hall bath with tub/shower combination completes the main floor. The finished lower level provides exceptional flexibility with a large recreation room perfect for game nights, a home gym, office, or overnight guests, along with a convenient half bath, mechanical room, abundant storage and laundry closet. Outdoor living is where this home truly shines. The enormous wraparound deck with large awning provides the perfect setting for dining al fresco, entertaining friends, morning coffee, evening cocktails, stargazing, or simply relaxing while taking in magnificent Candlewood Lake sunsets. A spacious stone patio and beautifully landscaped tiered backyard filled with colorful perennial gardens create additional outdoor gathering spaces. Freshly painted interior, deck and stairs from two on-street parking spaces. A one-car garage, private paved driveway, and two street-level parking spots make hosting guests easy, a rare find for any lake house. Life at Candlewood Isle is unlike any other, offering residents private access to community marinas, sandy beach, clubhouse, tennis courts, pickleball, basketball, youth summer camp, and even a community ice rink during the winter months. Experience four seasons of recreation, relaxation, and natural beauty on Connecticut's largest lake. Conveniently located just minutes from New Fairfield's town center, shopping, restaurants, Danbury's retail district, Metro-North trains, and major highways, this exceptional home offers an easy commute to Westchester County and Manhattan. Only 60 miles from New York City, it's the perfect full-time residence or weekend and summer retreat. Fall in love with all that New Fairfield has to offer, from hiking trails, to nearby biking trails and of course, beautiful Candlewood Lake. You will see why "New Fairfield is New York's Best Kept Secret." Welcome to Candlewood Isle... Welcome to Candlewood Lake.. Welcome Home!
-
3BEDS
-
0.4ACRES
-
2BATHS
-
11/2 BATHS
-
2,268SQFT
-
$396$/SQFT
School Information
Description
Enjoy year-round resort living at Candlewood Isle, one of Candlewood Lake's most sought-after private lake communities. Perfectly sited to capture year-round breathtaking western exposure and unforgettable sunsets, this move-in ready, one-level-living ranch offers +2,260 square feet of beautifully maintained living space in total with spectacular lake views. The inviting open floor plan is enhanced by walls of windows that flood the home with natural light while showcasing the stunning lake views. Hardwood floors flow throughout the main living areas, beginning with a spacious entry and dining area designed for effortless entertaining. The chef's kitchen features granite countertops, a center island, pull-out cabinetry, abundant storage, and panoramic lake views that make meal preparation a pleasure. The expansive family room boasts a striking floor-to-ceiling stone fireplace and a loft above, ideal for a reading nook, home office, exercise space, and has access to eaves attic storage. The main level offers a spacious primary suite with a private full bath featuring a walk-in shower, plus two additional bedrooms, including one with a cozy electric fireplace. A full hall bath with tub/shower combination completes the main floor. The finished lower level provides exceptional flexibility with a large recreation room perfect for game nights, a home gym, office, or overnight guests, along with a convenient half bath, mechanical room, abundant storage and laundry closet. Outdoor living is where this home truly shines. The enormous wraparound deck with large awning provides the perfect setting for dining al fresco, entertaining friends, morning coffee, evening cocktails, stargazing, or simply relaxing while taking in magnificent Candlewood Lake sunsets. A spacious stone patio and beautifully landscaped tiered backyard filled with colorful perennial gardens create additional outdoor gathering spaces. Freshly painted interior, deck and stairs from two on-street parking spaces. A one-car garage, private paved driveway, and two street-level parking spots make hosting guests easy, a rare find for any lake house. Life at Candlewood Isle is unlike any other, offering residents private access to community marinas, sandy beach, clubhouse, tennis courts, pickleball, basketball, youth summer camp, and even a community ice rink during the winter months. Experience four seasons of recreation, relaxation, and natural beauty on Connecticut's largest lake. Conveniently located just minutes from New Fairfield's town center, shopping, restaurants, Danbury's retail district, Metro-North trains, and major highways, this exceptional home offers an easy commute to Westchester County and Manhattan. Only 60 miles from New York City, it's the perfect full-time residence or weekend and summer retreat. Fall in love with all that New Fairfield has to offer, from hiking trails, to nearby biking trails and of course, beautiful Candlewood Lake. You will see why "New Fairfield is New York's Best Kept Secret." Welcome to Candlewood Isle... Welcome to Candlewood Lake.. Welcome Home!
The data relating to real estate for sale on this website appears in part through the SMARTMLS Internet Data Exchange program, a voluntary cooperative exchange of property listing data between licensed real estate brokerage firms, and is provided by SMARTMLS through a licensing agreement. Listing information is from various brokers who participate in the SMARTMLS IDX program and not all listings may be visible on the site. The property information being provided on or through the website is for the personal, non-commercial use of consumers and such information may not be used for any purpose other than to identify prospective properties consumers may be interested in purchasing. Some properties which appear for sale on the website may no longer be available because they are for instance, under contract, sold or are no longer being offered for sale. Property information displayed is deemed reliable but is not guaranteed. Copyright 2026 SmartMLS, Inc. Data last updated: 2026-10-17T13:10:11.567.