


Description
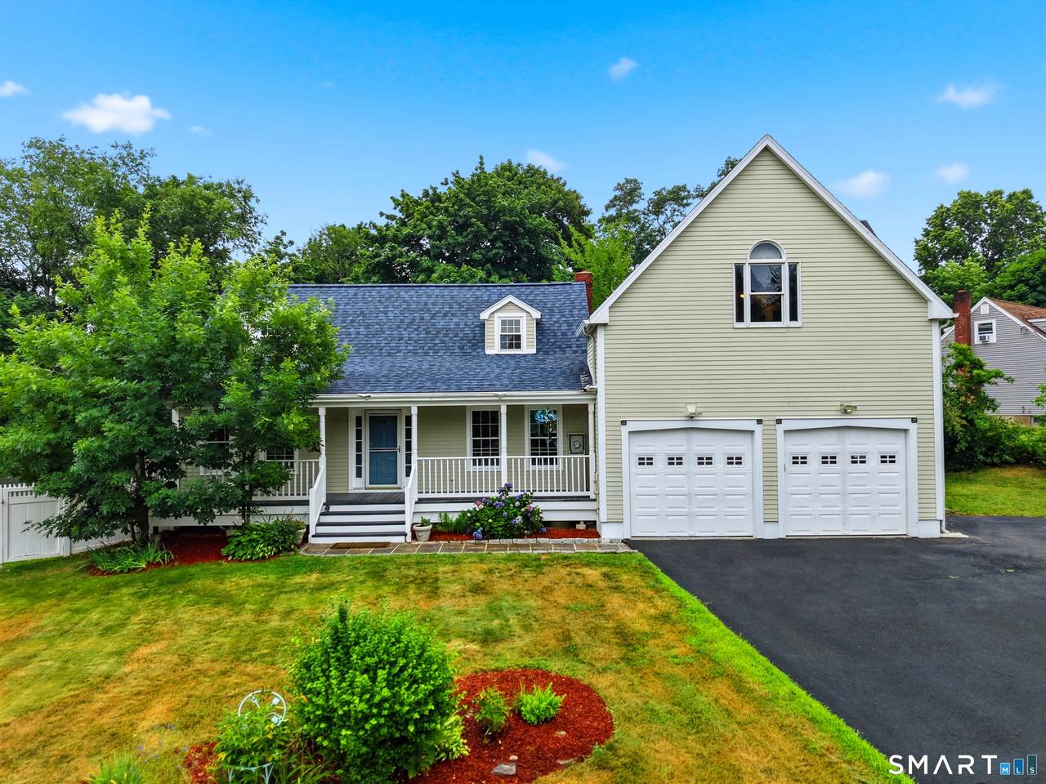
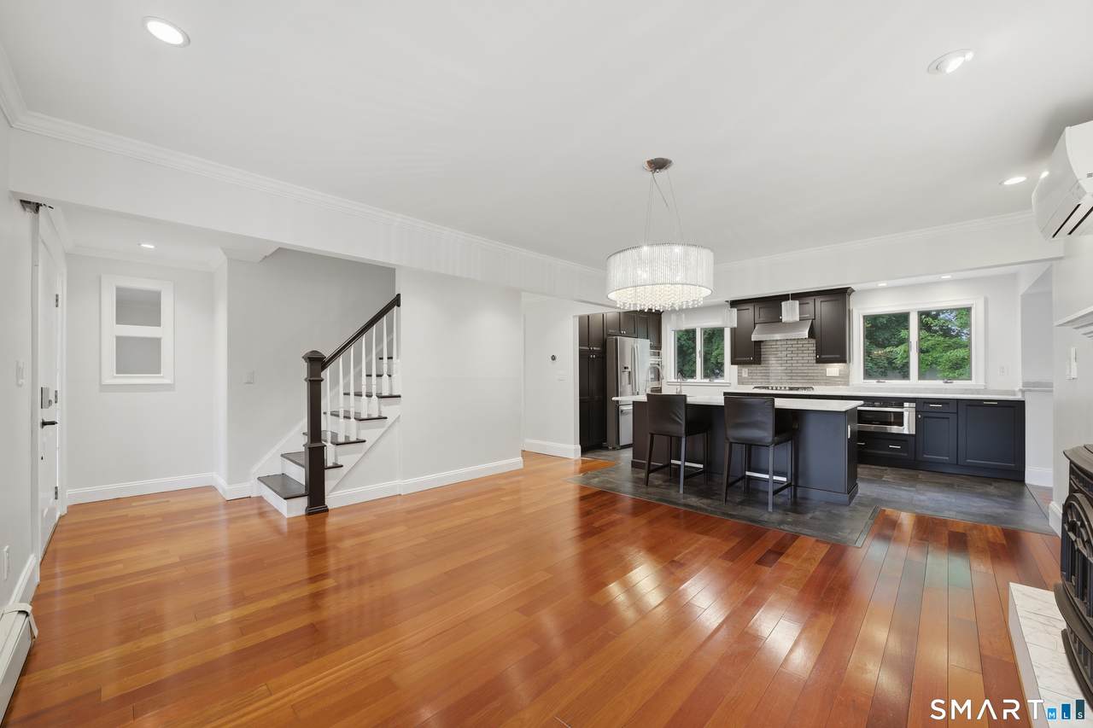
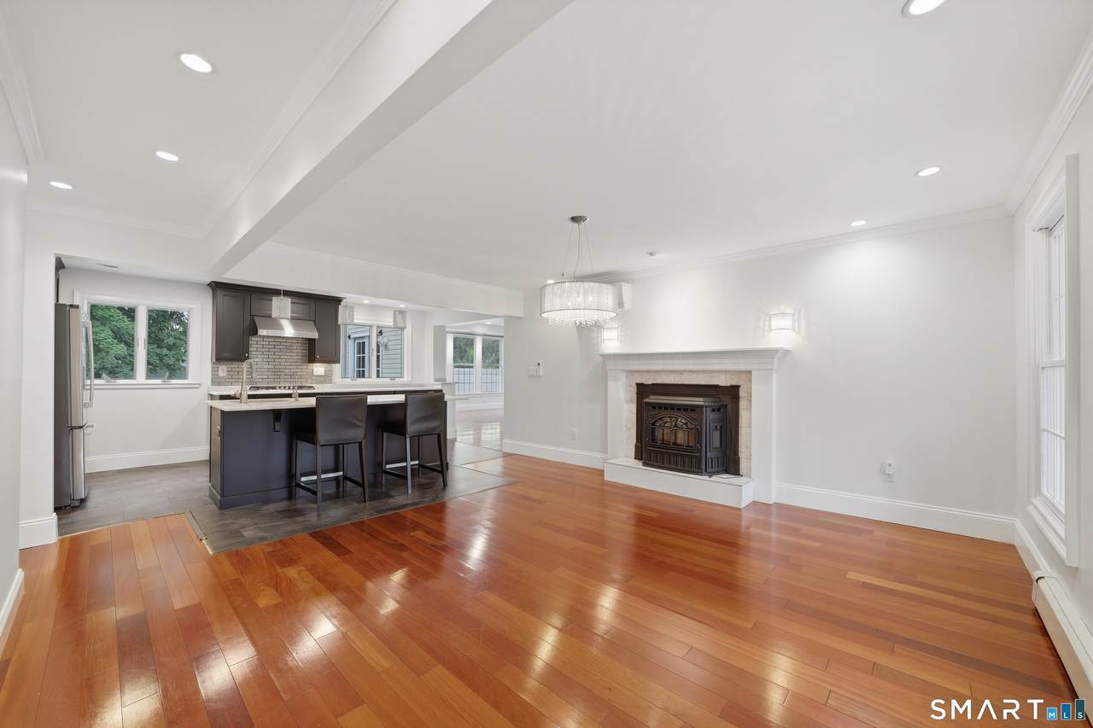
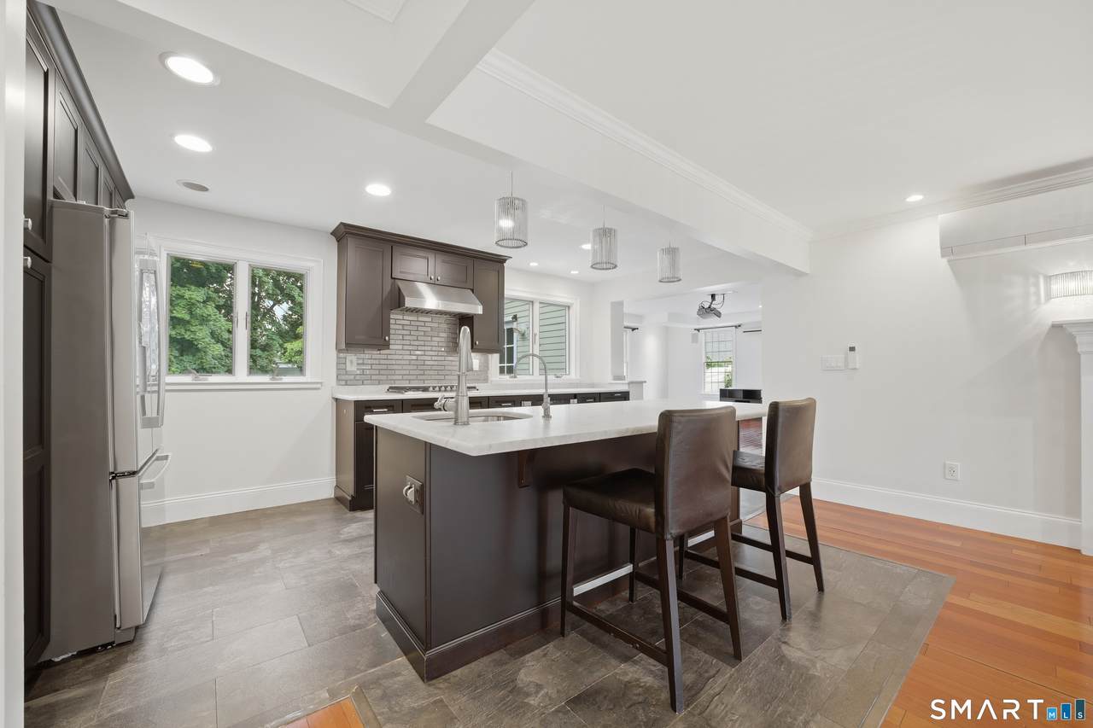
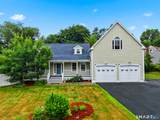
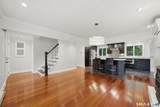
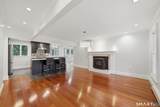
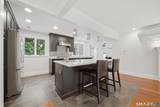
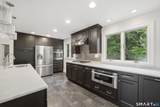
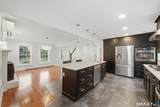
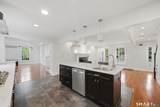
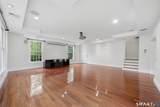
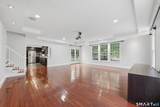
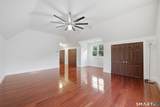
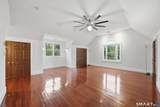
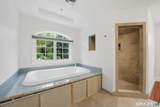
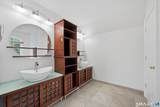
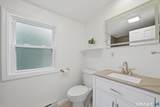
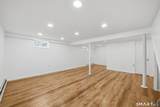
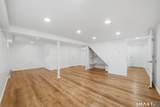
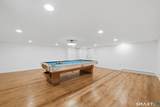
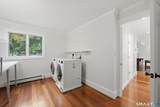
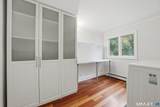
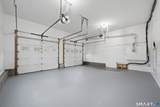
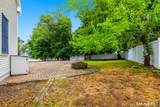
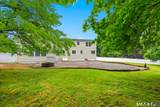
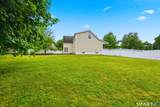
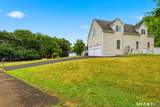
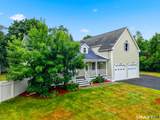
Discover this beautifully updated 3,069 SF Colonial Cape featuring 6 bedrooms, 3 full baths, and an open floor plan designed for modern living. The stunning chef's kitchen showcases custom cherry cabinetry, Carrera marble countertops, stainless steel appliances, and a spacious center island. Elegant Brazilian cherry hardwood floors, crown moldings, and sun-filled living spaces create timeless appeal throughout. Enjoy year-round comfort with radiant heat, four heating zones, central air, and Anderson thermo-pane windows for outstanding energy efficiency. Smart home lighting, smart thermostats, a pellet stove, and a Tesla EV charger offer convenience, sustainability, and lower energy costs. The luxurious primary suite features a custom walk-in closet and a spa-inspired bath for your own private retreat. A flexible layout includes a first-floor bedroom or office, additional spacious bedrooms, and a finished lower level for work, fitness, or play. The spectacular family room opens to a beautiful paver patio with a fire pit-perfect for entertaining in every season. Relax on the charming Trex front porch or enjoy the level backyard complete with an above-ground pool and shed. Quality construction includes cement board siding, an architectural roof, and a spacious two-car attached garage. Move right in and experience the perfect blend of luxury, comfort, smart technology, and energy-efficient living. A home where lasting memories are made...
-
6BEDS
-
0.48ACRES
-
3BATHS
-
01/2 BATHS
-
3,069SQFT
-
$270$/SQFT
School Information
Description
Discover this beautifully updated 3,069 SF Colonial Cape featuring 6 bedrooms, 3 full baths, and an open floor plan designed for modern living. The stunning chef's kitchen showcases custom cherry cabinetry, Carrera marble countertops, stainless steel appliances, and a spacious center island. Elegant Brazilian cherry hardwood floors, crown moldings, and sun-filled living spaces create timeless appeal throughout. Enjoy year-round comfort with radiant heat, four heating zones, central air, and Anderson thermo-pane windows for outstanding energy efficiency. Smart home lighting, smart thermostats, a pellet stove, and a Tesla EV charger offer convenience, sustainability, and lower energy costs. The luxurious primary suite features a custom walk-in closet and a spa-inspired bath for your own private retreat. A flexible layout includes a first-floor bedroom or office, additional spacious bedrooms, and a finished lower level for work, fitness, or play. The spectacular family room opens to a beautiful paver patio with a fire pit-perfect for entertaining in every season. Relax on the charming Trex front porch or enjoy the level backyard complete with an above-ground pool and shed. Quality construction includes cement board siding, an architectural roof, and a spacious two-car attached garage. Move right in and experience the perfect blend of luxury, comfort, smart technology, and energy-efficient living. A home where lasting memories are made...
The data relating to real estate for sale on this website appears in part through the SMARTMLS Internet Data Exchange program, a voluntary cooperative exchange of property listing data between licensed real estate brokerage firms, and is provided by SMARTMLS through a licensing agreement. Listing information is from various brokers who participate in the SMARTMLS IDX program and not all listings may be visible on the site. The property information being provided on or through the website is for the personal, non-commercial use of consumers and such information may not be used for any purpose other than to identify prospective properties consumers may be interested in purchasing. Some properties which appear for sale on the website may no longer be available because they are for instance, under contract, sold or are no longer being offered for sale. Property information displayed is deemed reliable but is not guaranteed. Copyright 2026 SmartMLS, Inc. Data last updated: 2026-10-14T18:10:07.25.