Skip To Content

36 Jenna Jo Avenue

Call Listing Agent, NY 12866
  • $3,500,000
  • STATUS: Active
  • ON SITE: 65 Days
  • MLS #: 1037098
UPDATED: 46 min ago
$3,500,000
  • 5
    BEDS
  • 0.97
    ACRES
  • 6
    BATHS
  • 0
    1/2 BATHS
  • 6,183
    SQFT
  • $566
    $/SQFT
Neighborhood:
Type:
Single-Family Home
Built:
2026
County:

School Information

School District:

Description

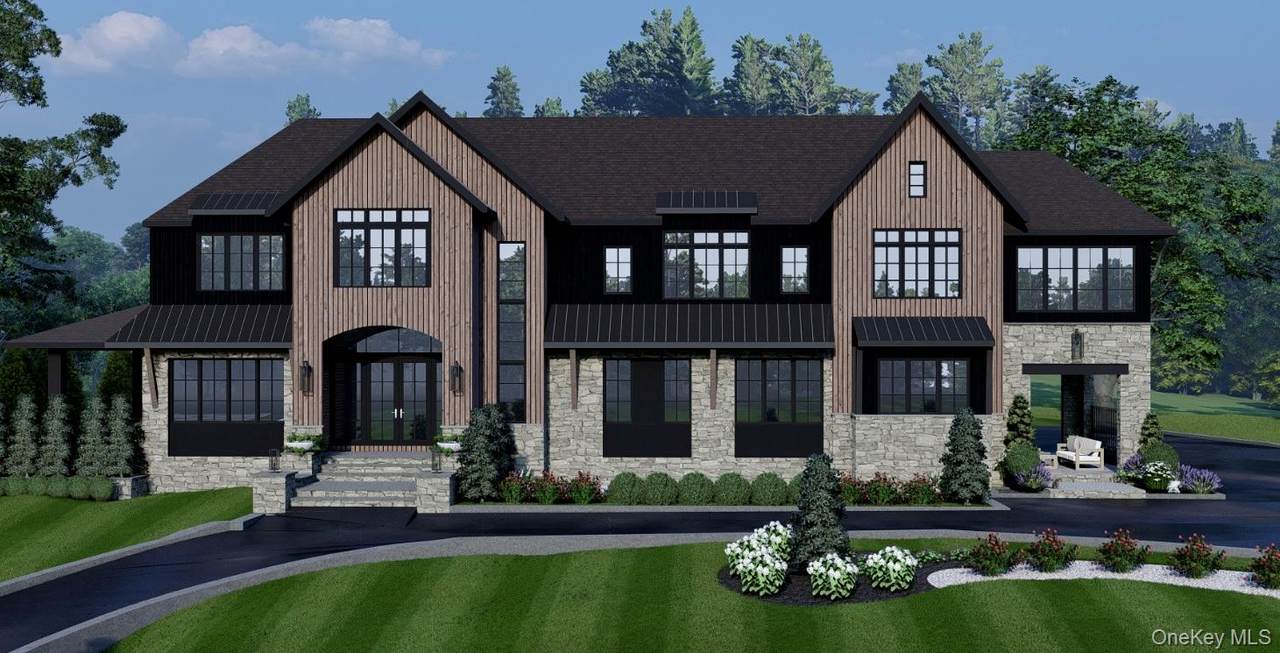
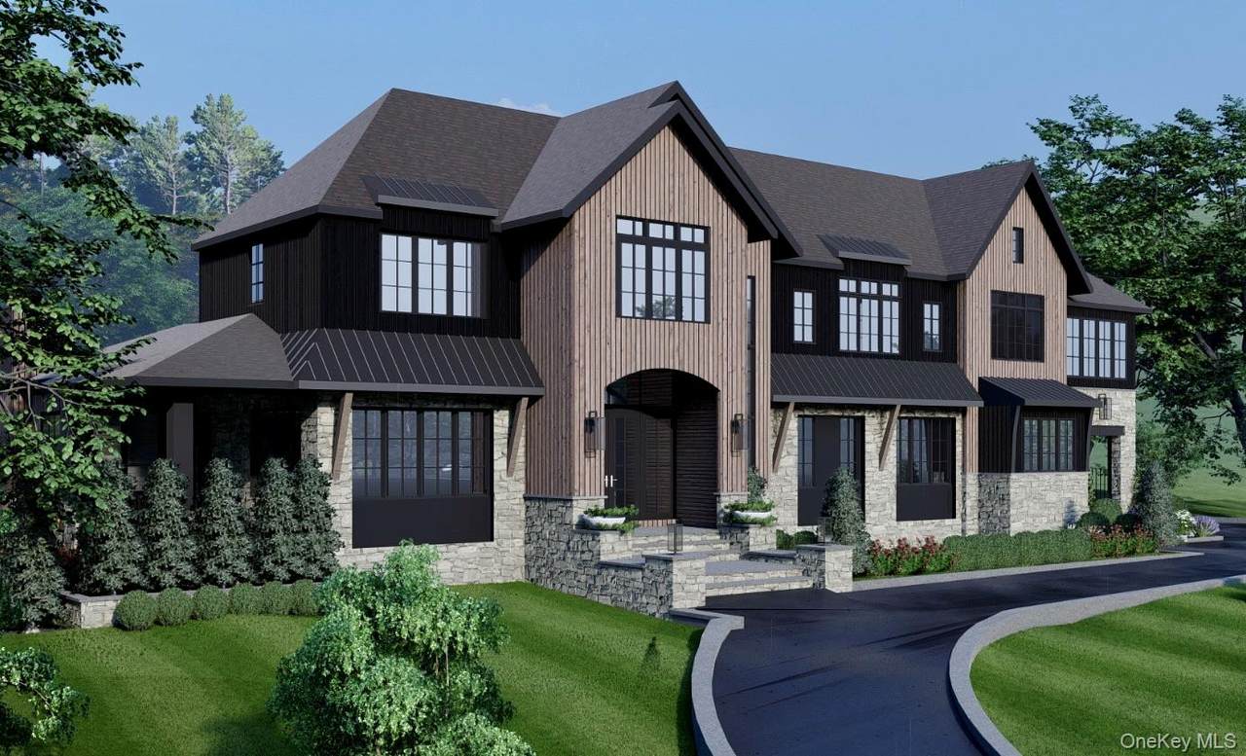
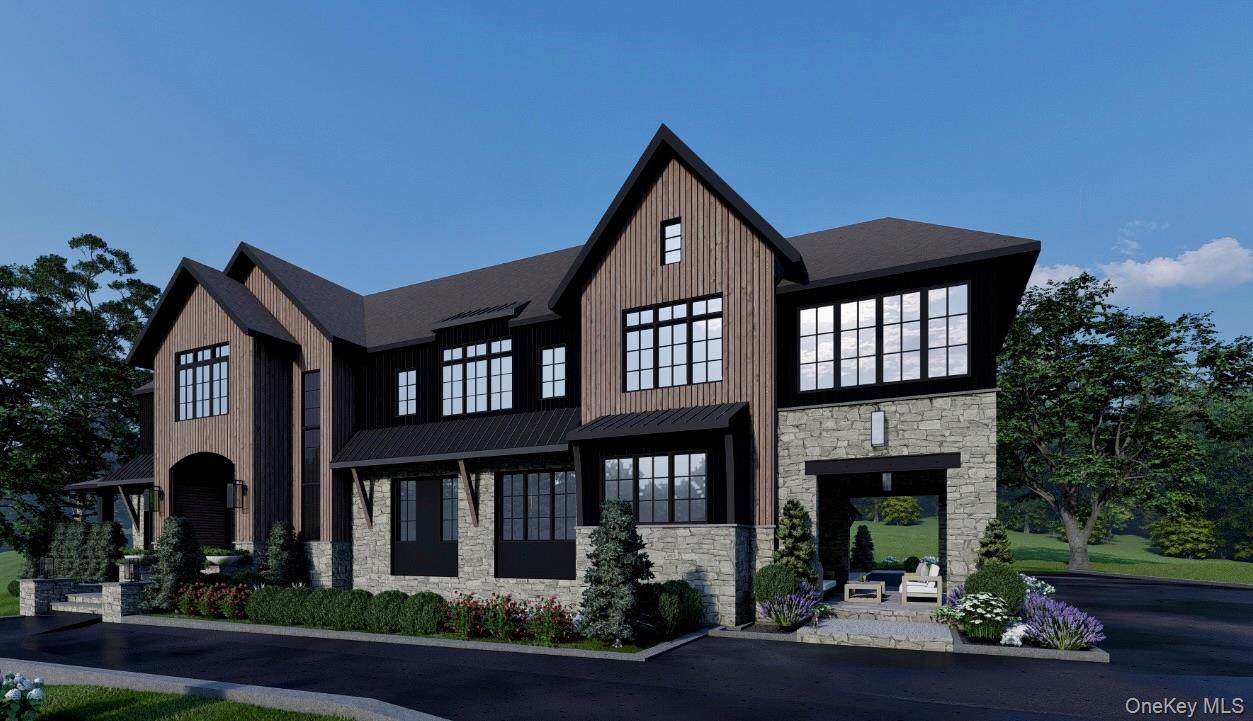
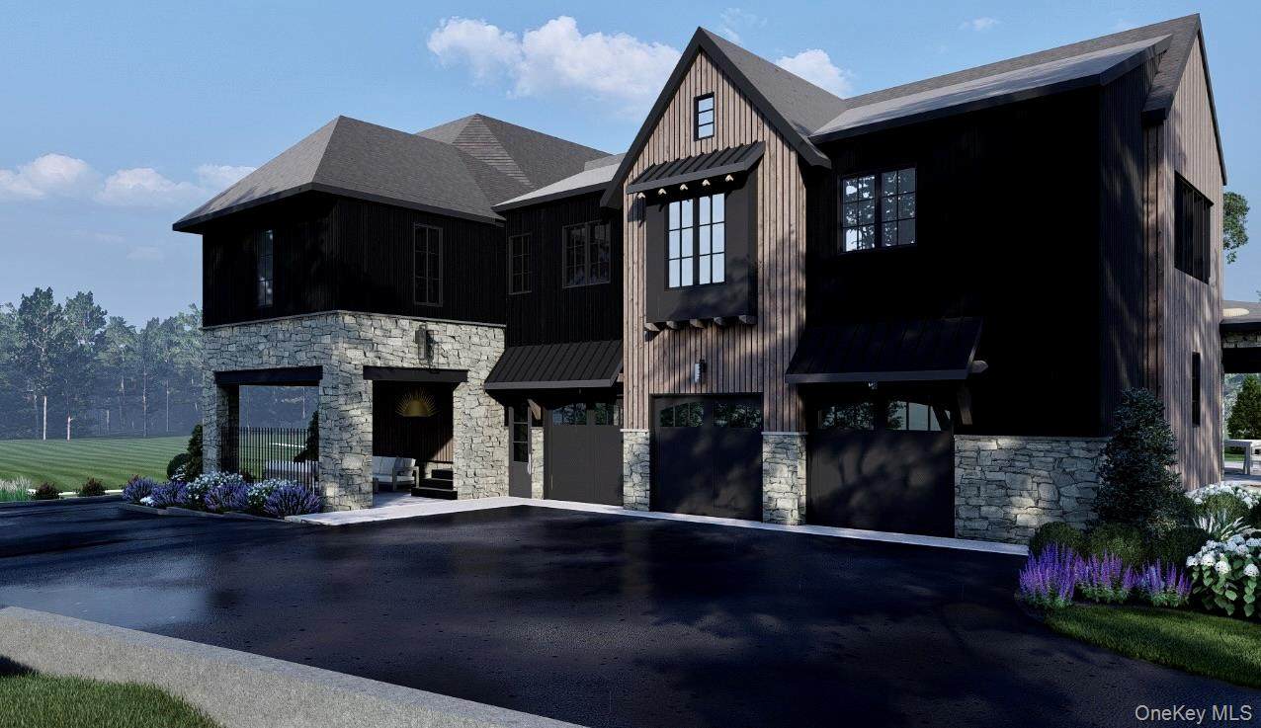
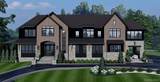
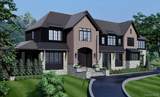
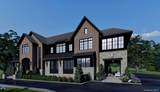
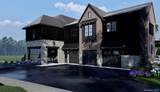
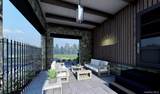
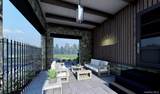
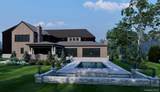
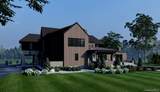
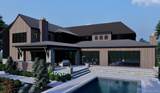
An extraordinary opportunity to build one of Saratoga Springs' most distinctive luxury residences--without spending the next year navigating design and permitting. 36 Jenna Jo presents a fully envisioned custom home opportunity in one of Saratoga Springs' most sought-after neighborhoods, Oak Ridge. Occupying one of the community's premier ridge homesites, this shovel-ready property includes building permits already issued, eliminating the time and uncertainty of the approval process. The offering includes a custom residence, professional interior design, an in-ground pool, curated landscaping, and thoughtfully planned hardscape, all conceived as one cohesive vision. The proposed home showcases refined architectural details, expansive living and entertaining spaces, and seamless indoor-outdoor living, with every element carefully considered to create a timeless, functional, and elegant home. This exceptional collaboration between Plan Architecture, Maxwell Tyler Interiors, and Caruso Builders brings together award-worthy architecture, curated interiors, and the craftsmanship of one of the Capital Region's premier custom builders. Photos are design renderings.

Monthly Payment Calculator


© 2026 OneKey MLS. All rights reserved. IDX information is provided exclusively for consumers' personal, non-commercial use and may not be used for any purpose other than to identify prospective properties consumers may be interested in purchasing. Information is deemed reliable but is not guaranteed accurate by the MLS or Mark Seiden Real Estate Team. Data last updated: 2026-10-15T18:22:59.51.
www.lowerhudsonvalleyproperties.com/homes/180004010
Print Image

36 Jenna Jo Avenue Call Listing Agent, NY 12866

  • Price: $3,500,000
  • Status: Active
  • On Site: 65 Days
  • Updated: 46 min ago
  • MLS #: 1037098
5
Beds
6
Baths
0
½ Baths
0.97
Acres
6,183
SQFT
$566
$/SQFT
2026
Built
Neighborhood:
Saratoga Springs
County:
Out Of Area
Area:
Saratoga Springs
Elementary School:
Caroline Street Elementary School
Middle School:
Maple Avenue Middle School
High School:
Saratoga Springs High School
School District:
Saratoga Springs
Property Description
An extraordinary opportunity to build one of Saratoga Springs' most distinctive luxury residences--without spending the next year navigating design and permitting. 36 Jenna Jo presents a fully envisioned custom home opportunity in one of Saratoga Springs' most sought-after neighborhoods, Oak Ridge. Occupying one of the community's premier ridge homesites, this shovel-ready property includes building permits already issued, eliminating the time and uncertainty of the approval process. The offering includes a custom residence, professional interior design, an in-ground pool, curated landscaping, and thoughtfully planned hardscape, all conceived as one cohesive vision. The proposed home showcases refined architectural details, expansive living and entertaining spaces, and seamless indoor-outdoor living, with every element carefully considered to create a timeless, functional, and elegant home. This exceptional collaboration between Plan Architecture, Maxwell Tyler Interiors, and Caruso Builders brings together award-worthy architecture, curated interiors, and the craftsmanship of one of the Capital Region's premier custom builders. Photos are design renderings.
Exterior Features

Architectural Style Other Carport YN No Construction Materials StoneWood Siding Exterior Features Gas GrillLighting Garage YN Yes Lot Features ClearedLandscapedSprinklers In FrontSprinklers In Rear Parking Features AttachedGarage Parking Total 6 Patio And Porch Features CoveredPorch Pool Features In Ground Pool Private YN Yes Property Attached YN No Waterfront YN No

Interior Features

Appliances DishwasherDisposalFreezerGas OvenHumidifierMicrowaveOvenRangeRefrigerator Attic None Basement Details FullUnfinished Basement YN Yes Cooling Central Air Fireplace Features BedroomGasLiving Room Flooring Ceramic TileHardwood Interior Features Built-in FeaturesCathedral Ceiling(s)Crown MoldingHigh Speed InternetStone CountersWalk-In Closet(s) Laundry Features Laundry Room Rooms Total 16

Property Features

Association Fee 150 Association Fee Frequency Monthly Association Fee Includes Grounds CareSnow Removal Association YN Yes Down Payment Resource YN No Heating Forced Air Lease Considered YN No Property Sub Type Single Family Residence Senior Community YN No Sewer Public Sewer Special Listing Conditions None Tax Annual Amount 356437 Tax Source Municipality Utilities Cable Available Water Source Public

Listing courtesy of Julie A. Bonacio of Julie & Co. Realty LLC:
© 2026 OneKey MLS. All rights reserved.


© 2026 OneKey MLS. All rights reserved. IDX information is provided exclusively for consumers' personal, non-commercial use and may not be used for any purpose other than to identify prospective properties consumers may be interested in purchasing. Information is deemed reliable but is not guaranteed accurate by the MLS or Mark Seiden Real Estate Team. Data last updated: 2026-10-15T18:22:59.51.
 
https://bt-photos.global.ssl.fastly.net/wpmls/1280_boomver_1_1037098-1.jpg https://bt-photos.global.ssl.fastly.net/wpmls/1280_boomver_1_1037098-1.jpg https://bt-photos.global.ssl.fastly.net/wpmls/1280_boomver_1_1037098-1.jpg
Logo
Mark Seiden Real Estate Team
1238 Pleasantville Rd
Briarcliff Manor NY, 10510