




Description
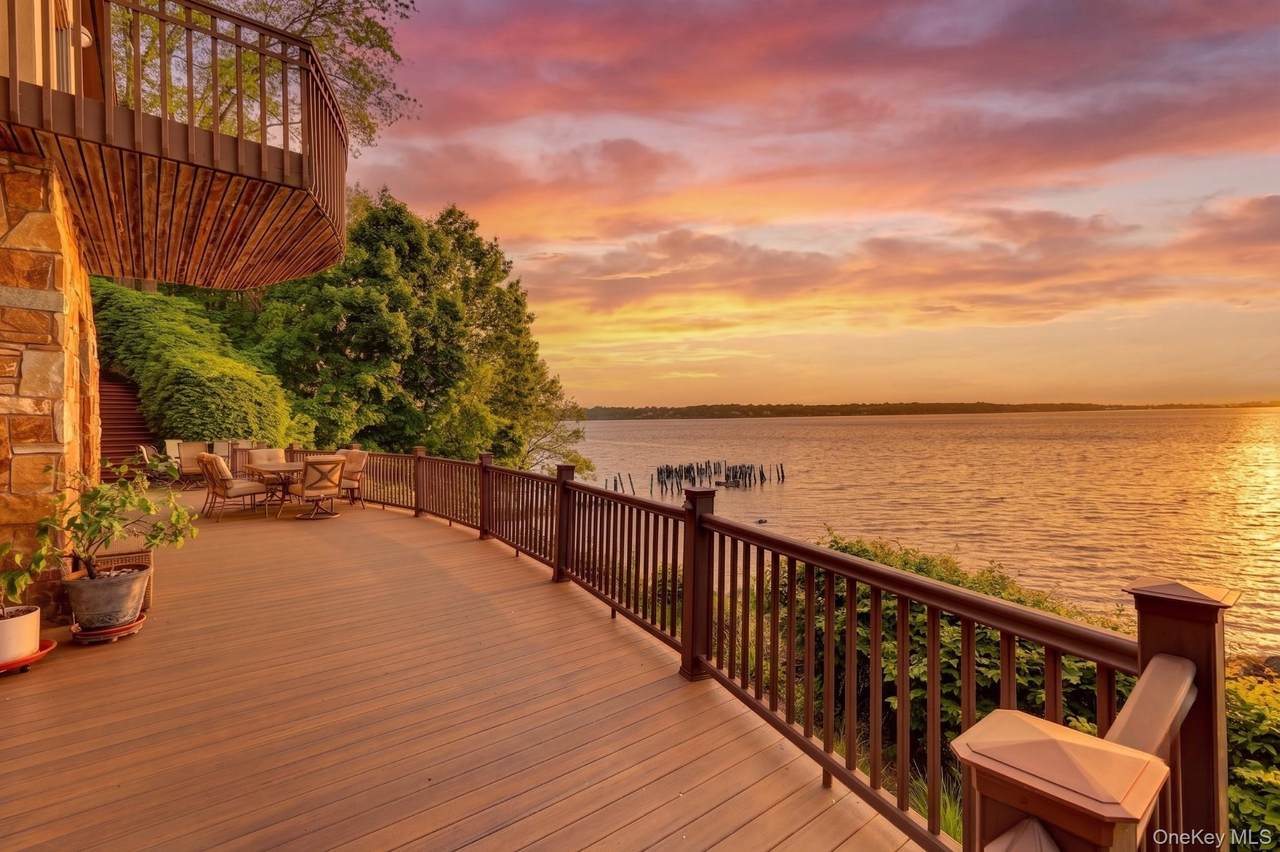
Waterfront! This enchanting storybook home offers a rare synthesis of architectural grandeur and coastal serenity, where 150 feet of direct beachfront serves as your own personal sanctuary. Built in 1990, the residence spans three sophisticated levels of living space, each thoughtfully oriented to capture unobstructed, sweeping views of the Sound. The heart of the home is defined by soaring two-story windows that bathe the interior in natural light and frame the dramatic, west-facing sunsets that paint the sky every evening. With five spacious bedrooms and five bathrooms, the home provides an unparalleled retreat. Culinary enthusiasts will appreciate the high-performance natural gas cooking and heating, while the newly installed whole-house generator ensures absolute peace of mind regardless of the season. Situated 30 foot above sea level, the home’s interior transitions seamlessly to expansive Trex decking, offering durable, low-maintenance outdoor spaces to enjoy and entertain. Beyond the main residence, the two-car garage is topped with a versatile studio, providing the perfect professional environment for a home office or guest suite. The lower level has its own entrance and could operate as another 3 bedroom, 2 bath separate living space. Lifestyle is at the forefront of this property, as residents benefit from dual homeowners associations that provide a luxury resort experience, including access to a private pool, tennis and pickle ball courts, mooring rights and an exclusive beach. Perfectly balancing the feeling of being worlds away with convenient access to local amenities, this grand home represents the pinnacle of waterfront living.
-
5BEDS
-
0.5ACRES
-
4BATHS
-
11/2 BATHS
-
4,906SQFT
-
$672$/SQFT
School Information
Description
Waterfront! This enchanting storybook home offers a rare synthesis of architectural grandeur and coastal serenity, where 150 feet of direct beachfront serves as your own personal sanctuary. Built in 1990, the residence spans three sophisticated levels of living space, each thoughtfully oriented to capture unobstructed, sweeping views of the Sound. The heart of the home is defined by soaring two-story windows that bathe the interior in natural light and frame the dramatic, west-facing sunsets that paint the sky every evening. With five spacious bedrooms and five bathrooms, the home provides an unparalleled retreat. Culinary enthusiasts will appreciate the high-performance natural gas cooking and heating, while the newly installed whole-house generator ensures absolute peace of mind regardless of the season. Situated 30 foot above sea level, the home’s interior transitions seamlessly to expansive Trex decking, offering durable, low-maintenance outdoor spaces to enjoy and entertain. Beyond the main residence, the two-car garage is topped with a versatile studio, providing the perfect professional environment for a home office or guest suite. The lower level has its own entrance and could operate as another 3 bedroom, 2 bath separate living space. Lifestyle is at the forefront of this property, as residents benefit from dual homeowners associations that provide a luxury resort experience, including access to a private pool, tennis and pickle ball courts, mooring rights and an exclusive beach. Perfectly balancing the feeling of being worlds away with convenient access to local amenities, this grand home represents the pinnacle of waterfront living.
© 2026 OneKey MLS. All rights reserved. IDX information is provided exclusively for consumers' personal, non-commercial use and may not be used for any purpose other than to identify prospective properties consumers may be interested in purchasing. Information is deemed reliable but is not guaranteed accurate by the MLS or Mark Seiden Real Estate Team. Data last updated: 2026-11-08T21:22:15.02.