


Skip To Content

35 Macadam Terrace

Milford, CT 06461
  • $774,900
  • STATUS: Active
  • ON SITE: 63 Days
  • MLS #: 24193467
Price Reduced
UPDATED: 75 min ago
$774,900
  • 4
    BEDS
  • 1.23
    ACRES
  • 2
    BATHS
  • 1
    1/2 BATHS
  • 2,738
    SQFT
  • $283
    $/SQFT
Neighborhood:
Type:
Single-Family Home
Built:
1974
County:
Area:

School Information

Elementary School:
Middle School:
High School:

Description

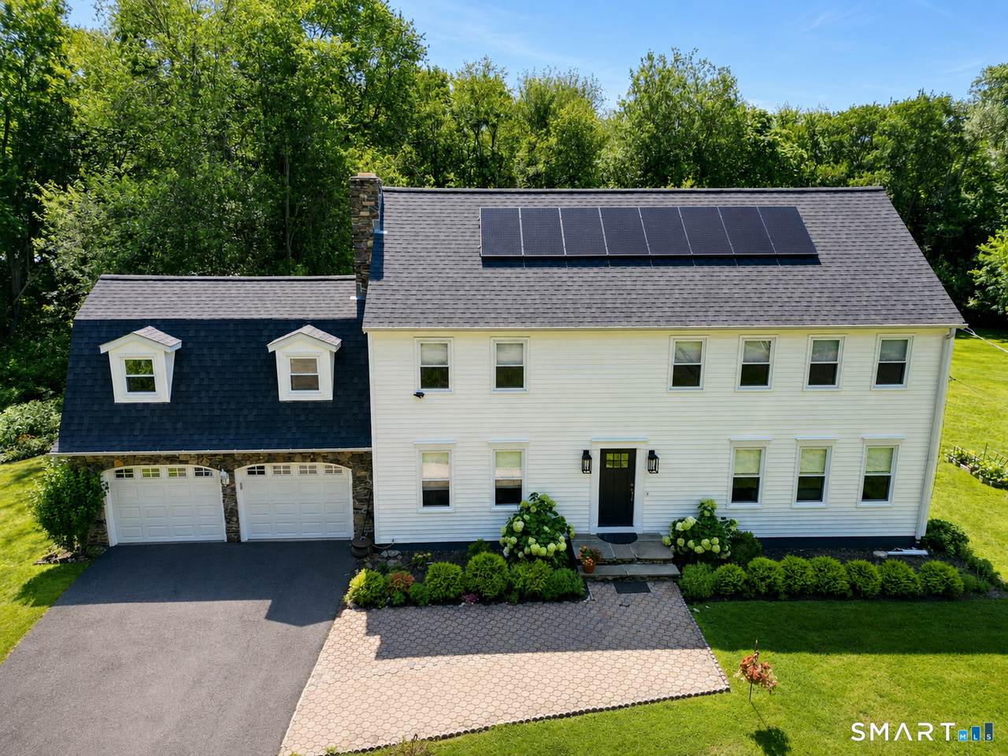
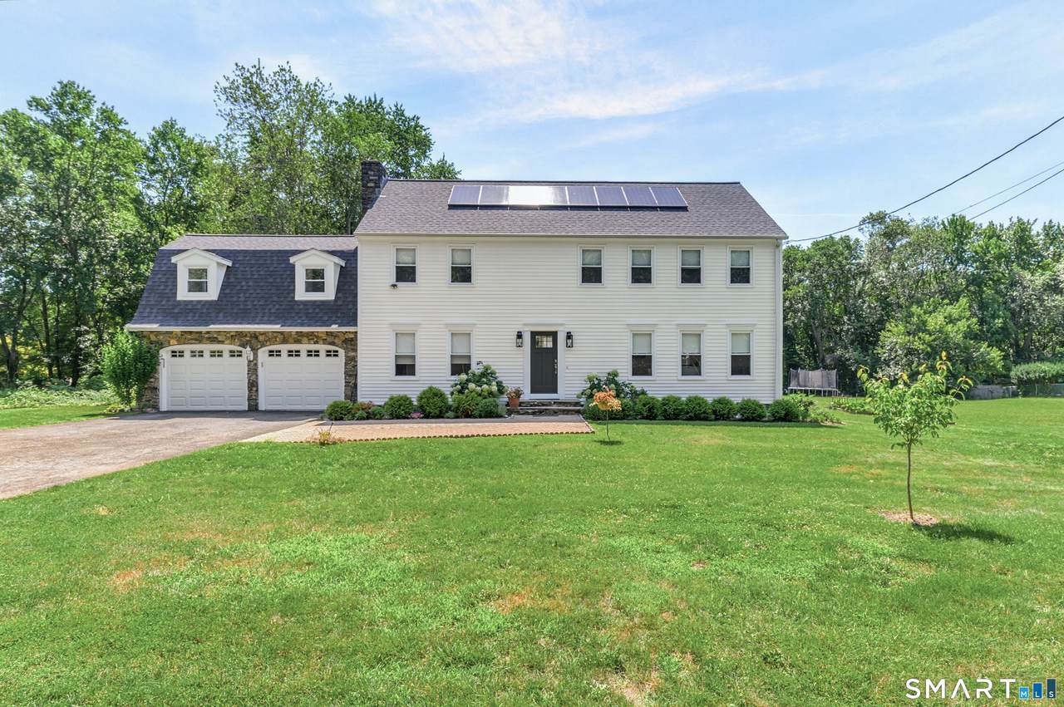
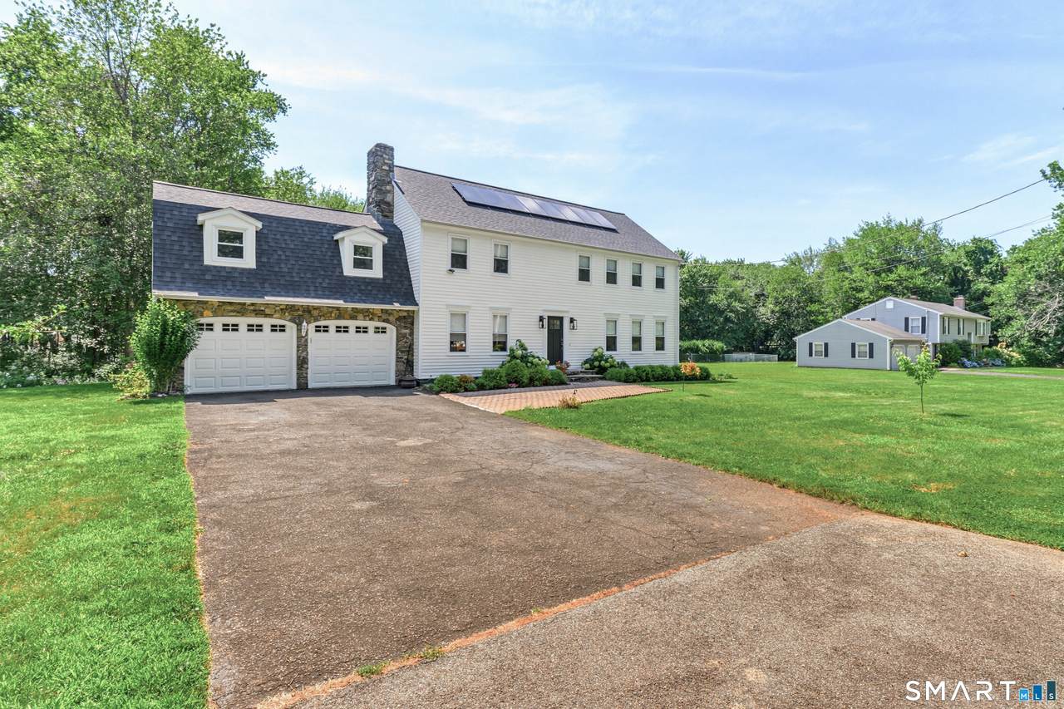
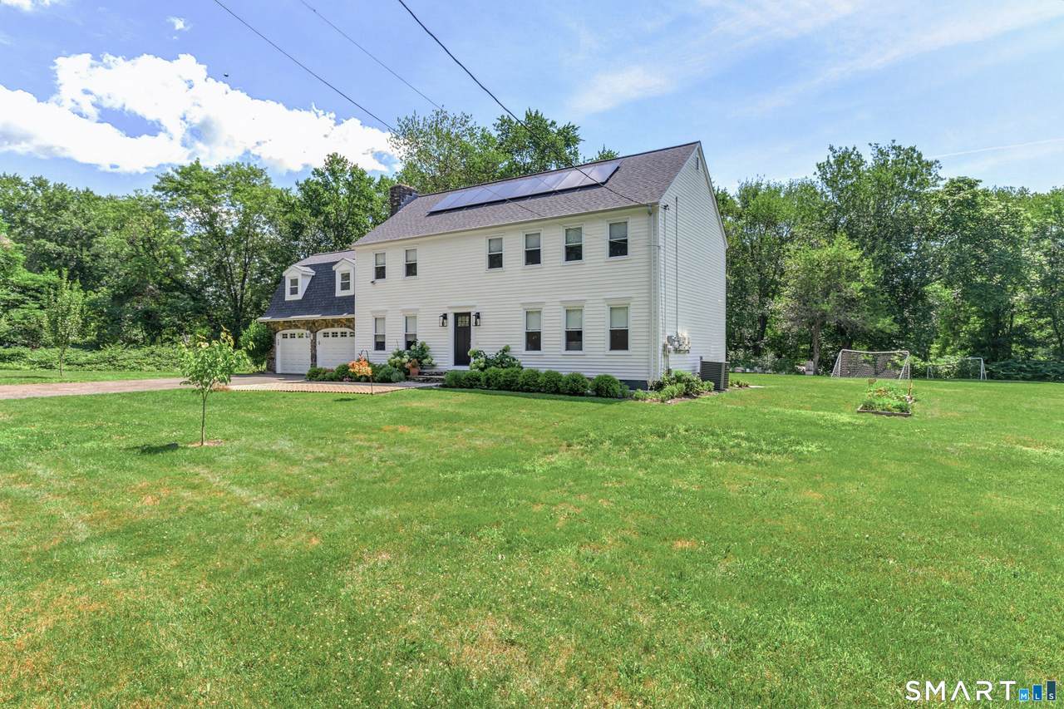
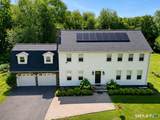
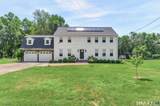
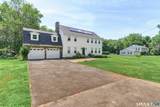
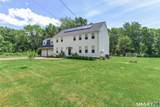
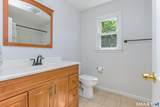
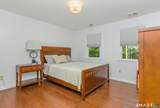
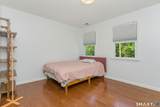
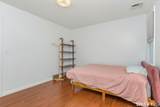
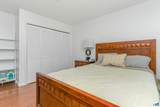
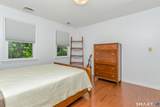
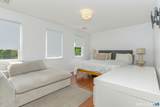
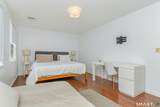
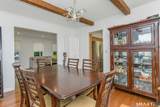
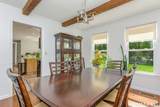
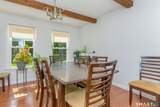
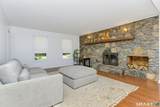
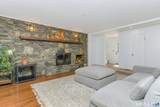
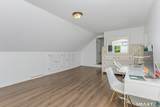
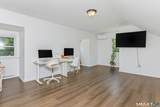
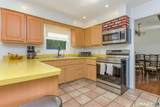
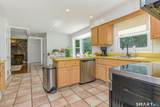
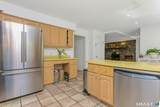
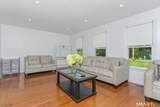
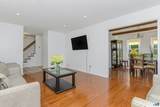
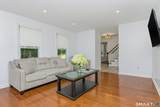
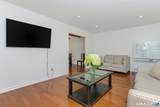
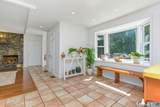
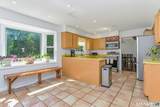
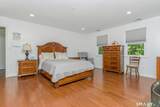
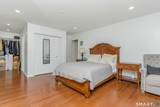
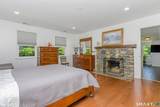
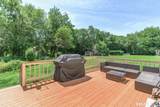
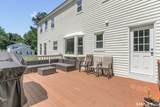
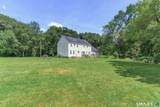
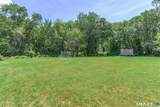
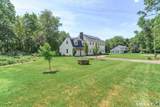
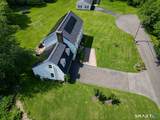
Set on 1.23 acres at the end of a quiet cul-de-sac, this spacious 4-bedroom, 2.5-bath Colonial offers 2,738 square feet of comfortable living space in a serene North Milford setting. The light-filled main level features newly installed hardwood floors, a formal living room, formal dining room, and a kitchen with a bright breakfast nook. Just beyond the nook, the family room offers a warm and inviting fireplace, with a conveniently located powder room nearby. A rear mudroom provides direct access to the expansive, level backyard and attached two-car garage. Upstairs, all four bedrooms are thoughtfully grouped together, including a generous primary suite with its own fireplace. A versatile additional room above the garage, accessible from both the primary bedroom and a separate staircase from the garage, is ideal for a private home office, studio, or flexible-use space. The large, dry basement provides excellent storage and potential for future finished living space. Recent improvements include a new roof, heating and central air-conditioning system, hardwood flooring, garage doors, well pump and filtration system, recessed lighting, exterior doors, and attic insulation. A peaceful property with substantial updates, abundant natural light, and room to grow.

Monthly Payment Calculator


The data relating to real estate for sale on this website appears in part through the SMARTMLS Internet Data Exchange program, a voluntary cooperative exchange of property listing data between licensed real estate brokerage firms, and is provided by SMARTMLS through a licensing agreement. Listing information is from various brokers who participate in the SMARTMLS IDX program and not all listings may be visible on the site. The property information being provided on or through the website is for the personal, non-commercial use of consumers and such information may not be used for any purpose other than to identify prospective properties consumers may be interested in purchasing. Some properties which appear for sale on the website may no longer be available because they are for instance, under contract, sold or are no longer being offered for sale. Property information displayed is deemed reliable but is not guaranteed. Copyright 2026 SmartMLS, Inc. Data last updated: 2026-10-16T11:10:29.43.
www.lowerhudsonvalleyproperties.com/homes/180101953
Print Image

35 Macadam Terrace Milford, CT 06461

  • Price: $774,900
  • Status: Active
  • On Site: 63 Days
  • Updated: 75 min ago
  • MLS #: 24193467
4
Beds
2
Baths
1
½ Baths
1.23
Acres
2,738
SQFT
$283
$/SQFT
1974
Built
Neighborhood:
Wheeler Farms
County:
New Haven
Area:
Milford
Elementary School:
Mathewson
Middle School:
Harborside
High School:
Jonathan Law
Property Description
Set on 1.23 acres at the end of a quiet cul-de-sac, this spacious 4-bedroom, 2.5-bath Colonial offers 2,738 square feet of comfortable living space in a serene North Milford setting. The light-filled main level features newly installed hardwood floors, a formal living room, formal dining room, and a kitchen with a bright breakfast nook. Just beyond the nook, the family room offers a warm and inviting fireplace, with a conveniently located powder room nearby. A rear mudroom provides direct access to the expansive, level backyard and attached two-car garage. Upstairs, all four bedrooms are thoughtfully grouped together, including a generous primary suite with its own fireplace. A versatile additional room above the garage, accessible from both the primary bedroom and a separate staircase from the garage, is ideal for a private home office, studio, or flexible-use space. The large, dry basement provides excellent storage and potential for future finished living space. Recent improvements include a new roof, heating and central air-conditioning system, hardwood flooring, garage doors, well pump and filtration system, recessed lighting, exterior doors, and attic insulation. A peaceful property with substantial updates, abundant natural light, and room to grow.
Exterior Features

Direct Waterfront YN No Exterior Siding Shingle Garage And Parking Attached Garage Lot Description SecludedLevel LotOn Cul-De-Sac Nearby Amenities Golf CourseHealth ClubLibraryMedical FacilitiesPlayground/Tot LotShopping/Mall Roof Information Asphalt Shingle Style Colonial Swimming Pool YN No Waterfront Description Not Applicable

Interior Features

Appliances Included Oven/RangeMicrowaveRefrigeratorDishwasher Attic Description UnfinishedPull-Down Stairs Attic YN Yes Basement Description FullUnfinished Cooling System Central Air Fireplaces Total 2 Heat Type Hot Air Laundry Room Info Main Level Laundry Room Location Mud room Living Area SQFTPer Public Record 2738 Rooms Living Room (Main Level Hardwood Floor) Primary Bedroom (Upper Level FireplaceWalk-In ClosetHardwood Floor) Bedroom (Upper Level Hardwood Floor) Bedroom (Upper Level Hardwood Floor) Office (Upper Level Hardwood Floor) Dining Room (Main Level BeamsHardwood Floor) Eat-In Kitchen (Main Level Breakfast NookTile Floor) Full Bath (Upper Level Tile Floor) Half Bath (Main Level RemodeledTile Floor) Bedroom (Upper Level Hardwood Floor) Family Room (Main Level FireplaceHardwood Rooms Additional FoyerMud Room Sq Ft Est Heated Above Grade 2738 Total Rooms 9

Property Features

Acceptable Financing FHAVACHFAUSDA Agent Owner YN No Bank Owned Property No Energy Features Active SolarHeat Recovery UnitProgrammable ThermostatRidge VentsThermopane Windows Foundation Type Concrete Heat Fuel Type Electric Home Owners Assocation No Home Warranty Offered YN No Hot Water Description ElectricDomestic New Construction Type No/Resale Potential Short Sale No Sewage System Septic Tax Year July 2025-June 2026 Under Agreement Yn No Water Source Private Well Zoning RA

Listing information © 2026 Smart MLS
Listing provided courtesy of Karim Douich of William Raveis Real Estate: (203) 227-4343.


The data relating to real estate for sale on this website appears in part through the SMARTMLS Internet Data Exchange program, a voluntary cooperative exchange of property listing data between licensed real estate brokerage firms, and is provided by SMARTMLS through a licensing agreement. Listing information is from various brokers who participate in the SMARTMLS IDX program and not all listings may be visible on the site. The property information being provided on or through the website is for the personal, non-commercial use of consumers and such information may not be used for any purpose other than to identify prospective properties consumers may be interested in purchasing. Some properties which appear for sale on the website may no longer be available because they are for instance, under contract, sold or are no longer being offered for sale. Property information displayed is deemed reliable but is not guaranteed. Copyright 2026 SmartMLS, Inc. Data last updated: 2026-10-16T11:10:29.43.
 
https://bt-photos.global.ssl.fastly.net/ctmls/1280_boomver_1_24193467-1.jpg https://bt-photos.global.ssl.fastly.net/ctmls/1280_boomver_1_24193467-1.jpg https://bt-photos.global.ssl.fastly.net/ctmls/1280_boomver_1_24193467-1.jpg
Logo
Mark Seiden Real Estate Team
1238 Pleasantville Rd
Briarcliff Manor NY, 10510