







Description
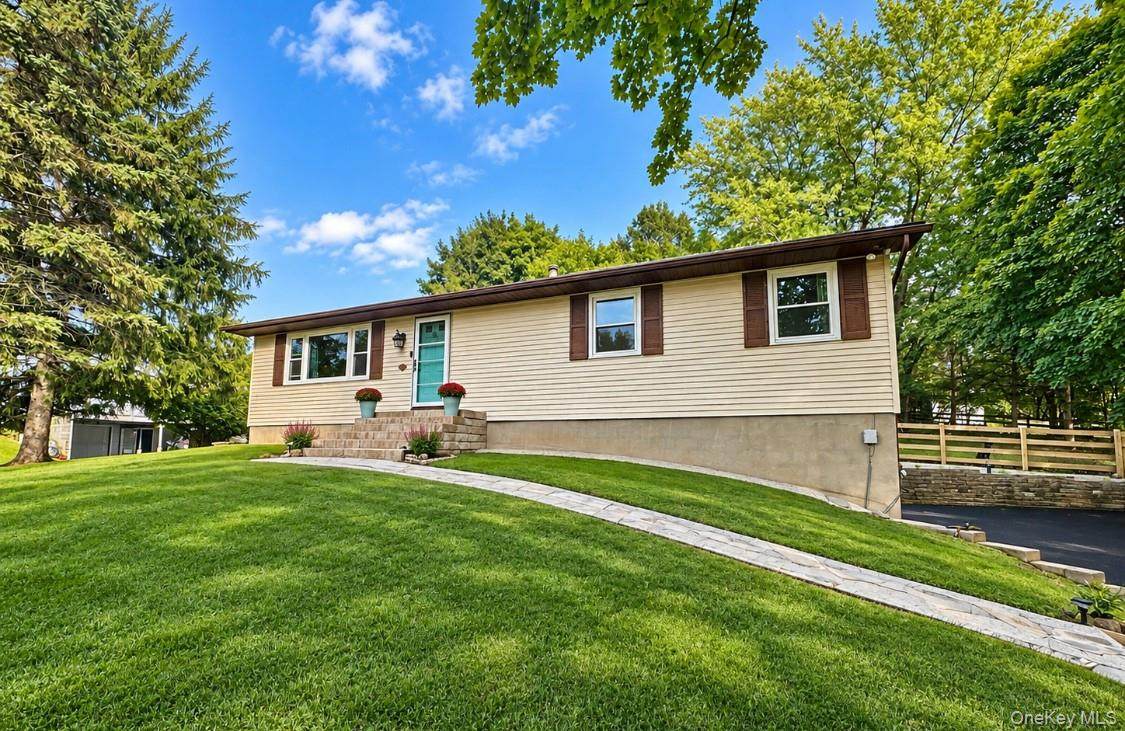
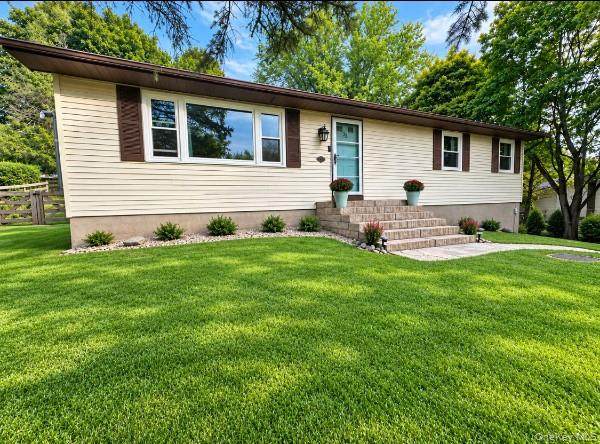
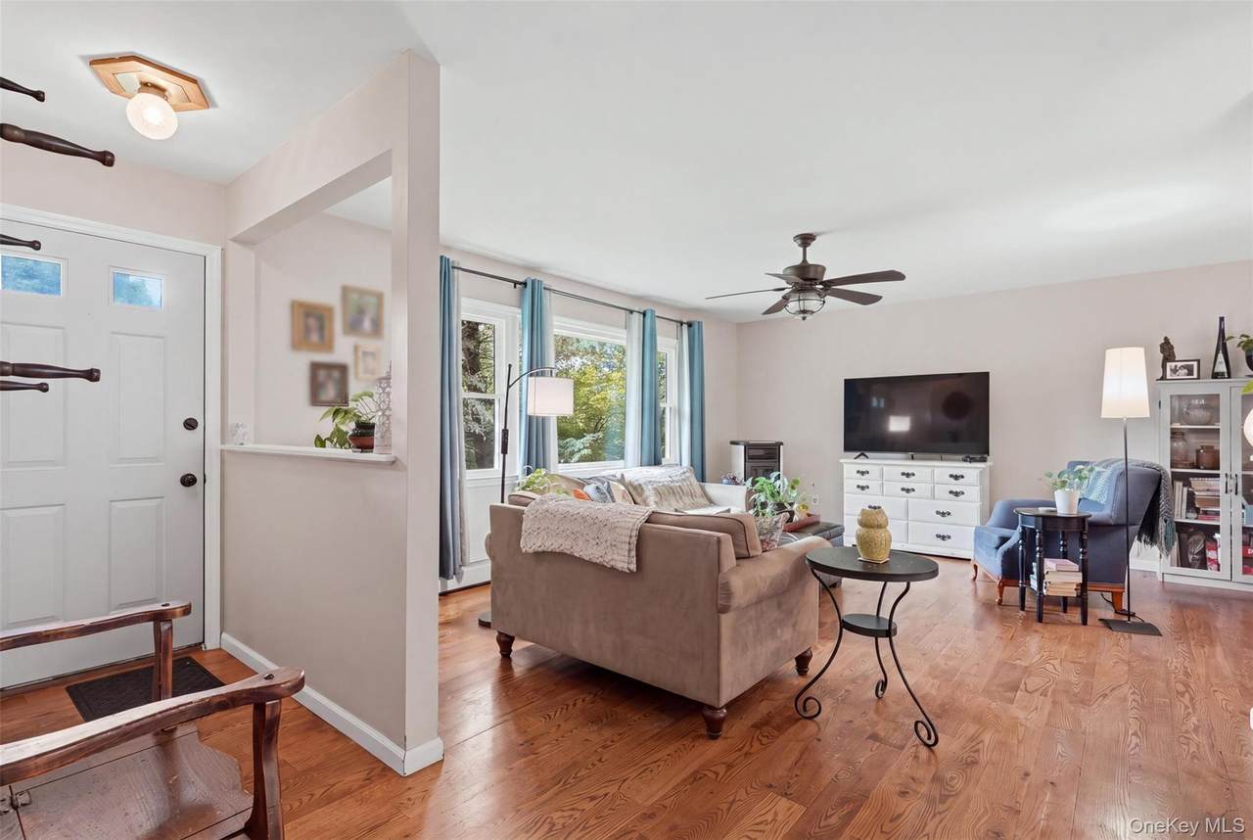
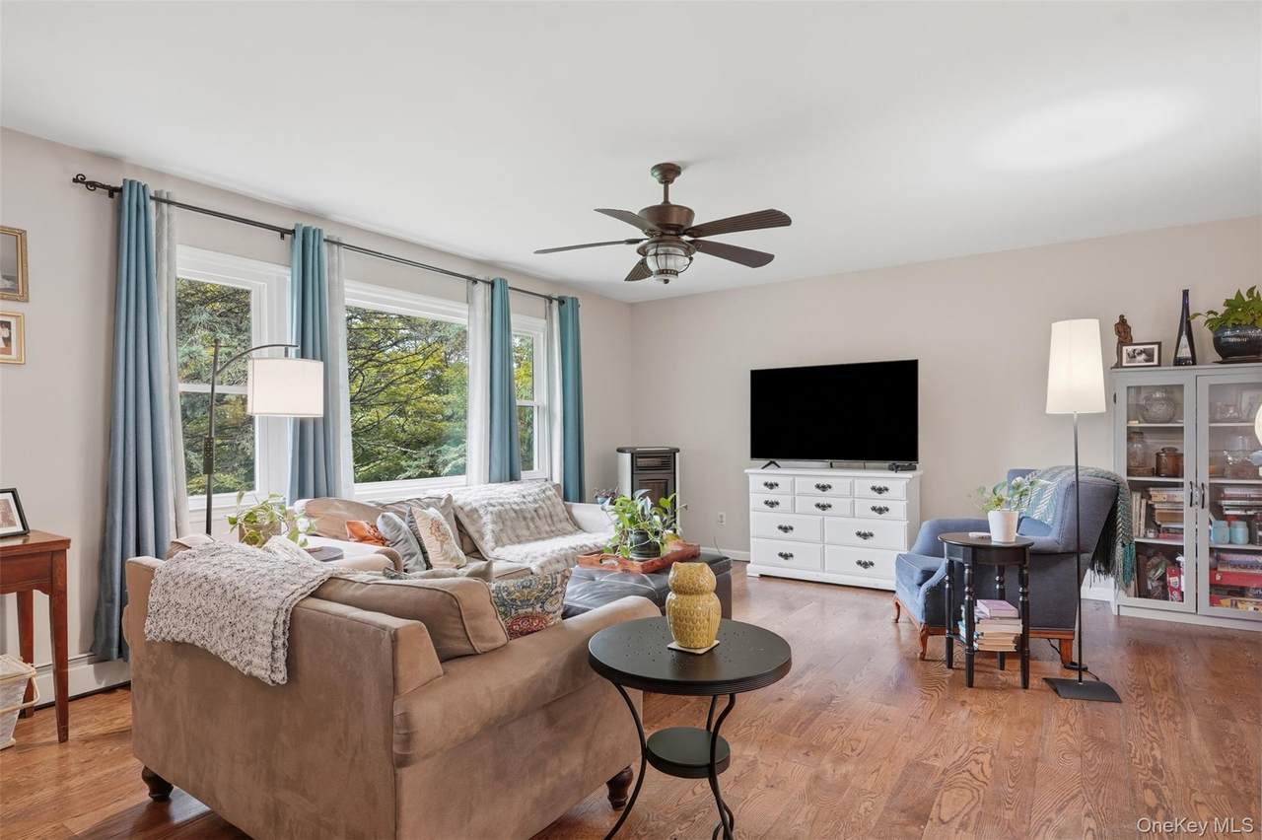
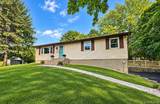
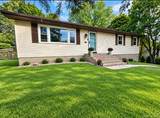
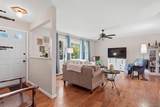
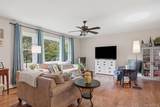
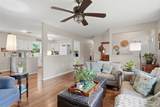
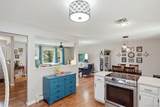
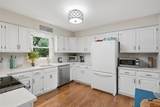
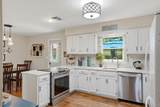
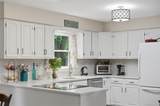
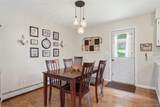
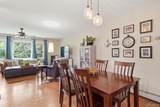
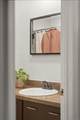
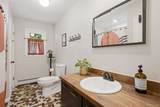
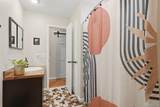
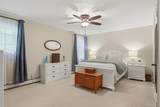
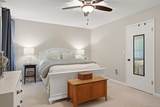
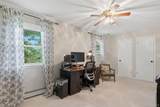
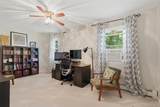
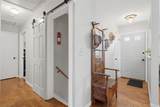
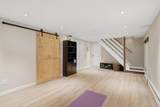
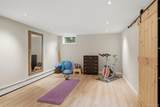
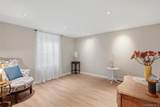
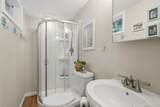
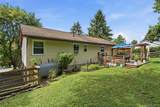
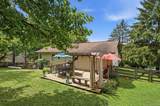
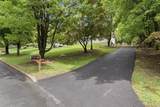
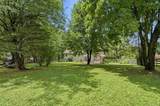
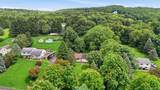
COMING HOME NEVER FELT BETTER...NOW AT A PRICE DESIGNED TO MAKE YOUR MOVE & DECISION EASIER. Warm, welcoming, and move-in ready, this beautifully maintained two-bedroom, two-bath home offers unexpected flow, valuable flexibility, and an expansive fenced backyard...all along a picturesque, tree-lined street just five minutes from Warwick Village. The bright main level feels open and effortless, with hardwood floors connecting the sun-filled living and dining areas. A large picture window brings in abundant natural light, while the kitchen features quartz countertops and a charming country-style window overlooking the backyard. Both bedrooms are generously sized with exceptionally deep closets, and the spacious main bathroom adds distinctive vintage character. On cooler evenings, the pellet stove brings efficient supplemental warmth and an inviting sense of comfort. A FINISHED LOWER LEVEL THAT CHANGES EVERYTHING....!! The permitted finished basement adds 624 square feet of bright, versatile recreational space, creating an impressive extension of the home. An egress window brings in excellent natural light, while a second full bathroom with a shower adds everyday convenience. Create a media room, dedicated home office, gym, playroom, studio, or relaxed gathering space-the flexibility is already here and ready to adapt to your lifestyle. Outside, the fully fenced backyard provides a private setting made for real life. Let the pets play, plant the garden you have always wanted, entertain on the deck, or begin the day with coffee beneath the corner pergola. Mature landscaping and a canopy of trees create a peaceful backdrop for outdoor living in every season. Pride of ownership is evident throughout the home and property, reflecting years of consistent care and thoughtful maintenance. * Showings are by appointment. Located within the Warwick Valley Central School District, this home places Warwick Village shopping, dining, parks, schools, and everyday conveniences only minutes away, with New York City approximately one hour from your door. Price adjusted, move-in ready, and offering more function than you might expect—open the door and come home to Beverly Drive.
-
2BEDS
-
0.86ACRES
-
2BATHS
-
01/2 BATHS
-
1,222SQFT
-
$408$/SQFT
School Information
Description
COMING HOME NEVER FELT BETTER...NOW AT A PRICE DESIGNED TO MAKE YOUR MOVE & DECISION EASIER. Warm, welcoming, and move-in ready, this beautifully maintained two-bedroom, two-bath home offers unexpected flow, valuable flexibility, and an expansive fenced backyard...all along a picturesque, tree-lined street just five minutes from Warwick Village. The bright main level feels open and effortless, with hardwood floors connecting the sun-filled living and dining areas. A large picture window brings in abundant natural light, while the kitchen features quartz countertops and a charming country-style window overlooking the backyard. Both bedrooms are generously sized with exceptionally deep closets, and the spacious main bathroom adds distinctive vintage character. On cooler evenings, the pellet stove brings efficient supplemental warmth and an inviting sense of comfort. A FINISHED LOWER LEVEL THAT CHANGES EVERYTHING....!! The permitted finished basement adds 624 square feet of bright, versatile recreational space, creating an impressive extension of the home. An egress window brings in excellent natural light, while a second full bathroom with a shower adds everyday convenience. Create a media room, dedicated home office, gym, playroom, studio, or relaxed gathering space-the flexibility is already here and ready to adapt to your lifestyle. Outside, the fully fenced backyard provides a private setting made for real life. Let the pets play, plant the garden you have always wanted, entertain on the deck, or begin the day with coffee beneath the corner pergola. Mature landscaping and a canopy of trees create a peaceful backdrop for outdoor living in every season. Pride of ownership is evident throughout the home and property, reflecting years of consistent care and thoughtful maintenance. * Showings are by appointment. Located within the Warwick Valley Central School District, this home places Warwick Village shopping, dining, parks, schools, and everyday conveniences only minutes away, with New York City approximately one hour from your door. Price adjusted, move-in ready, and offering more function than you might expect—open the door and come home to Beverly Drive.
© 2026 OneKey MLS. All rights reserved. IDX information is provided exclusively for consumers' personal, non-commercial use and may not be used for any purpose other than to identify prospective properties consumers may be interested in purchasing. Information is deemed reliable but is not guaranteed accurate by the MLS or Mark Seiden Real Estate Team. Data last updated: 2026-10-08T14:23:22.227.