
Description
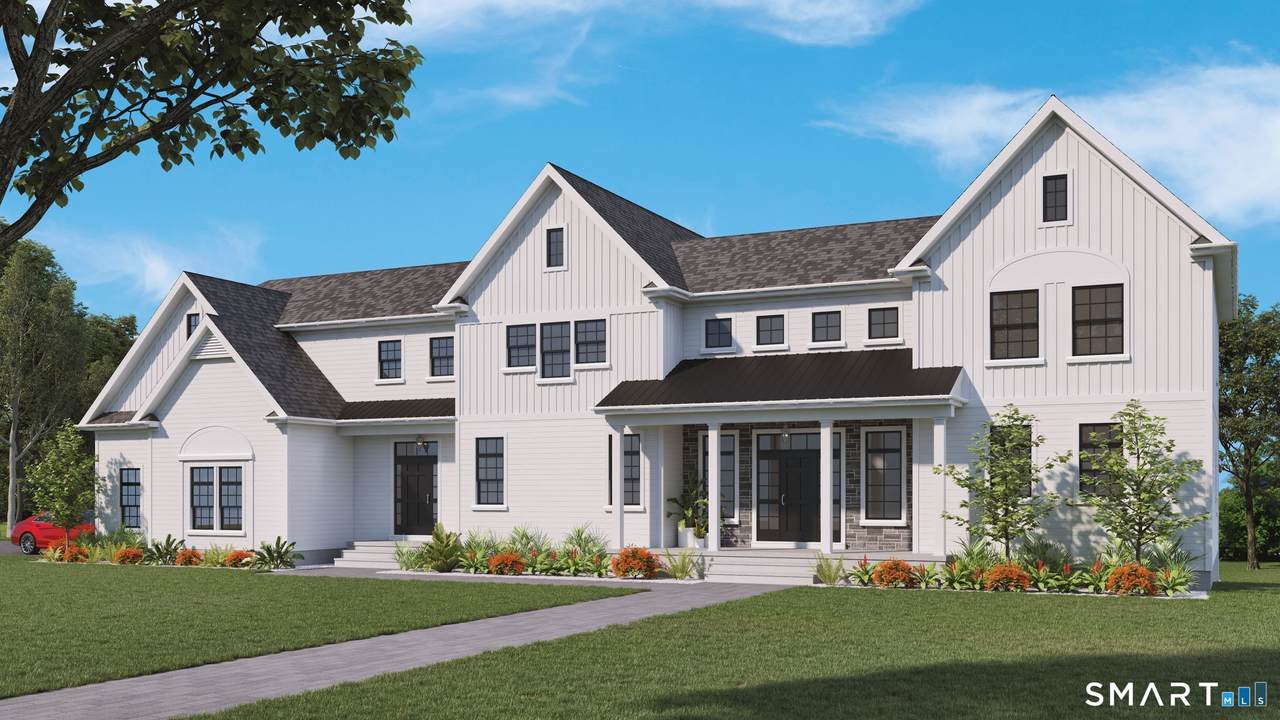
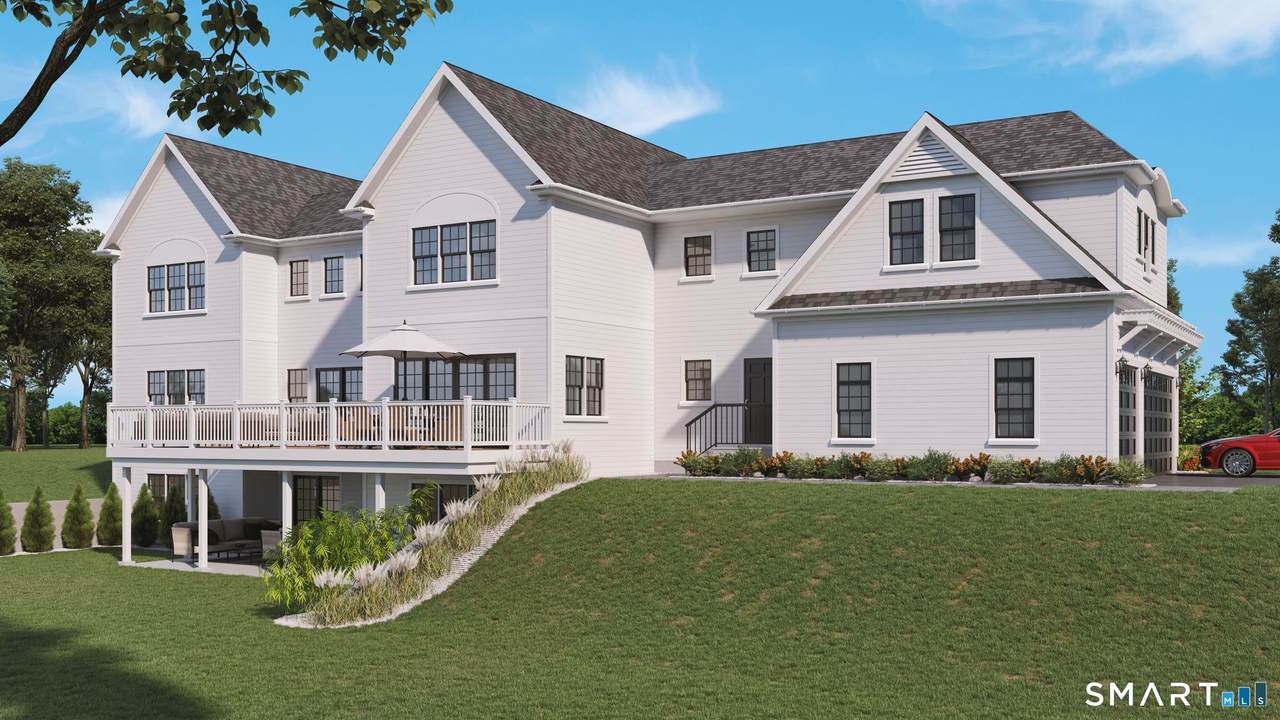
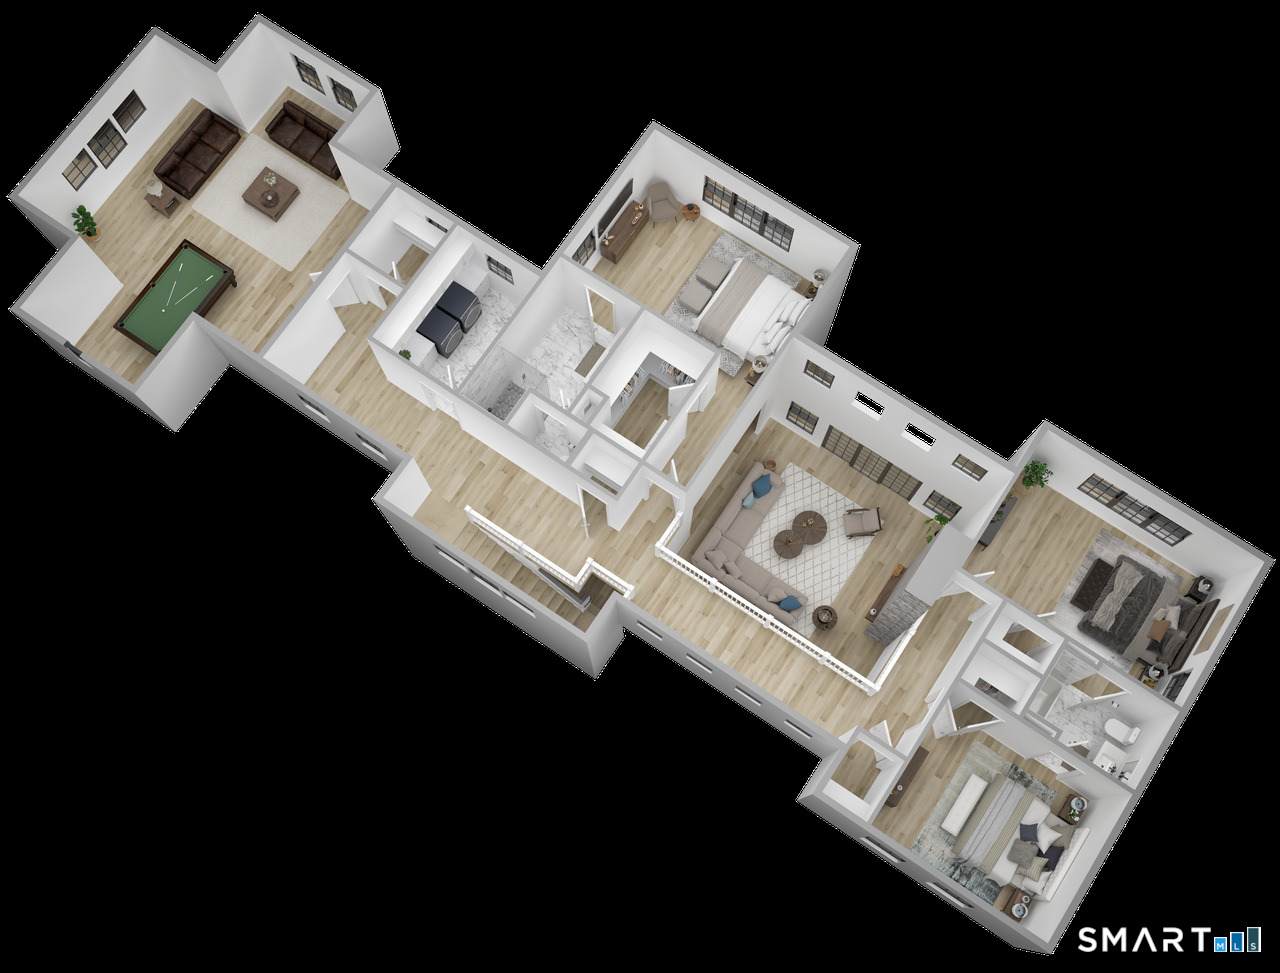
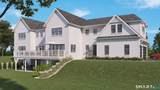
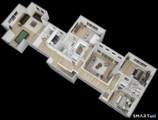
Stunning new construction opportunity in the heart of Woodbridge! This thoughtfully designed 4,000 SF farmhouse-style Colonial offers the perfect blend of timeless architecture and modern living. Featuring an open-concept floor plan with spacious living and entertaining areas, this home is designed for today's lifestyle. The flexible layout includes both first-floor and second-floor primary suite options, ideal for multi-generational living or accommodating a variety of buyer needs. High-end finishes, generous room sizes, and quality craftsmanship throughout complete the vision for this exceptional home. Bring your ideas and make it your own - buyers will have the opportunity to customize finishes, layouts, and design elements, or work with the builder to create an entirely different style home to suit their preferences. Whether you envision a modern farmhouse, transitional, contemporary, or classic Colonial, the builder is able to accommodate a variety of plans and styles. An added bonus is the availability of two side-by-side lots, creating a rare opportunity for buyers looking to build near family members, extended family, or close friends while still enjoying the privacy of separate homes. Perfect for those seeking a family compound feel, multi-generational living nearby, or simply the convenience of having loved ones just next door in a premier Woodbridge location! AGENT/OWNER
-
4BEDS
-
4.6ACRES
-
3BATHS
-
11/2 BATHS
-
4,000SQFT
-
$400$/SQFT
School Information
Description
Stunning new construction opportunity in the heart of Woodbridge! This thoughtfully designed 4,000 SF farmhouse-style Colonial offers the perfect blend of timeless architecture and modern living. Featuring an open-concept floor plan with spacious living and entertaining areas, this home is designed for today's lifestyle. The flexible layout includes both first-floor and second-floor primary suite options, ideal for multi-generational living or accommodating a variety of buyer needs. High-end finishes, generous room sizes, and quality craftsmanship throughout complete the vision for this exceptional home. Bring your ideas and make it your own - buyers will have the opportunity to customize finishes, layouts, and design elements, or work with the builder to create an entirely different style home to suit their preferences. Whether you envision a modern farmhouse, transitional, contemporary, or classic Colonial, the builder is able to accommodate a variety of plans and styles. An added bonus is the availability of two side-by-side lots, creating a rare opportunity for buyers looking to build near family members, extended family, or close friends while still enjoying the privacy of separate homes. Perfect for those seeking a family compound feel, multi-generational living nearby, or simply the convenience of having loved ones just next door in a premier Woodbridge location! AGENT/OWNER
The data relating to real estate for sale on this website appears in part through the SMARTMLS Internet Data Exchange program, a voluntary cooperative exchange of property listing data between licensed real estate brokerage firms, and is provided by SMARTMLS through a licensing agreement. Listing information is from various brokers who participate in the SMARTMLS IDX program and not all listings may be visible on the site. The property information being provided on or through the website is for the personal, non-commercial use of consumers and such information may not be used for any purpose other than to identify prospective properties consumers may be interested in purchasing. Some properties which appear for sale on the website may no longer be available because they are for instance, under contract, sold or are no longer being offered for sale. Property information displayed is deemed reliable but is not guaranteed. Copyright 2026 SmartMLS, Inc. Data last updated: 2026-11-08T08:09:59.46.