















Description
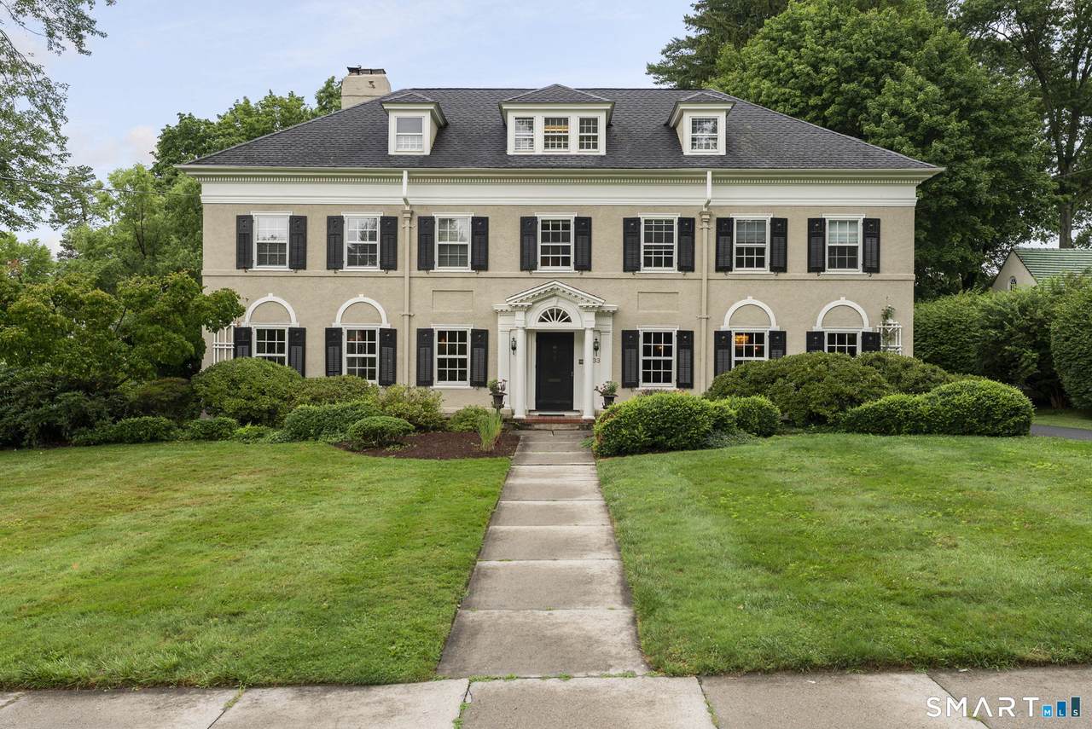
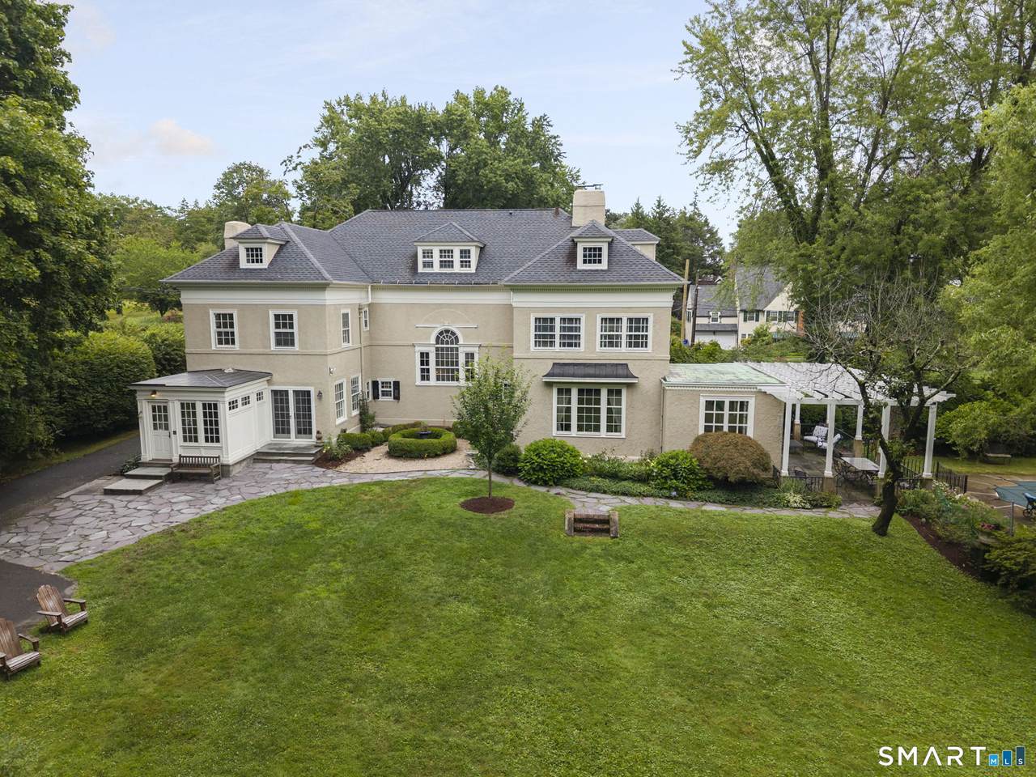
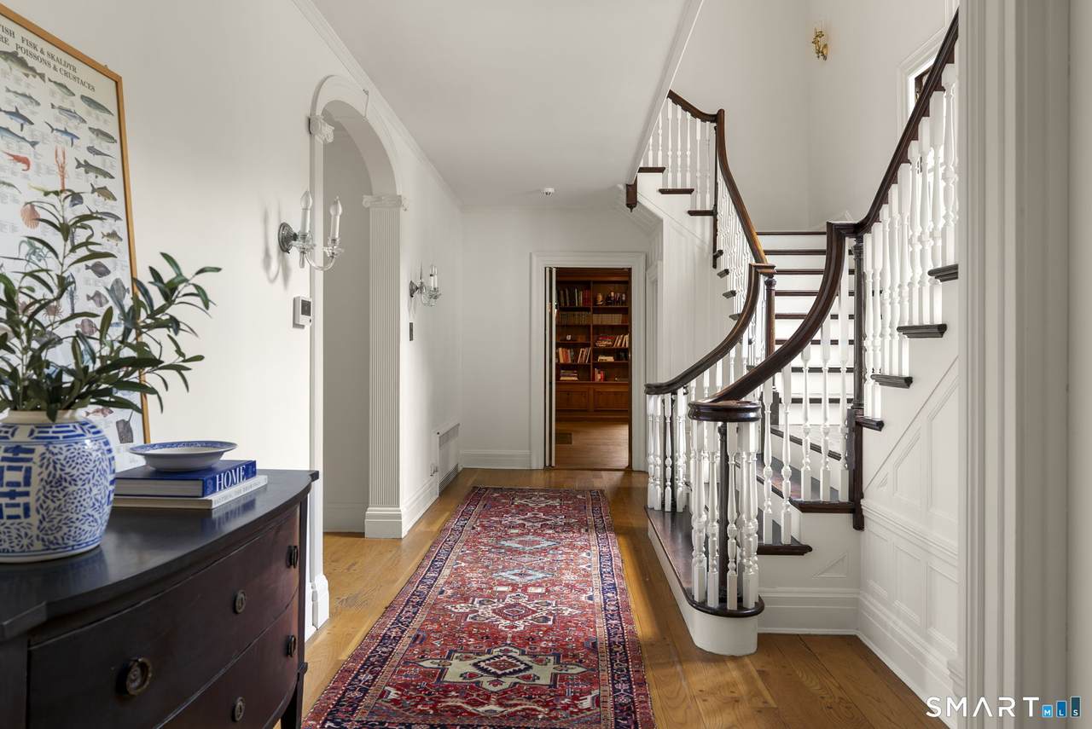
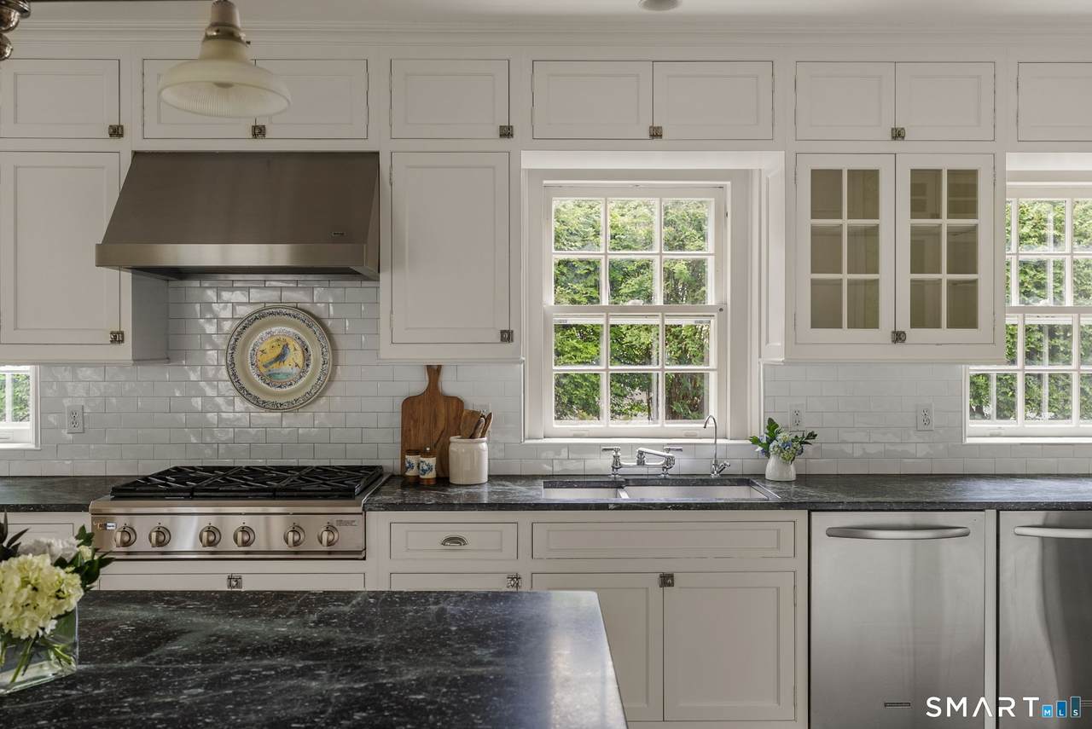
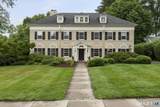
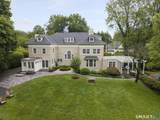
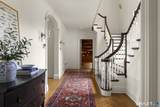
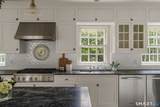
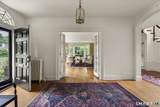
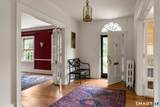
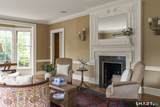
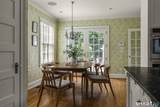
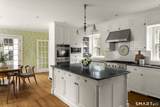
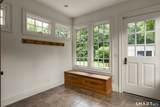
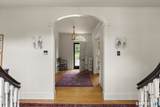
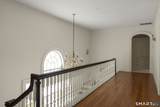
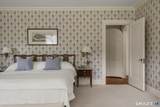
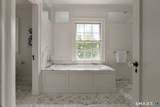
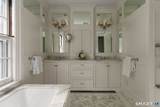
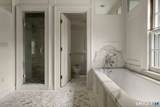
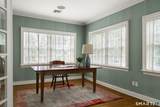
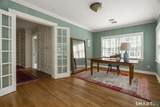
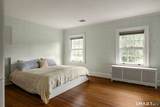
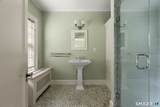
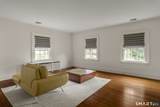
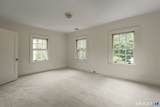
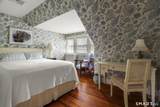
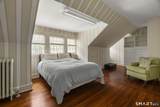
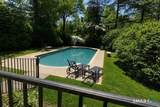
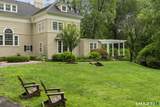
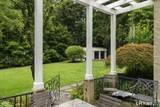
Set on nearly an acre of beautifully landscaped grounds with a private pool, this stately residence seamlessly blends timeless architecture with modern updates in one of West Hartford's most sought-after neighborhoods, just steps from Elizabeth Park. From the moment you step into the gracious foyer, you'll be captivated by soaring ceilings, exquisite architectural details, and the home's remarkable sense of scale. A stunning double staircase creates a dramatic first impression, flanked by an elegant formal dining room and a gracious living room-an ideal setting for welcoming guests and entertaining. At the heart of the home is a beautifully updated kitchen that combines style and function. With quartz countertops, a large island, a pantry, and a dry bar, the room flows effortlessly into the dining room. A warm and inviting family room features a wood-burning fireplace, custom built-ins, and walls of bookshelves. Just beyond, a sun-filled sunroom opens to a bluestone patio overlooking the beautifully landscaped pool, thoughtfully positioned to create a peaceful and private outdoor retreat. Designed for today's lifestyle, the home also offers a spacious mudroom, providing exceptional everyday convenience. Upstairs, the luxurious primary suite is a true sanctuary, complete with a generous bedroom, a private office or dressing room, and a spa-like atmosphere. Second-floor laundry adds modern convenience, while spacious secondary bedrooms and beautifully appointed baths provide comfort for family and guests alike. The expansive grounds offer an exceptional balance of privacy and recreation, with mature landscaping surrounding the pool and an open, flat backyard to enjoy year-round. It is an idyllic setting for relaxing summer afternoons or memorable outdoor gatherings. Located just minutes from both West Hartford Center and Downtown Hartford, and only steps to Elizabeth Park, this exceptional home offers convenient access to outdoor summer concerts, rose gardens, acclaimed restaurants, boutique shopping, parks, and cultural attractions. Rich in character, thoughtfully updated, and impeccably maintained, this is a rare opportunity to own a home that is as elegant as it is welcoming.
-
7BEDS
-
0.95ACRES
-
4BATHS
-
11/2 BATHS
-
5,211SQFT
-
$384$/SQFT
Description
Set on nearly an acre of beautifully landscaped grounds with a private pool, this stately residence seamlessly blends timeless architecture with modern updates in one of West Hartford's most sought-after neighborhoods, just steps from Elizabeth Park. From the moment you step into the gracious foyer, you'll be captivated by soaring ceilings, exquisite architectural details, and the home's remarkable sense of scale. A stunning double staircase creates a dramatic first impression, flanked by an elegant formal dining room and a gracious living room-an ideal setting for welcoming guests and entertaining. At the heart of the home is a beautifully updated kitchen that combines style and function. With quartz countertops, a large island, a pantry, and a dry bar, the room flows effortlessly into the dining room. A warm and inviting family room features a wood-burning fireplace, custom built-ins, and walls of bookshelves. Just beyond, a sun-filled sunroom opens to a bluestone patio overlooking the beautifully landscaped pool, thoughtfully positioned to create a peaceful and private outdoor retreat. Designed for today's lifestyle, the home also offers a spacious mudroom, providing exceptional everyday convenience. Upstairs, the luxurious primary suite is a true sanctuary, complete with a generous bedroom, a private office or dressing room, and a spa-like atmosphere. Second-floor laundry adds modern convenience, while spacious secondary bedrooms and beautifully appointed baths provide comfort for family and guests alike. The expansive grounds offer an exceptional balance of privacy and recreation, with mature landscaping surrounding the pool and an open, flat backyard to enjoy year-round. It is an idyllic setting for relaxing summer afternoons or memorable outdoor gatherings. Located just minutes from both West Hartford Center and Downtown Hartford, and only steps to Elizabeth Park, this exceptional home offers convenient access to outdoor summer concerts, rose gardens, acclaimed restaurants, boutique shopping, parks, and cultural attractions. Rich in character, thoughtfully updated, and impeccably maintained, this is a rare opportunity to own a home that is as elegant as it is welcoming.
The data relating to real estate for sale on this website appears in part through the SMARTMLS Internet Data Exchange program, a voluntary cooperative exchange of property listing data between licensed real estate brokerage firms, and is provided by SMARTMLS through a licensing agreement. Listing information is from various brokers who participate in the SMARTMLS IDX program and not all listings may be visible on the site. The property information being provided on or through the website is for the personal, non-commercial use of consumers and such information may not be used for any purpose other than to identify prospective properties consumers may be interested in purchasing. Some properties which appear for sale on the website may no longer be available because they are for instance, under contract, sold or are no longer being offered for sale. Property information displayed is deemed reliable but is not guaranteed. Copyright 2026 SmartMLS, Inc. Data last updated: 2026-10-15T19:10:30.413.