





Description
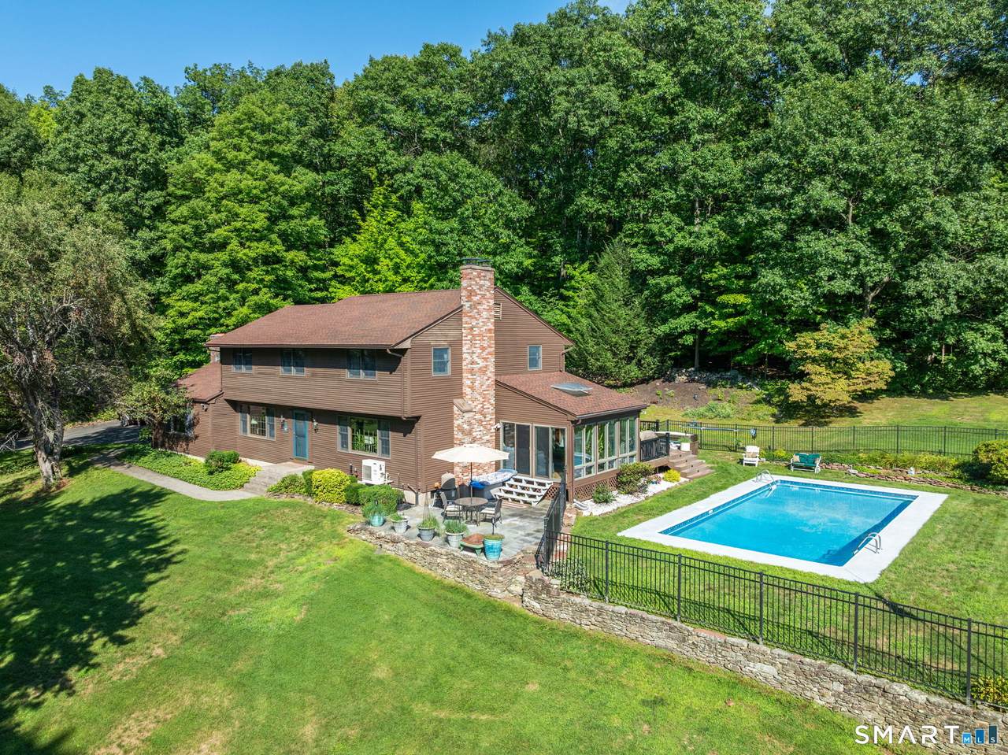
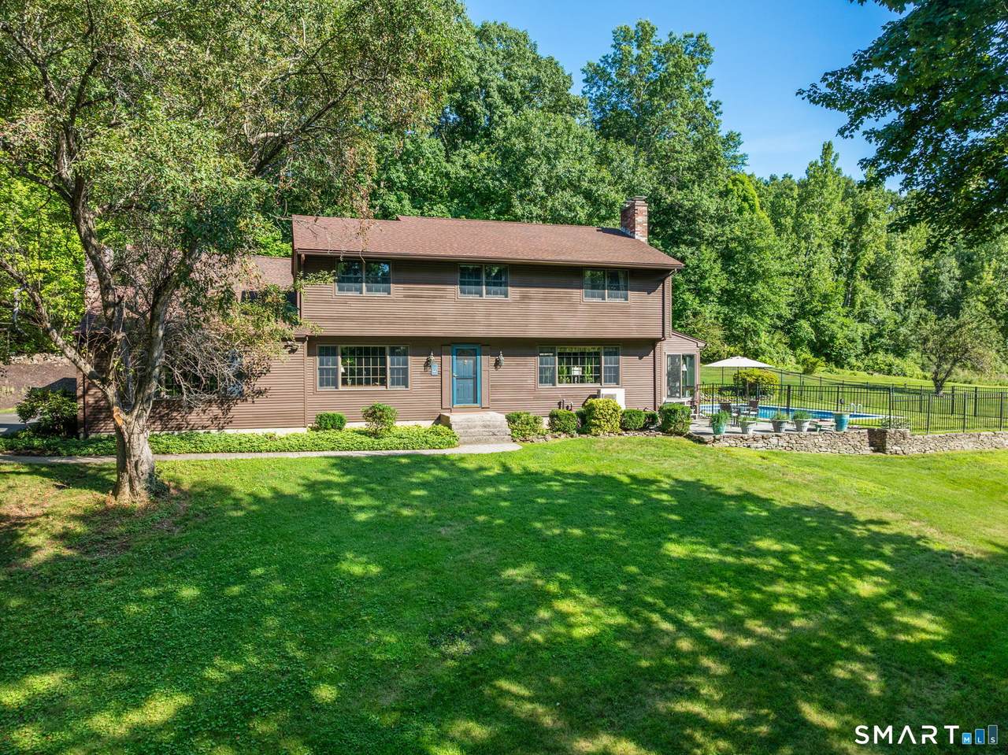
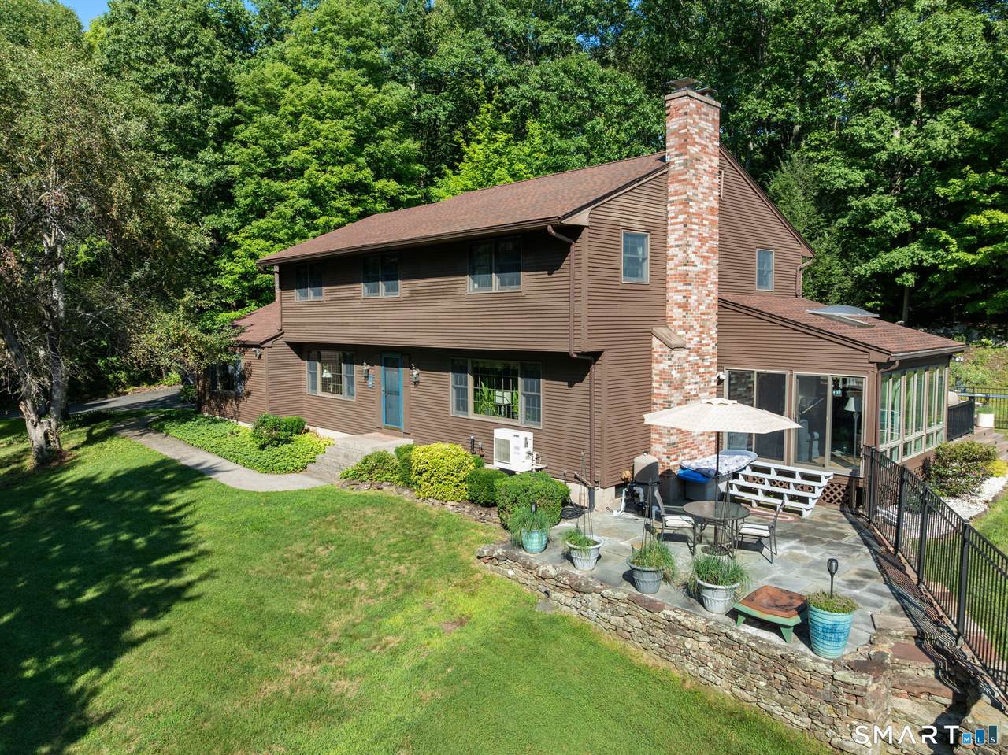
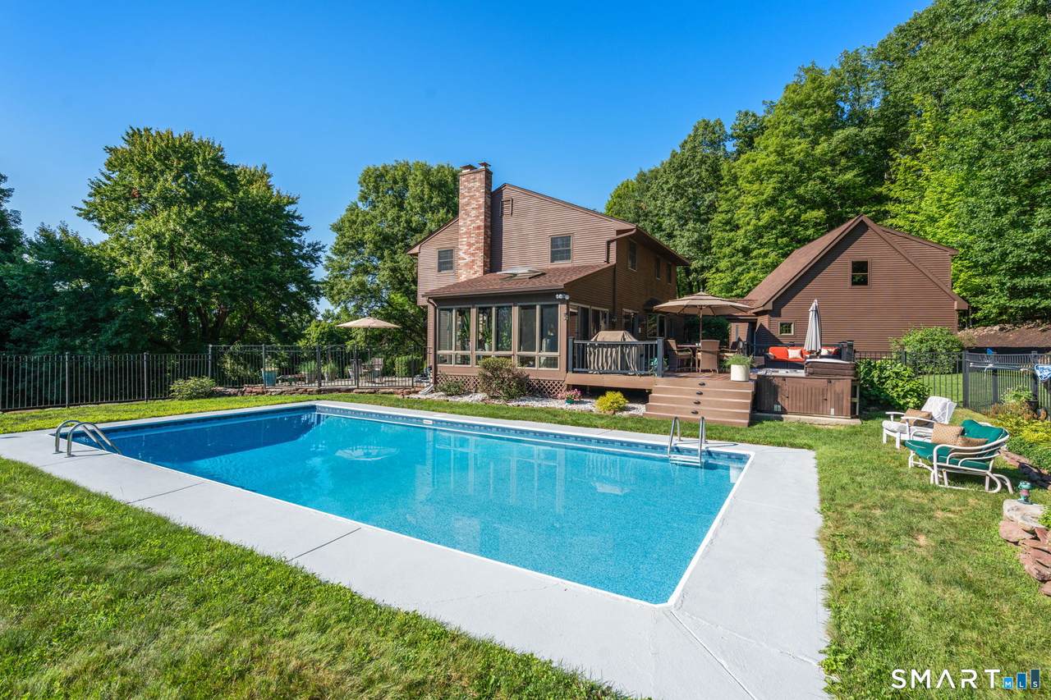
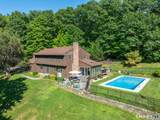
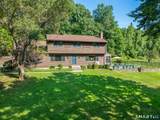
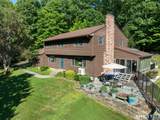
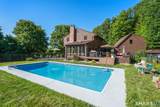
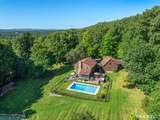
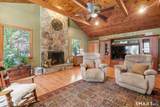
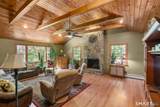
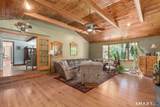
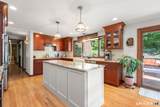
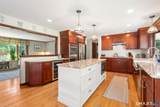
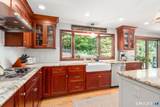
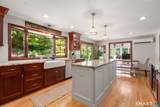
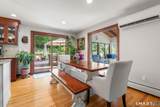
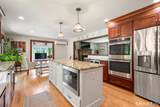
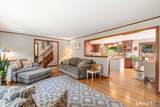
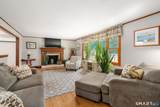
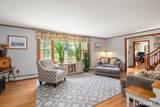
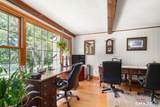
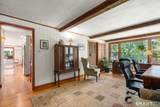
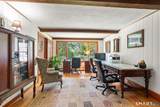
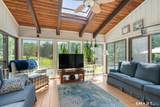
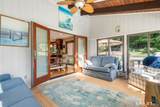
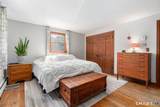
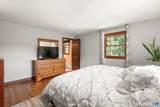
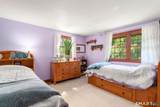
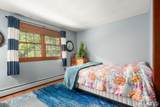
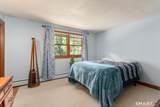
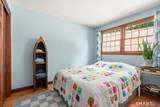
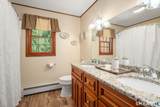
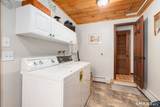
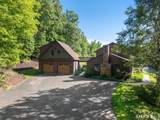
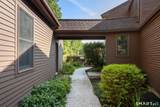
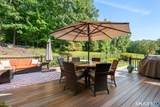
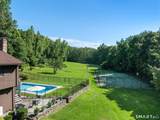
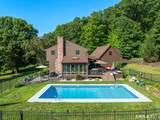
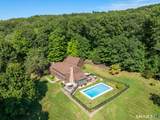
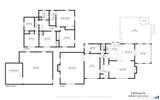
Private Country Estate on 8.70 Acres with Pool, Tennis Court & Exceptional Outdoor Living Nestled on 8.70 picturesque acres, this spacious 5-bedroom, 2.1-bath home offers the perfect blend of privacy, comfort, and recreation. With 2,736 square feet of living space and an impressive array of indoor and outdoor amenities, this property is ideal for those seeking a peaceful retreat without sacrificing convenience. The heart of the home is the beautifully appointed kitchen featuring granite countertops, cherry cabinetry, a center island, farmer's sink, stainless steel GE Profile appliances including double wall convection ovens, cooktop, microwave, dishwasher, refrigerator, and wine chiller. The kitchen includes a sunny eat-in area, slider to the deck, French doors to the sunroom, and is open to the living room, creating an ideal layout for entertaining. The dramatic family room boasts a cathedral ceiling with exposed beams, ceiling fan, and a stunning floor-to-ceiling stone fireplace with raised hearth. The living room offers a bay window, fireplace, and open flow to the kitchen. A flexible dining room, currently used as an office, features a bay window and exposed beams. The sunroom is a true highlight, featuring a vaulted ceiling with exposed beams and skylight, along with sliders leading to both the Certain Teed deck and bluestone patio. A first-floor laundry room doubles as a mudroom with convenient exterior access. The spacious primary suite includes an updated bath with a beautiful walk-in tiled shower and double sinks with granite countertop. An additional updated full bath serves the remaining bedrooms. Step outside and enjoy your own private resort featuring an inground pool, tennis court, Trex deck with hot tub, fruit trees, gardens and a bluestone patio, -perfect for entertaining or relaxing while taking in the beauty of the surrounding property. A detached oversized 2-car garage with walk-up second floor provides excellent storage or future expansion possibilities. Additional updates include a new oil tank, newer roof, gutters, a/c system, hot water heater, well pump, windows, and doors, plus a generator hookup for added peace of mind. A rare opportunity to own a property that combines acreage, privacy, recreation, and timeless New England charm.
-
5BEDS
-
8.7ACRES
-
2BATHS
-
11/2 BATHS
-
2,974SQFT
-
$318$/SQFT
School Information
Description
Private Country Estate on 8.70 Acres with Pool, Tennis Court & Exceptional Outdoor Living Nestled on 8.70 picturesque acres, this spacious 5-bedroom, 2.1-bath home offers the perfect blend of privacy, comfort, and recreation. With 2,736 square feet of living space and an impressive array of indoor and outdoor amenities, this property is ideal for those seeking a peaceful retreat without sacrificing convenience. The heart of the home is the beautifully appointed kitchen featuring granite countertops, cherry cabinetry, a center island, farmer's sink, stainless steel GE Profile appliances including double wall convection ovens, cooktop, microwave, dishwasher, refrigerator, and wine chiller. The kitchen includes a sunny eat-in area, slider to the deck, French doors to the sunroom, and is open to the living room, creating an ideal layout for entertaining. The dramatic family room boasts a cathedral ceiling with exposed beams, ceiling fan, and a stunning floor-to-ceiling stone fireplace with raised hearth. The living room offers a bay window, fireplace, and open flow to the kitchen. A flexible dining room, currently used as an office, features a bay window and exposed beams. The sunroom is a true highlight, featuring a vaulted ceiling with exposed beams and skylight, along with sliders leading to both the Certain Teed deck and bluestone patio. A first-floor laundry room doubles as a mudroom with convenient exterior access. The spacious primary suite includes an updated bath with a beautiful walk-in tiled shower and double sinks with granite countertop. An additional updated full bath serves the remaining bedrooms. Step outside and enjoy your own private resort featuring an inground pool, tennis court, Trex deck with hot tub, fruit trees, gardens and a bluestone patio, -perfect for entertaining or relaxing while taking in the beauty of the surrounding property. A detached oversized 2-car garage with walk-up second floor provides excellent storage or future expansion possibilities. Additional updates include a new oil tank, newer roof, gutters, a/c system, hot water heater, well pump, windows, and doors, plus a generator hookup for added peace of mind. A rare opportunity to own a property that combines acreage, privacy, recreation, and timeless New England charm.
The data relating to real estate for sale on this website appears in part through the SMARTMLS Internet Data Exchange program, a voluntary cooperative exchange of property listing data between licensed real estate brokerage firms, and is provided by SMARTMLS through a licensing agreement. Listing information is from various brokers who participate in the SMARTMLS IDX program and not all listings may be visible on the site. The property information being provided on or through the website is for the personal, non-commercial use of consumers and such information may not be used for any purpose other than to identify prospective properties consumers may be interested in purchasing. Some properties which appear for sale on the website may no longer be available because they are for instance, under contract, sold or are no longer being offered for sale. Property information displayed is deemed reliable but is not guaranteed. Copyright 2026 SmartMLS, Inc. Data last updated: 2026-10-08T18:10:18.853.