
Skip To Content

328 Saybrook Road

Orange, CT 06477
  • $950,000
  • STATUS: Active
  • ON SITE: 76 Days
  • MLS #: 24195627
UPDATED: 34 min ago
$950,000
  • 4
    BEDS
  • 1.25
    ACRES
  • 2
    BATHS
  • 1
    1/2 BATHS
  • 3,361
    SQFT
  • $283
    $/SQFT
Type:
Single-Family Home
Built:
1981
County:
Area:

School Information

Elementary School:
High School:

Description

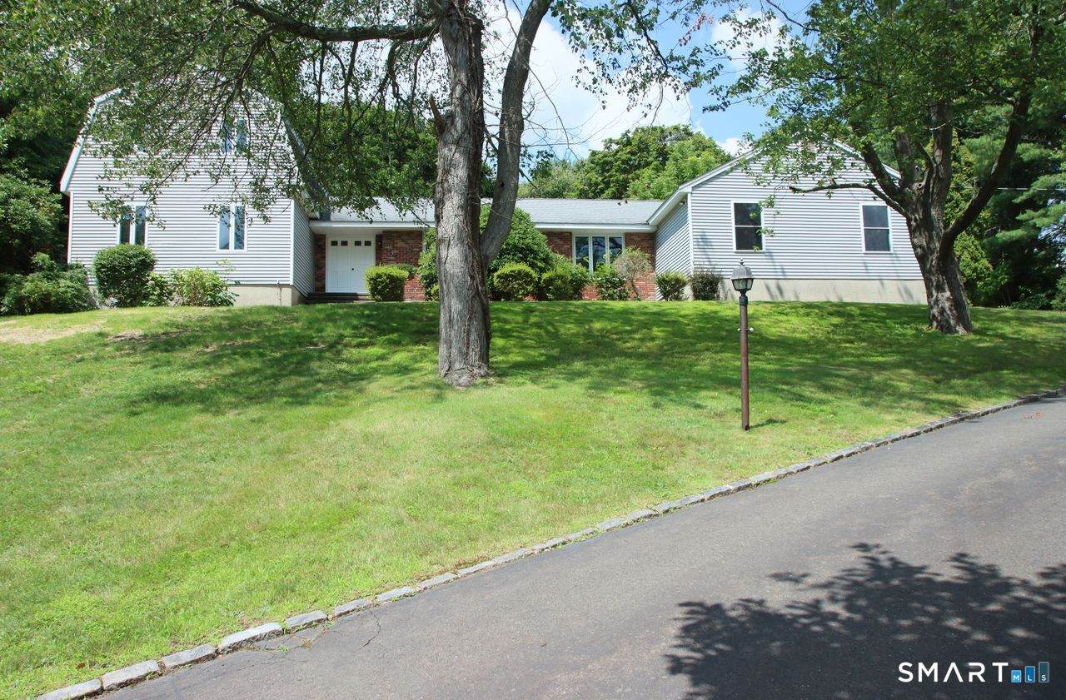
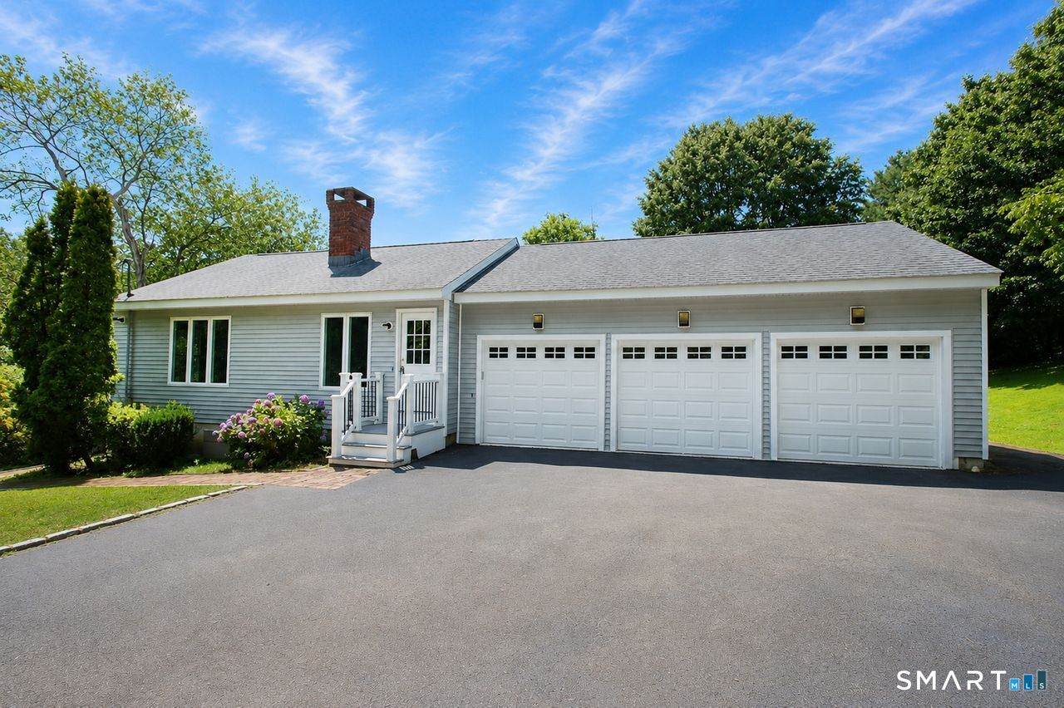
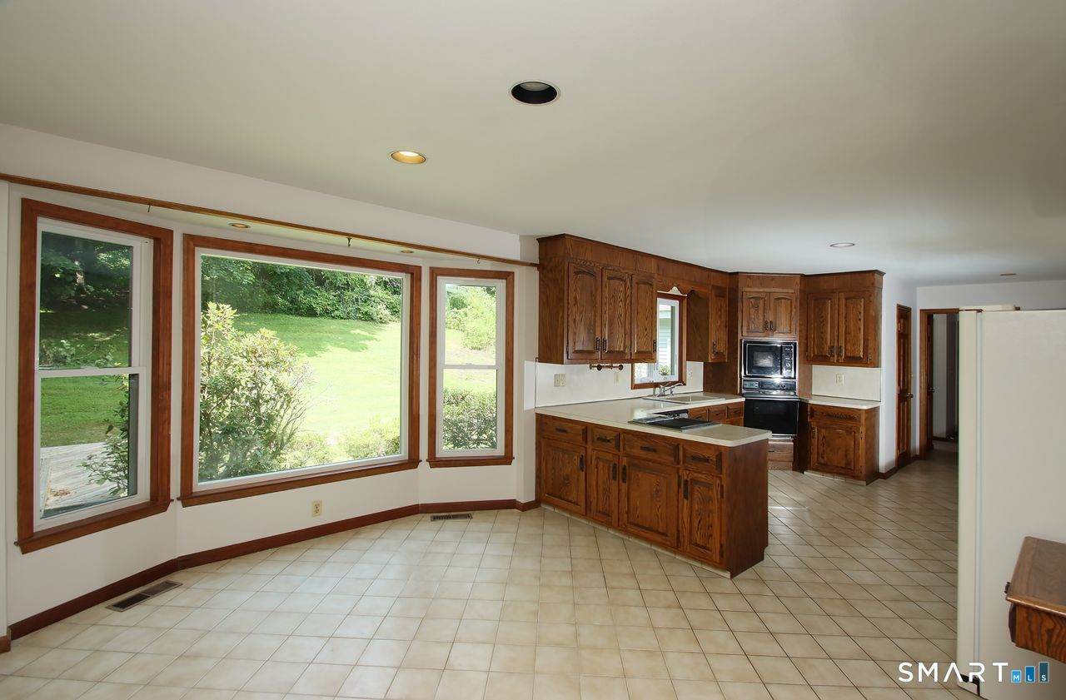
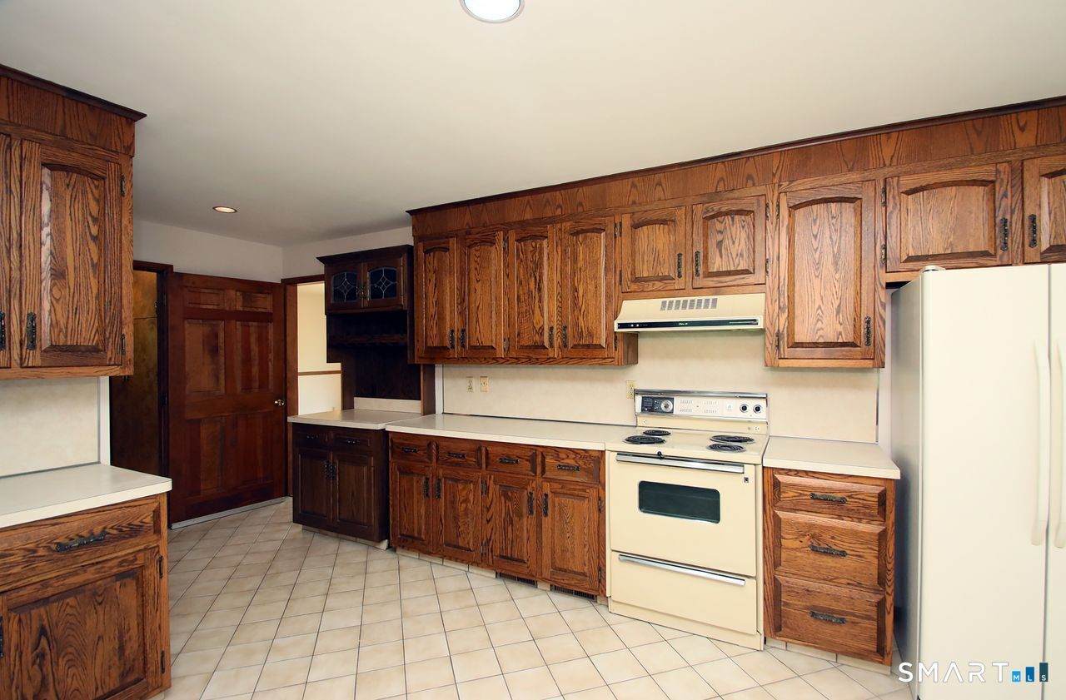
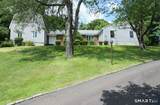
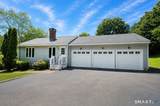
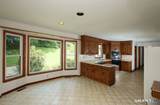
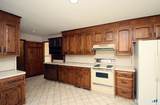
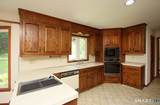
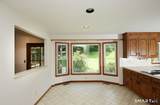
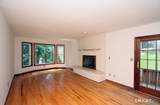
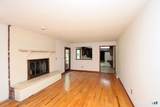
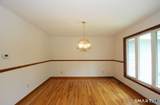
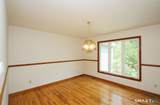
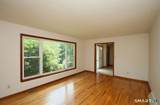
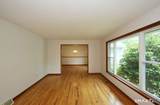
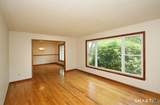
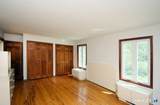
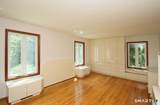
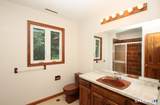
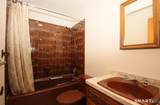
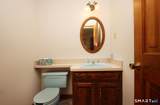
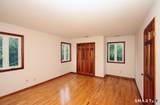
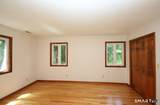
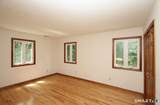
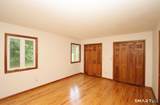
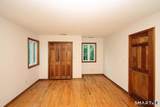
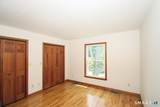
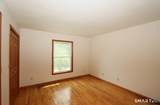
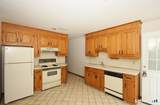
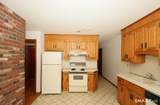
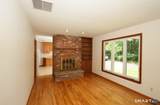
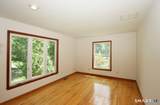
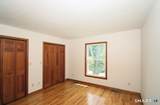
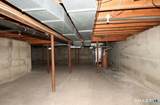
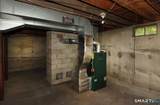
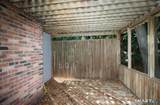
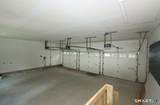
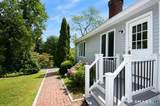
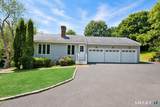
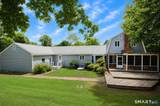
Discover the perfect blend of space, warmth, and versatility in this expansive home designed to accommodate today's evolving lifestyle needs. Ideal for extended families, this unique property offers separate living quarters while maintaining the comforts of a single-family residence. Room for everyone and everything! This sprawling home is perfectly designed for multi-generational living, offering exceptional space, comfort, and flexibility. Gleaming hardwood floors, freshly painted interiors, and abundant storage throughout create a warm and inviting atmosphere. The main home features an oversized eat-in kitchen with a pantry closet, an adjoining family room with a wood-burning fireplace and access to a covered porch, a formal dining room, and a formal living room. Upstairs you'll find two generously sized bedrooms and a full bath. A private four-room in-law apartment provides ideal accommodations for extended family, featuring its own full kitchen, living room with a wood-burning fireplace, spacious primary bedroom, and den. Additional highlights include first-floor laundry, a three-car attached garage with newer doors, a full basement with a second laundry hookup, and separate heating and cooling systems for both the main home and in-law apartment. This exceptional property combines functionality, privacy, and versatility to meet a variety of living needs.

Monthly Payment Calculator


The data relating to real estate for sale on this website appears in part through the SMARTMLS Internet Data Exchange program, a voluntary cooperative exchange of property listing data between licensed real estate brokerage firms, and is provided by SMARTMLS through a licensing agreement. Listing information is from various brokers who participate in the SMARTMLS IDX program and not all listings may be visible on the site. The property information being provided on or through the website is for the personal, non-commercial use of consumers and such information may not be used for any purpose other than to identify prospective properties consumers may be interested in purchasing. Some properties which appear for sale on the website may no longer be available because they are for instance, under contract, sold or are no longer being offered for sale. Property information displayed is deemed reliable but is not guaranteed. Copyright 2026 SmartMLS, Inc. Data last updated: 2026-10-16T10:10:45.077.
www.lowerhudsonvalleyproperties.com/homes/179557043
Print Image

328 Saybrook Road Orange, CT 06477

  • Price: $950,000
  • Status: Active
  • On Site: 76 Days
  • Updated: 34 min ago
  • MLS #: 24195627
4
Beds
2
Baths
1
½ Baths
1.25
Acres
3,361
SQFT
$283
$/SQFT
1981
Built
County:
New Haven
Area:
Orange
Elementary School:
Peck Place
High School:
Amity Regional
Property Description
Discover the perfect blend of space, warmth, and versatility in this expansive home designed to accommodate today's evolving lifestyle needs. Ideal for extended families, this unique property offers separate living quarters while maintaining the comforts of a single-family residence. Room for everyone and everything! This sprawling home is perfectly designed for multi-generational living, offering exceptional space, comfort, and flexibility. Gleaming hardwood floors, freshly painted interiors, and abundant storage throughout create a warm and inviting atmosphere. The main home features an oversized eat-in kitchen with a pantry closet, an adjoining family room with a wood-burning fireplace and access to a covered porch, a formal dining room, and a formal living room. Upstairs you'll find two generously sized bedrooms and a full bath. A private four-room in-law apartment provides ideal accommodations for extended family, featuring its own full kitchen, living room with a wood-burning fireplace, spacious primary bedroom, and den. Additional highlights include first-floor laundry, a three-car attached garage with newer doors, a full basement with a second laundry hookup, and separate heating and cooling systems for both the main home and in-law apartment. This exceptional property combines functionality, privacy, and versatility to meet a variety of living needs.
Exterior Features

Color Light Grey Direct Waterfront YN No Driveway Type Paved Exterior Features PorchGuttersLighting Exterior Siding Clapboard Garage And Parking Attached GarageDriveway Lot Description Lightly WoodedSloping Lot Nearby Amenities Golf CourseHealth ClubLibraryMedical FacilitiesPublic Rec FacilitiesPublic TransportationShopping/Mall Parking Total Spaces 6 Roof Information Asphalt Shingle Style Colonial Swimming Pool YN No Waterfront Description Not Applicable

Interior Features

Appliances Included Oven/RangeCounter GrillWall OvenMicrowaveRange HoodRefrigeratorDishwasherWasherDryer Attic Description UnfinishedAccess Via Hatch Attic YN Yes Basement Description FullFull With Hatchway Cooling System Central Air Fireplaces Total 3 Heat Type Hot Air In Law Access First Floor In Law Apartment Yes Interior Features Auto Garage Door OpenerCable - Available Laundry Room Info Lower LevelMain Level Laundry Room Location On Main Level By Garage Entry Living Area SQFTPer Public Record 3361 Rooms Living Room (Main Level Bay/Bow WindowHardwood Floor) Family Room (Main Level FireplaceFrench DoorsHardwood Floor) Bedroom (Upper Level Hardwood Floor) Living Room (Main Level Built-InsFireplaceHardwood Floor) Eat-In Kitchen (Main Level Eating SpaceTile Floor) Primary Bedroom (Main Level Hardwood Floor) Den (Main Level Hardwood Floor) Half Bath (Main Level) Dining Room (Main Level Bay/Bow WindowHardwood Floor) Eat-In Kitchen (Main Level Bay/Bow WindowBreakfast NookBuil Sq Ft Est Heated Above Grade 3361 Total Rooms 9

Property Features

Agent Owner YN No Bank Owned Property No Foundation Type Concrete Fuel Tank Location Above Ground Heat Fuel Type Oil Home Owners Assocation No Home Warranty Offered YN No Hot Water Description ElectricUpright Tank New Construction Type No/Resale Potential Short Sale No Sewage System Septic Tax Year July 2026-June 2027 Under Agreement Yn No Water Source Public Water Connected Zoning RES

Listing information © 2026 Smart MLS
Listing provided courtesy of Patricia Moreggi of Coldwell Banker Realty: (203) 239-2553.


The data relating to real estate for sale on this website appears in part through the SMARTMLS Internet Data Exchange program, a voluntary cooperative exchange of property listing data between licensed real estate brokerage firms, and is provided by SMARTMLS through a licensing agreement. Listing information is from various brokers who participate in the SMARTMLS IDX program and not all listings may be visible on the site. The property information being provided on or through the website is for the personal, non-commercial use of consumers and such information may not be used for any purpose other than to identify prospective properties consumers may be interested in purchasing. Some properties which appear for sale on the website may no longer be available because they are for instance, under contract, sold or are no longer being offered for sale. Property information displayed is deemed reliable but is not guaranteed. Copyright 2026 SmartMLS, Inc. Data last updated: 2026-10-16T10:10:45.077.
 
https://bt-photos.global.ssl.fastly.net/ctmls/orig_boomver_1_24195627-1.jpg https://bt-photos.global.ssl.fastly.net/ctmls/orig_boomver_1_24195627-1.jpg https://bt-photos.global.ssl.fastly.net/ctmls/orig_boomver_1_24195627-1.jpg
Logo
Mark Seiden Real Estate Team
1238 Pleasantville Rd
Briarcliff Manor NY, 10510