





Description
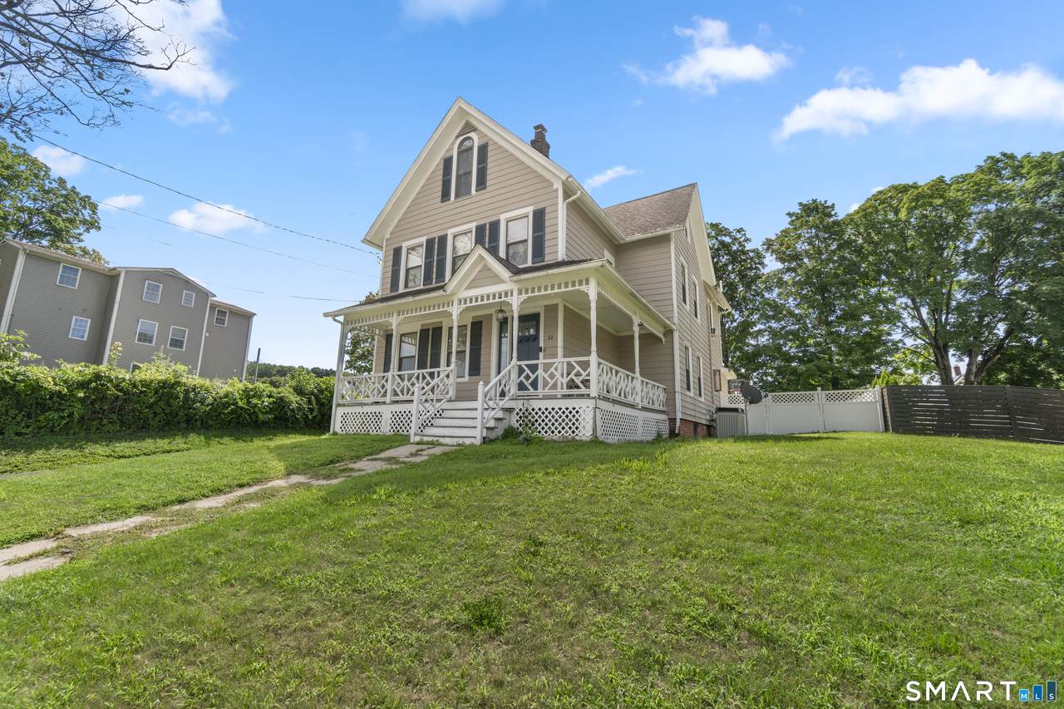
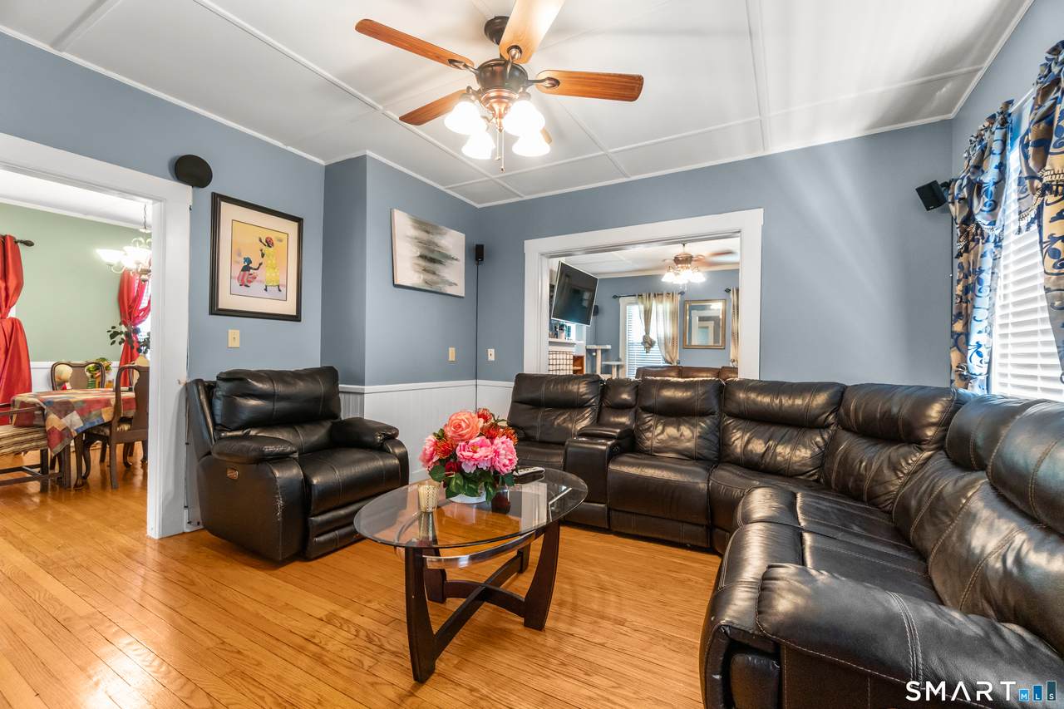
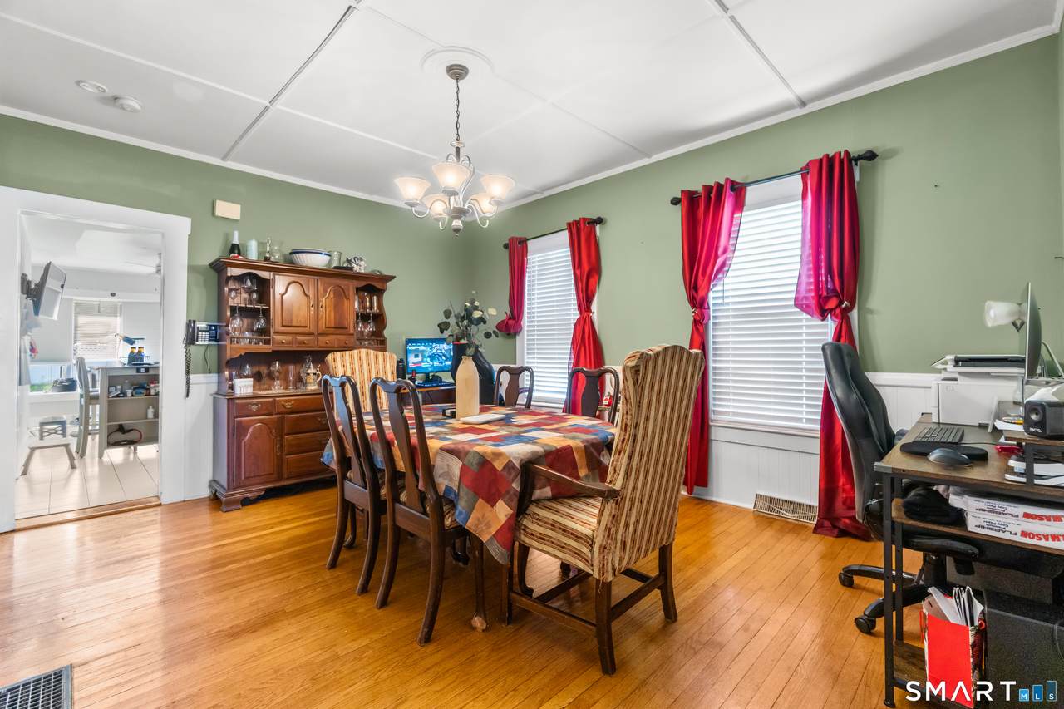
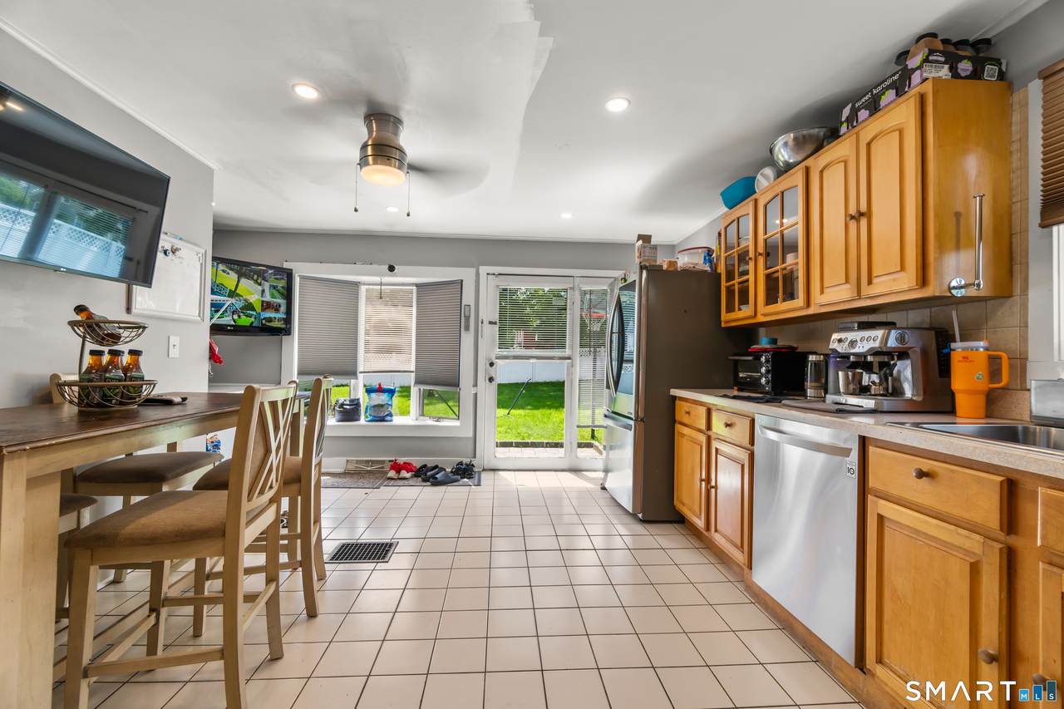
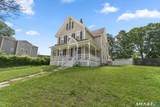
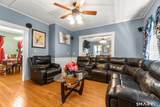
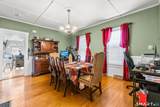
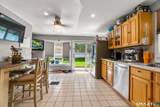
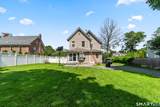
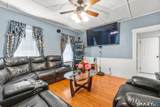
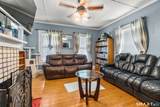
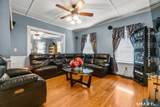
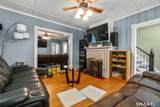
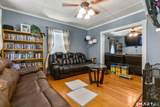
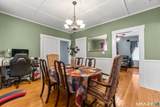
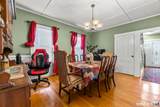
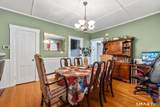
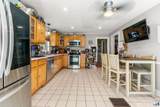
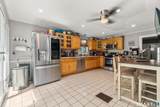
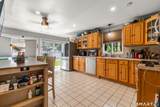
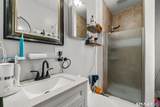
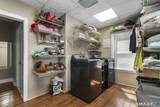
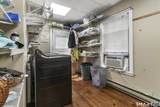
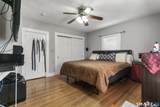
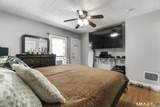
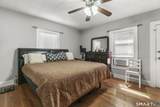
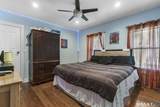
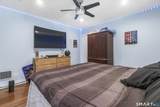
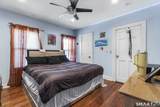
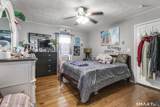
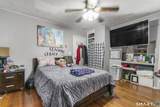
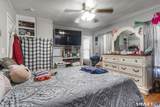
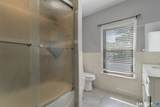
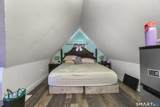
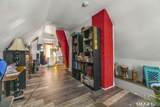
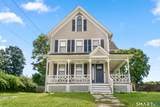
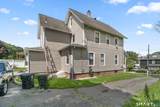
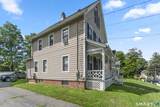
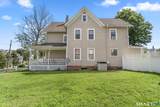
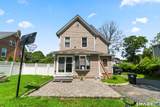
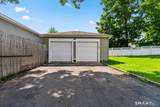
Looking for more space and value? This 4-bedroom, 2-bath Victorian-style Colonial offers over 2,400 square feet, a finished third floor, detached 2-car garage and plenty of flexibility to make it your own. Step inside from the inviting covered front porch to hardwood floors, original moldings, high ceilings and abundant natural light. The spacious eat-in kitchen features newer stainless steel appliances and recessed lighting, while the farmhouse-style dining room and oversized living room provide plenty of room to gather and entertain. The finished third floor offers valuable bonus space for a home office, playroom, guest area or additional living space. Outside, enjoy a landscaped yard, newer paver patio and partially fenced backyard. Central air, public water and sewer, plus convenient second-floor laundry add everyday functionality. Convenient to Route 8, Route 67, shopping, dining and local amenities. A rare opportunity to get over 2,400 square feet, 4 bedrooms and a 2-car garage at an exceptional value in Seymour. Seller is open to reviewing creative financing proposals and flexible purchase structures. Contact listing agent for additional details.
-
4BEDS
-
0.26ACRES
-
2BATHS
-
01/2 BATHS
-
2,450SQFT
-
$163$/SQFT
School Information
Description
Looking for more space and value? This 4-bedroom, 2-bath Victorian-style Colonial offers over 2,400 square feet, a finished third floor, detached 2-car garage and plenty of flexibility to make it your own. Step inside from the inviting covered front porch to hardwood floors, original moldings, high ceilings and abundant natural light. The spacious eat-in kitchen features newer stainless steel appliances and recessed lighting, while the farmhouse-style dining room and oversized living room provide plenty of room to gather and entertain. The finished third floor offers valuable bonus space for a home office, playroom, guest area or additional living space. Outside, enjoy a landscaped yard, newer paver patio and partially fenced backyard. Central air, public water and sewer, plus convenient second-floor laundry add everyday functionality. Convenient to Route 8, Route 67, shopping, dining and local amenities. A rare opportunity to get over 2,400 square feet, 4 bedrooms and a 2-car garage at an exceptional value in Seymour. Seller is open to reviewing creative financing proposals and flexible purchase structures. Contact listing agent for additional details.
The data relating to real estate for sale on this website appears in part through the SMARTMLS Internet Data Exchange program, a voluntary cooperative exchange of property listing data between licensed real estate brokerage firms, and is provided by SMARTMLS through a licensing agreement. Listing information is from various brokers who participate in the SMARTMLS IDX program and not all listings may be visible on the site. The property information being provided on or through the website is for the personal, non-commercial use of consumers and such information may not be used for any purpose other than to identify prospective properties consumers may be interested in purchasing. Some properties which appear for sale on the website may no longer be available because they are for instance, under contract, sold or are no longer being offered for sale. Property information displayed is deemed reliable but is not guaranteed. Copyright 2026 SmartMLS, Inc. Data last updated: 2026-10-14T18:10:07.25.