


Description
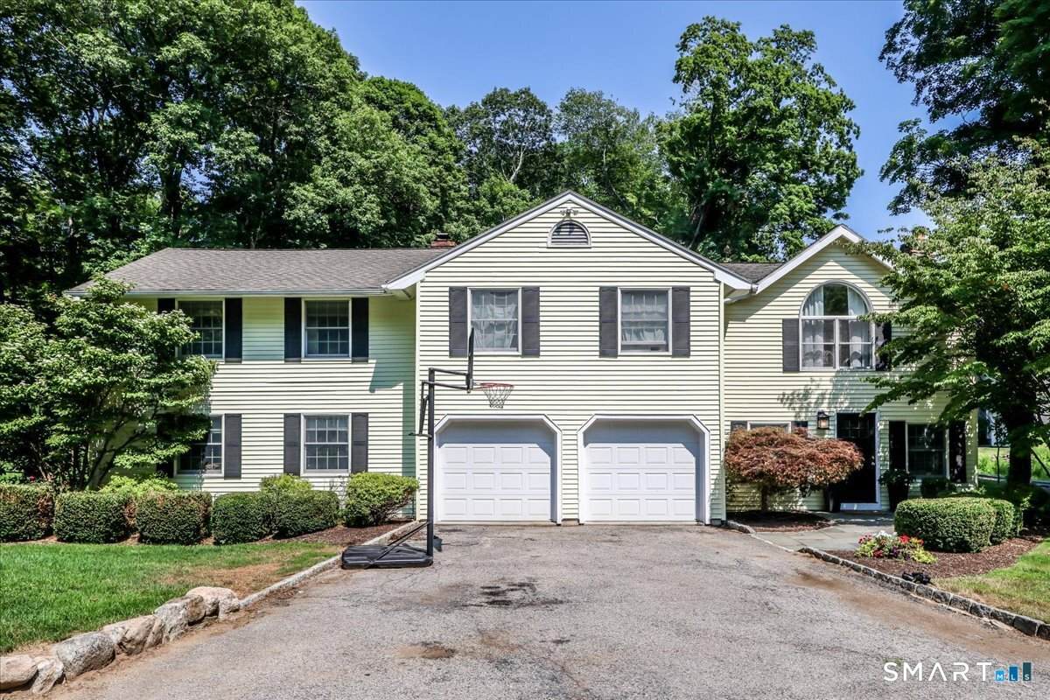
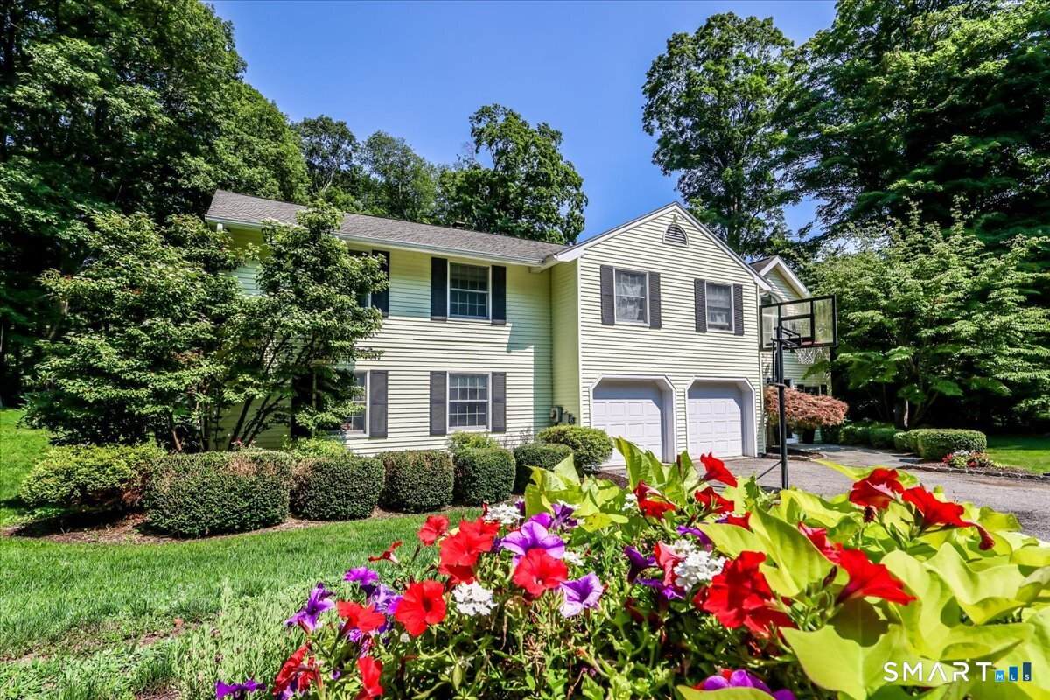
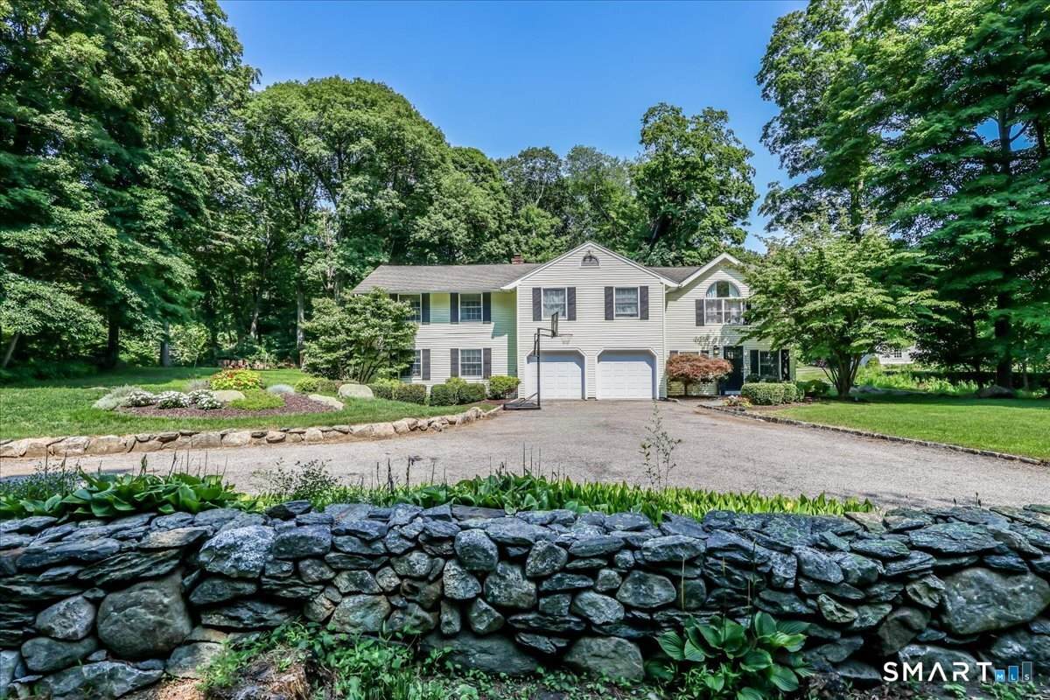
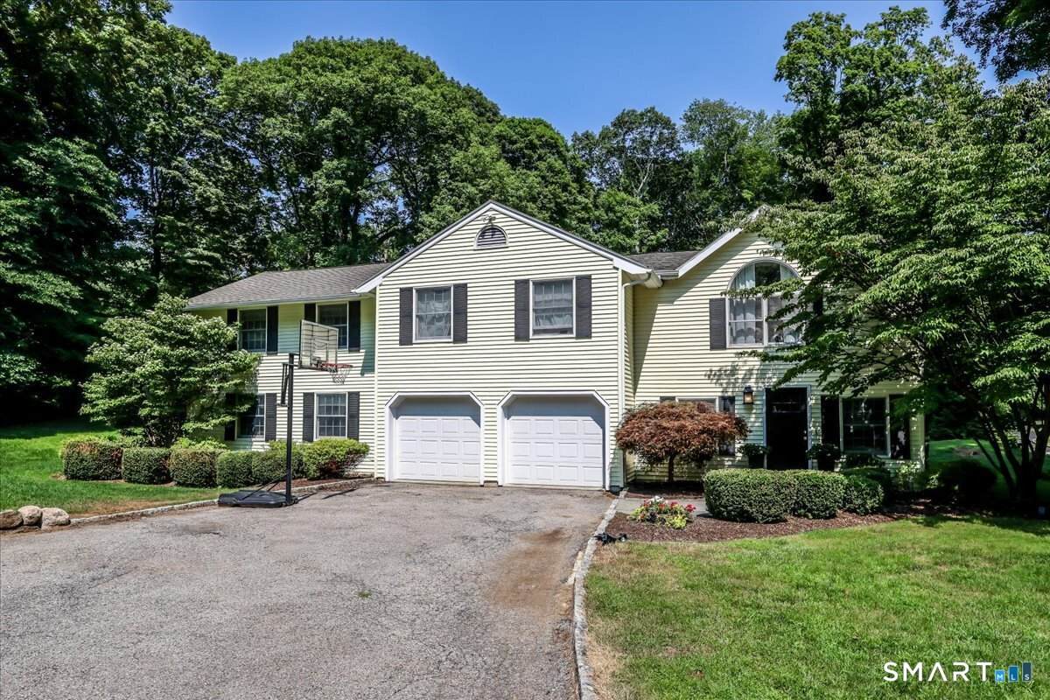
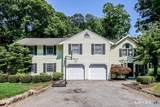
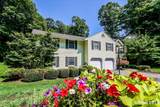
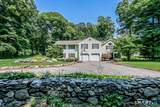
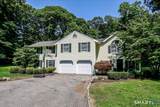
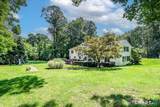
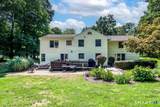
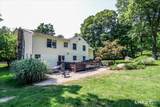
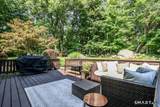
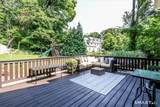
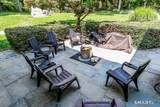
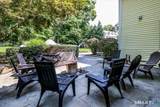
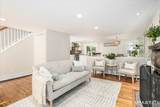
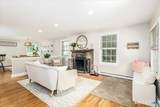
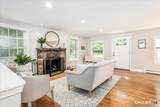
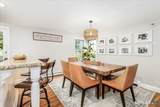
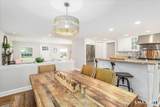
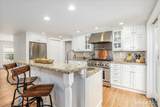
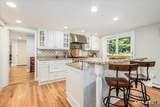
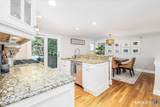
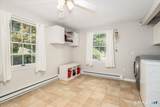
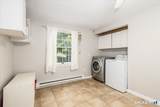
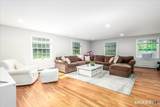
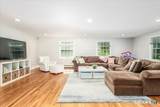
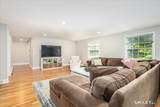
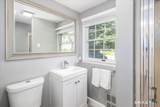
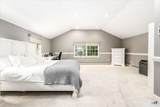
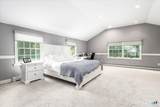
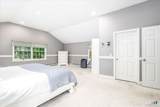
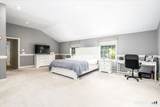
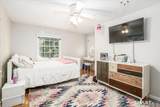
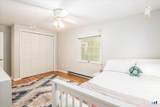
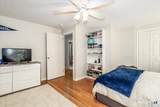
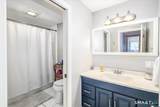
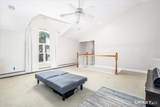
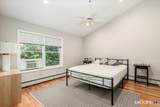
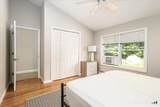
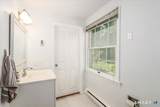
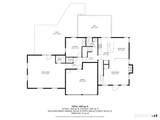
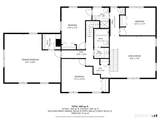
VERY motivated sellers! Reduced below recent bank appraisal! Beautifully situated on a spacious corner lot, this exceptional home enjoys the added privacy of a quiet dead-end street as its crossroad. Offering over 3,300 sq. ft of living space, this versatile floor plan provides generous room for today's lifestyle w/ endless possibilities for customization. The bright & inviting main level features a spacious living room, dining area, updated kitchen w/ sliders to deck, & an expansive family room perfect for gatherings & entertaining leading to patio. The oversized laundry room offers excellent potential for custom built-in cabinetry, a folding station, mudroom organization, or additional storage. Upstairs, primary bedroom is a true retreat, complete w/ a walk-in closet & abundant space to create the luxurious primary suite you've always wanted. W/ room to add a full en-suite bathroom. Additional bedrooms are generously sized, while the large bonus/recreation room provides incredible flexibility. Complete w/ full bathroom & set apart from the other bedrooms, this space could easily serve as: an au pair suite, multi-generational living space/office/gym or playroom. Home has a generator. Outdoor living is equally impressive with both a spacious patio and deck, offering multiple areas to relax, entertain, and enjoy the beautiful surroundings. Great opportunity to own a home w/ outstanding sq footage, flexible living spaces, & a peaceful location combining privacy w/ convenience
-
4BEDS
-
0.68ACRES
-
3BATHS
-
01/2 BATHS
-
3,300SQFT
-
$286$/SQFT
School Information
Description
VERY motivated sellers! Reduced below recent bank appraisal! Beautifully situated on a spacious corner lot, this exceptional home enjoys the added privacy of a quiet dead-end street as its crossroad. Offering over 3,300 sq. ft of living space, this versatile floor plan provides generous room for today's lifestyle w/ endless possibilities for customization. The bright & inviting main level features a spacious living room, dining area, updated kitchen w/ sliders to deck, & an expansive family room perfect for gatherings & entertaining leading to patio. The oversized laundry room offers excellent potential for custom built-in cabinetry, a folding station, mudroom organization, or additional storage. Upstairs, primary bedroom is a true retreat, complete w/ a walk-in closet & abundant space to create the luxurious primary suite you've always wanted. W/ room to add a full en-suite bathroom. Additional bedrooms are generously sized, while the large bonus/recreation room provides incredible flexibility. Complete w/ full bathroom & set apart from the other bedrooms, this space could easily serve as: an au pair suite, multi-generational living space/office/gym or playroom. Home has a generator. Outdoor living is equally impressive with both a spacious patio and deck, offering multiple areas to relax, entertain, and enjoy the beautiful surroundings. Great opportunity to own a home w/ outstanding sq footage, flexible living spaces, & a peaceful location combining privacy w/ convenience
The data relating to real estate for sale on this website appears in part through the SMARTMLS Internet Data Exchange program, a voluntary cooperative exchange of property listing data between licensed real estate brokerage firms, and is provided by SMARTMLS through a licensing agreement. Listing information is from various brokers who participate in the SMARTMLS IDX program and not all listings may be visible on the site. The property information being provided on or through the website is for the personal, non-commercial use of consumers and such information may not be used for any purpose other than to identify prospective properties consumers may be interested in purchasing. Some properties which appear for sale on the website may no longer be available because they are for instance, under contract, sold or are no longer being offered for sale. Property information displayed is deemed reliable but is not guaranteed. Copyright 2026 SmartMLS, Inc. Data last updated: 2026-10-16T10:10:45.077.