



Description
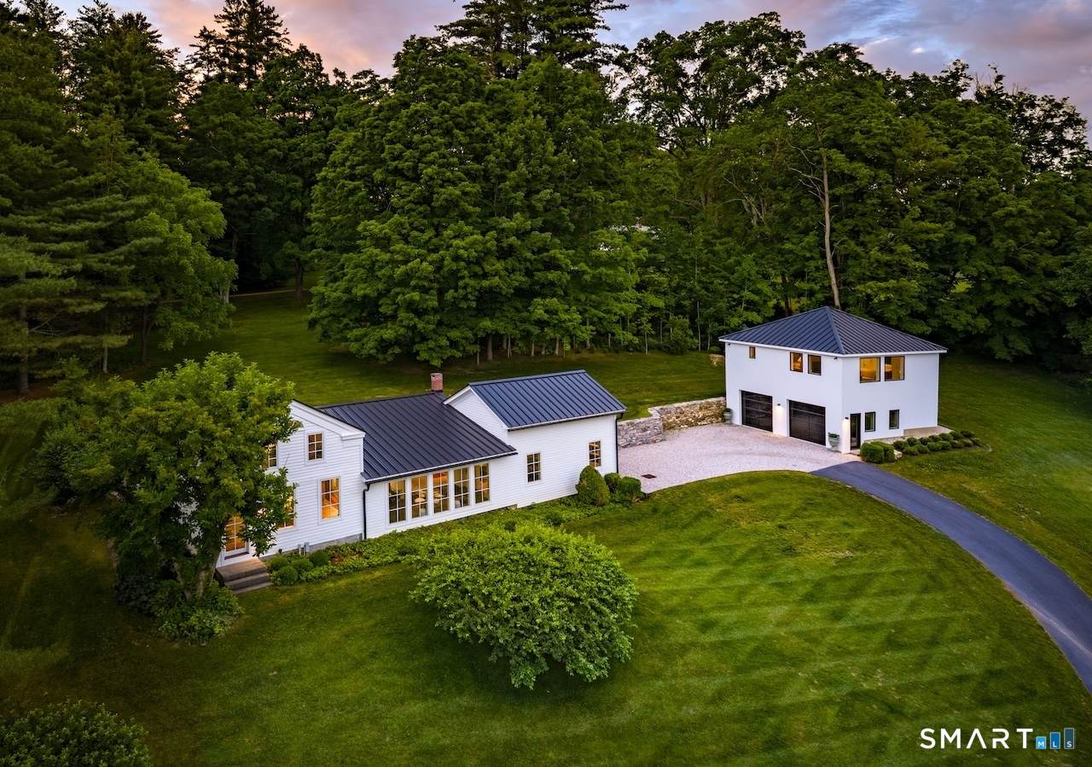
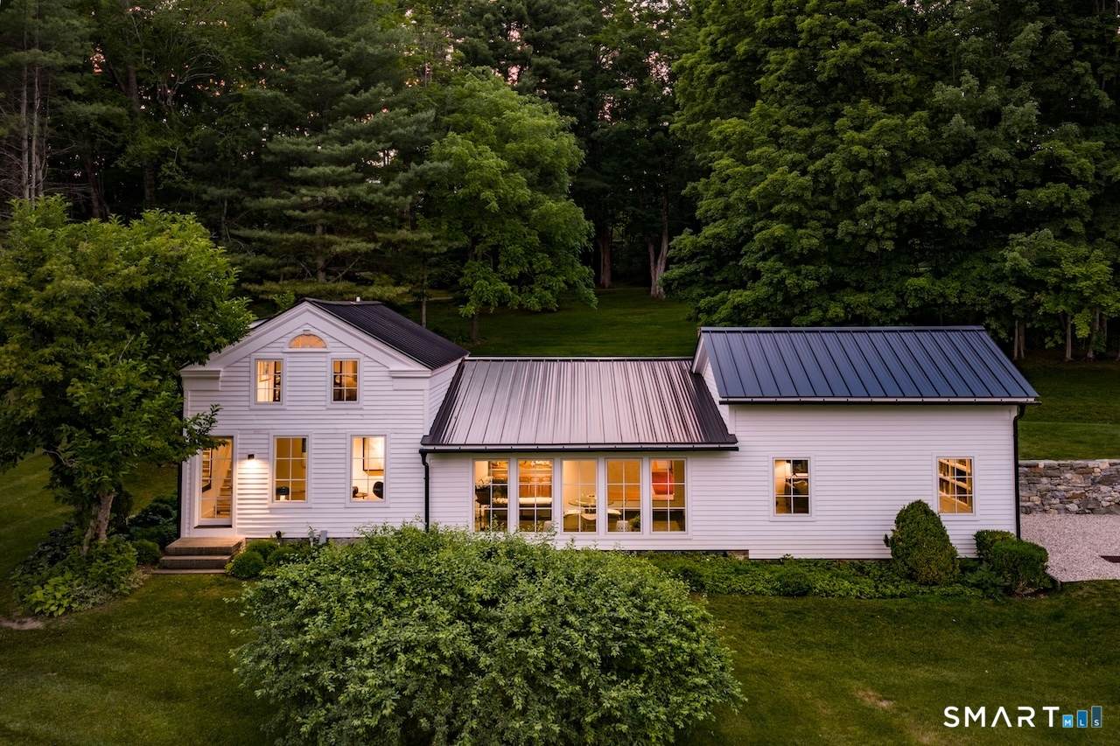
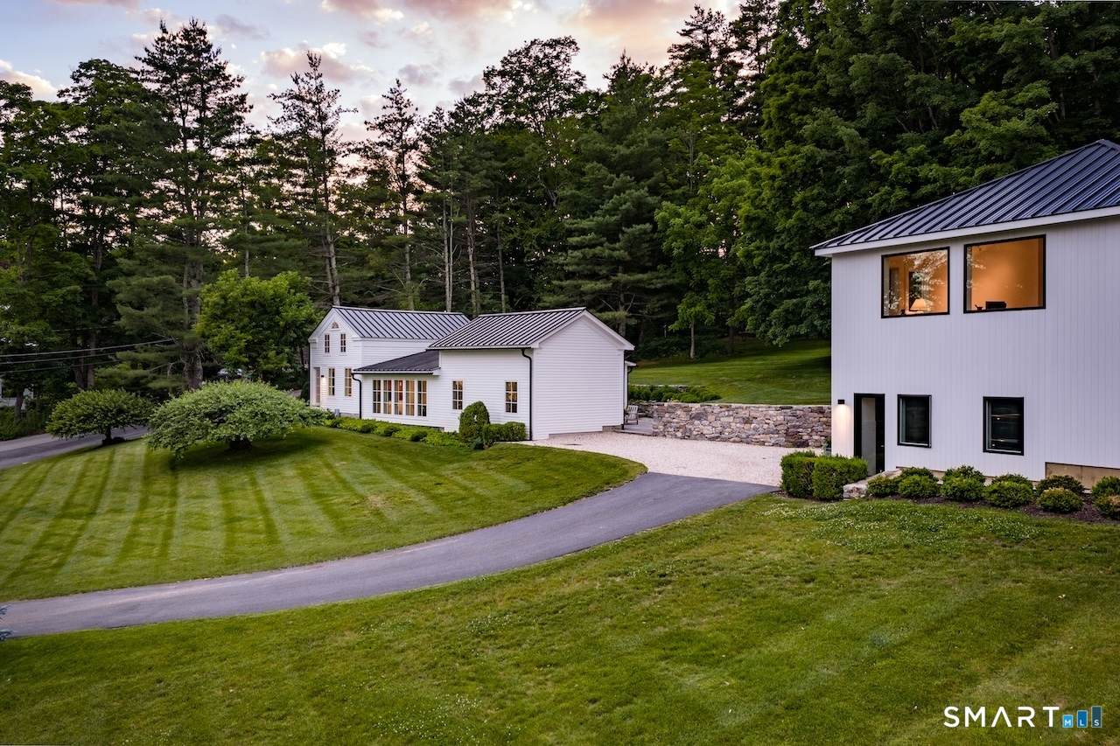
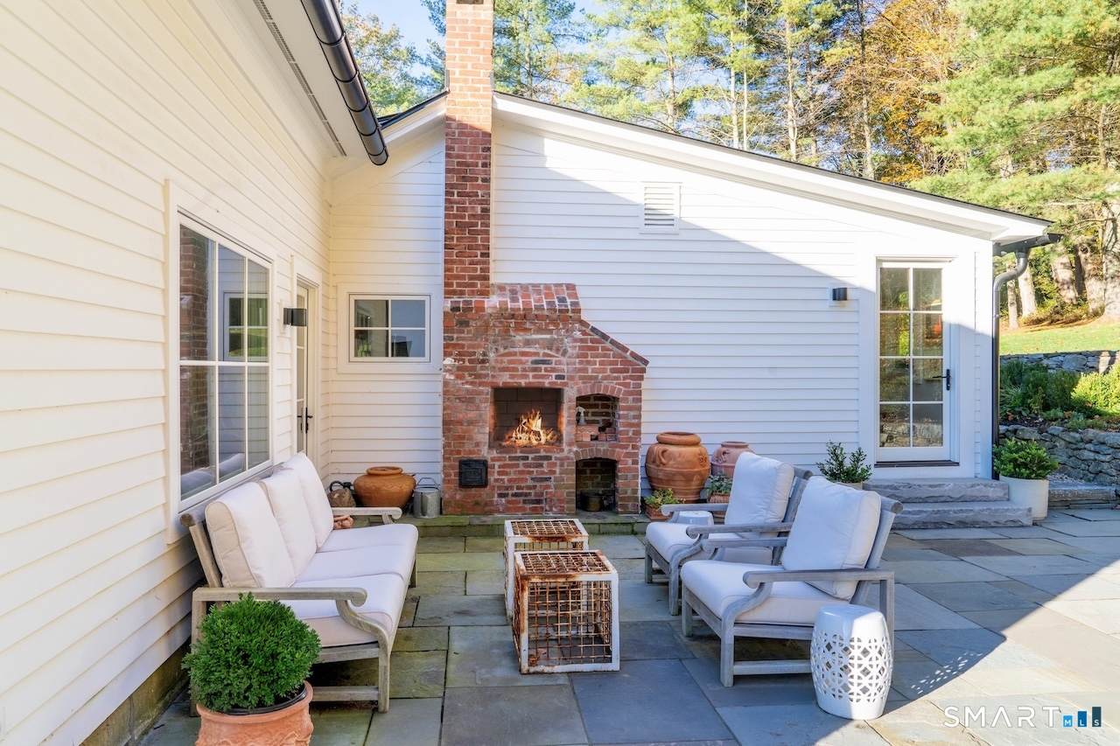
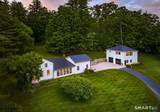
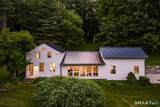
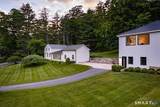
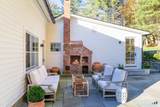
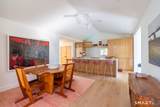
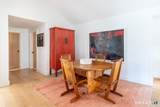
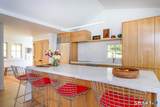
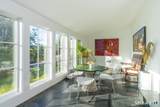
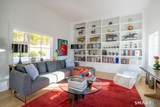
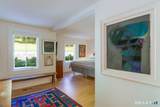
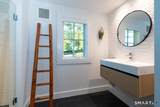
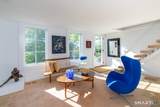
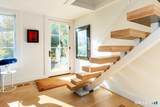
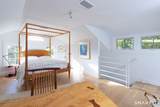
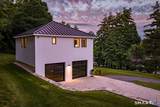
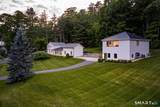
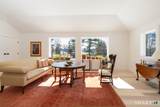
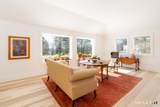
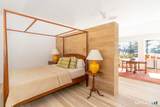
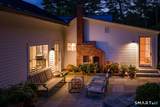
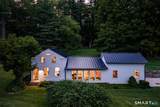
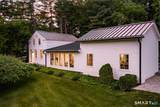
31 Belgo Road offers a beautifully designed 2-bedroom, 2.5-bath main residence and a separate 1-bedroom, loft-style apartment above the garage, all set against spectacular views of Lakeville Lake. A new septic system was installed in 2024, which affords this home bedroom expansion capabilities. This upgrade is a significant value-add for potential logistics and future planning. Blending contemporary design with the charm of a classic New England home, this Litchfield County property embodies casual country living. The light-filled, open floor plan creates a seamless flow throughout the main living spaces. At the heart of the home is a state-of-the-art chef's kitchen with top-of-the-line appliances, opening effortlessly to a sunroom ideal for dining and gathering. The adjacent family room features soaring 13-foot ceilings, while the formal living room is highlighted by a striking floating staircase leading to the upper-level ensuite bedroom. The first-floor primary suite serves as a private sanctuary, complete with an ensuite bath, walk-in closet, and multiple windows overlooking beautifully terraced stone gardens. The second ensuite bedroom, accessed by the dramatic floating staircase, provides a comfortable and private space for guests or family. Outdoor living is equally impressive, with a bluestone patio designed for entertaining and featuring a wood-burning fireplace. Just a short distance from the main residence, the two-car garage with a private apartment above offers additional flexibility for guests, extended family, or a studio space. Nestled among some of the finest homes in Lakeville, this home is within minutes of Lakeville Lake, Salisbury, and Millerton. Agent/Owner
-
2BEDS
-
1.28ACRES
-
2BATHS
-
11/2 BATHS
-
2,318SQFT
-
$712$/SQFT
School Information
Description
31 Belgo Road offers a beautifully designed 2-bedroom, 2.5-bath main residence and a separate 1-bedroom, loft-style apartment above the garage, all set against spectacular views of Lakeville Lake. A new septic system was installed in 2024, which affords this home bedroom expansion capabilities. This upgrade is a significant value-add for potential logistics and future planning. Blending contemporary design with the charm of a classic New England home, this Litchfield County property embodies casual country living. The light-filled, open floor plan creates a seamless flow throughout the main living spaces. At the heart of the home is a state-of-the-art chef's kitchen with top-of-the-line appliances, opening effortlessly to a sunroom ideal for dining and gathering. The adjacent family room features soaring 13-foot ceilings, while the formal living room is highlighted by a striking floating staircase leading to the upper-level ensuite bedroom. The first-floor primary suite serves as a private sanctuary, complete with an ensuite bath, walk-in closet, and multiple windows overlooking beautifully terraced stone gardens. The second ensuite bedroom, accessed by the dramatic floating staircase, provides a comfortable and private space for guests or family. Outdoor living is equally impressive, with a bluestone patio designed for entertaining and featuring a wood-burning fireplace. Just a short distance from the main residence, the two-car garage with a private apartment above offers additional flexibility for guests, extended family, or a studio space. Nestled among some of the finest homes in Lakeville, this home is within minutes of Lakeville Lake, Salisbury, and Millerton. Agent/Owner
The data relating to real estate for sale on this website appears in part through the SMARTMLS Internet Data Exchange program, a voluntary cooperative exchange of property listing data between licensed real estate brokerage firms, and is provided by SMARTMLS through a licensing agreement. Listing information is from various brokers who participate in the SMARTMLS IDX program and not all listings may be visible on the site. The property information being provided on or through the website is for the personal, non-commercial use of consumers and such information may not be used for any purpose other than to identify prospective properties consumers may be interested in purchasing. Some properties which appear for sale on the website may no longer be available because they are for instance, under contract, sold or are no longer being offered for sale. Property information displayed is deemed reliable but is not guaranteed. Copyright 2026 SmartMLS, Inc. Data last updated: 2026-10-08T16:10:29.247.