Skip To Content

30 Chestnut St, , Ny Street

Stony Point, NY 10980
  • $920,000
  • STATUS: Active
  • ON SITE: 453 Days
  • MLS #: 899771
UPDATED: 20 min ago
$920,000
  • 5
    BEDS
  • 0.46
    ACRES
  • 4
    BATHS
  • 1
    1/2 BATHS
  • 4,129
    SQFT
  • $223
    $/SQFT
Neighborhood:
Type:
Single-Family Home
Built:
1957
County:
Area:

Description

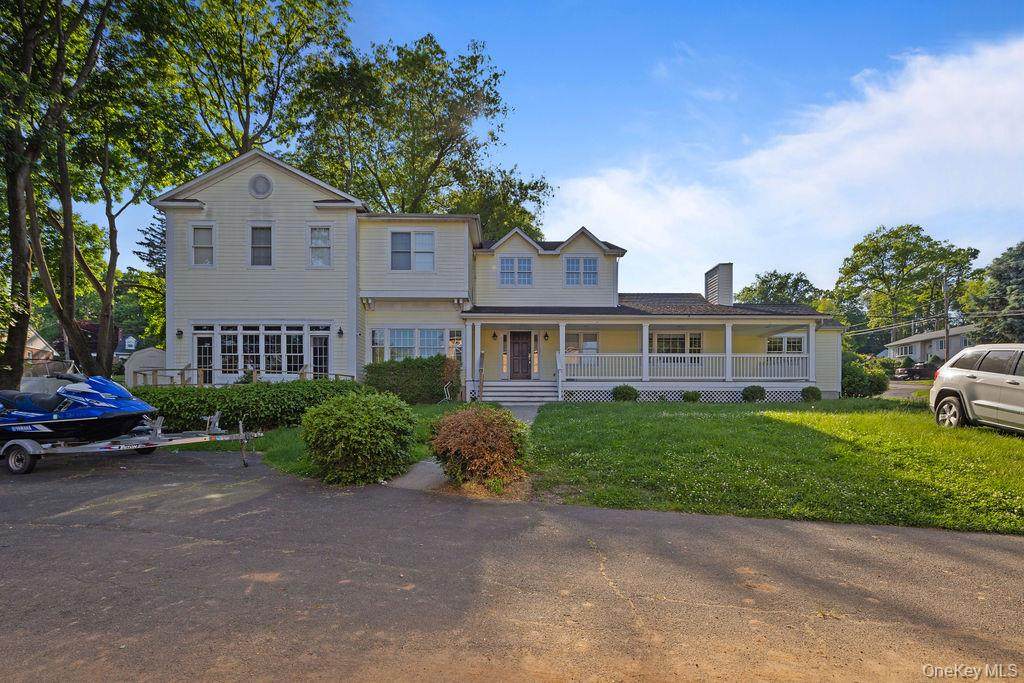
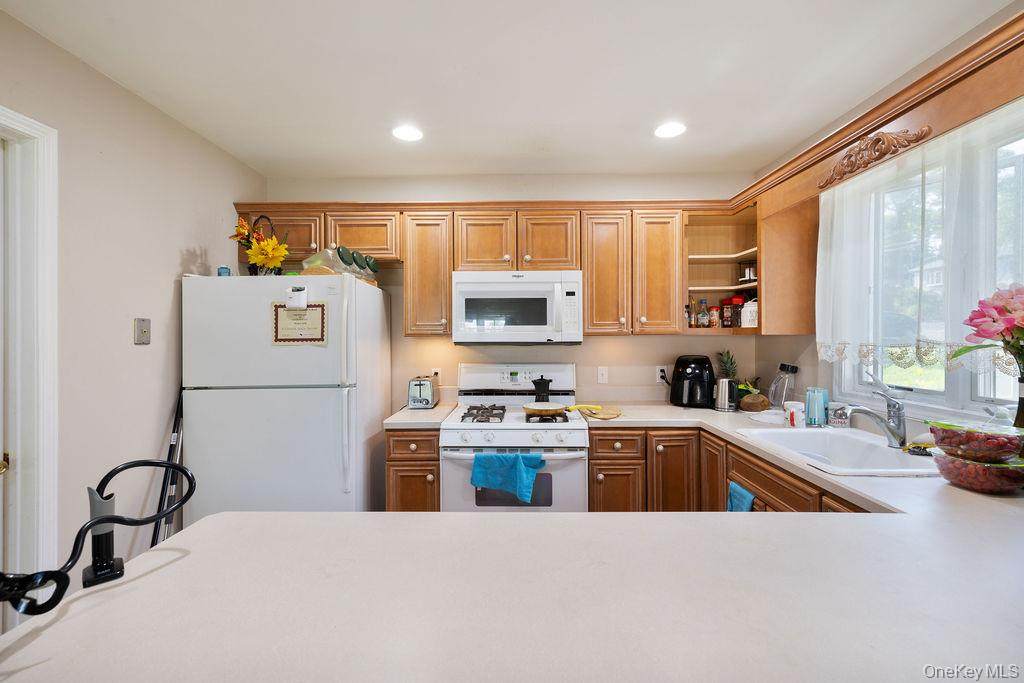
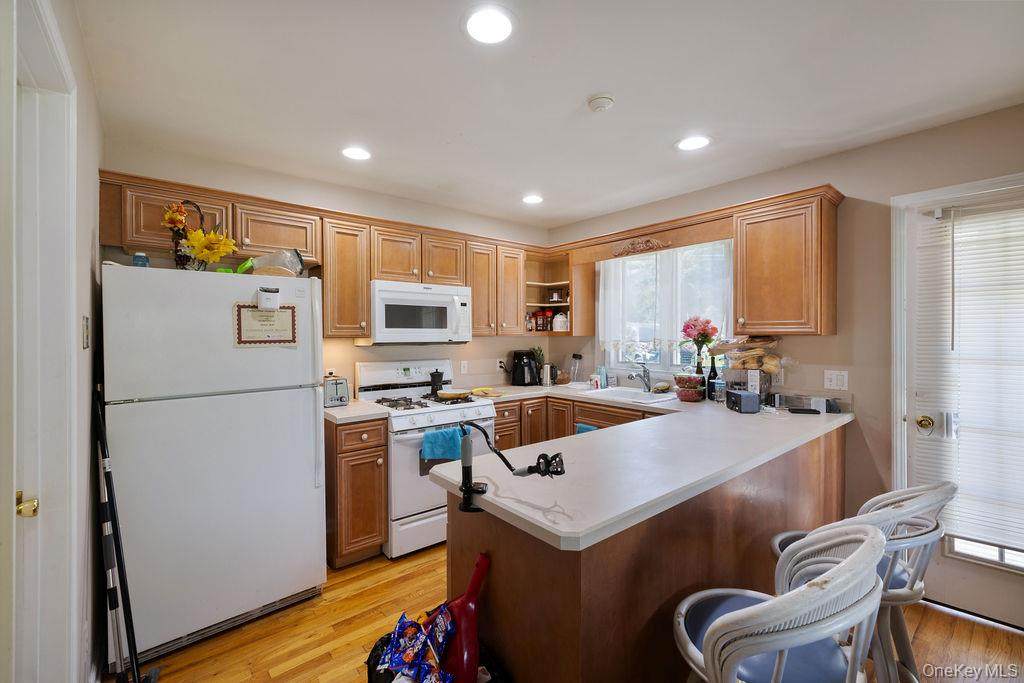
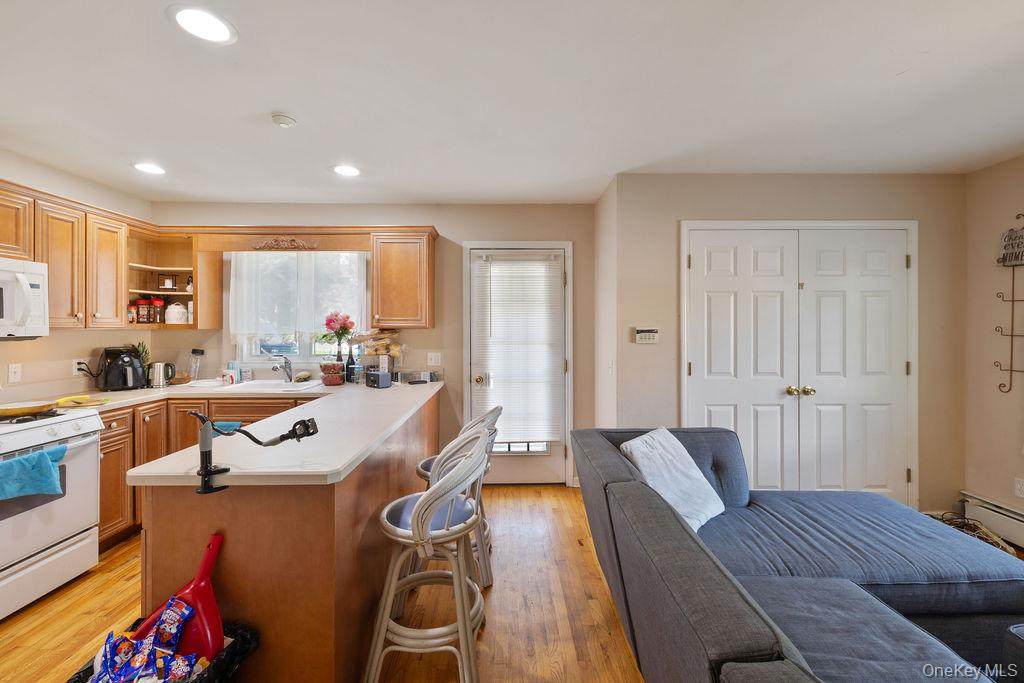
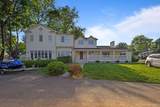
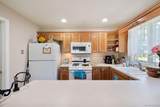
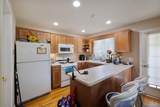
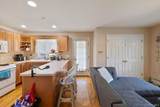
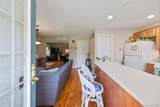
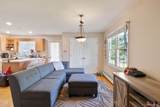
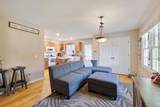
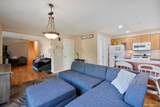
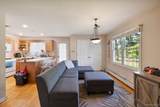
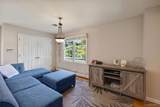
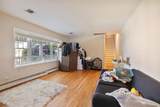
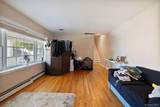
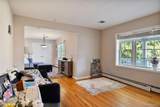
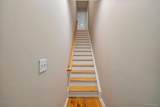
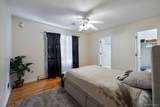
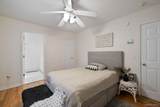
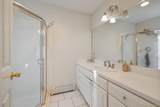
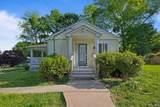
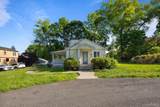
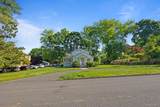
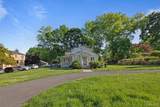
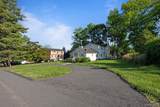
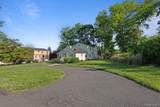
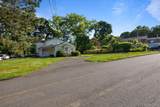
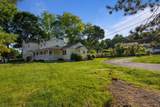
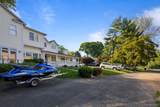
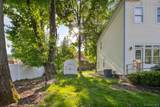
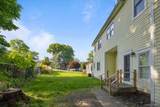
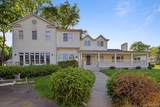
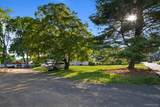
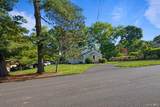
This stunning farmhouse colonial blends charm and functionality, offering endless possibilities for any lifestyle. A welcoming lemonade porch leads to a grand two-story foyer, with a convenient downstairs bedroom and half bath. The spacious eat-in kitchen features ample counter space, modern appliances, and a breakfast nook with French doors opening to the porch. The formal dining room connects to the living room with a cozy fireplace. Upstairs, the luxurious master suite boasts vaulted ceilings, a jacuzzi tub, and a walk-in closet, while two additional bedrooms, a full bath, and a laundry room complete the second floor. The expansive basement offers over 600 sq ft of space for customization, and a private two-bedroom, two-bath guest suite with its own entrance and driveway provides a perfect retreat. Located on a large lot with easy access to downtown Stony Point’s shops, marina, parks, and highways, this home is ideal for both comfort and convenience.

Monthly Payment Calculator


© 2026 OneKey MLS. All rights reserved. IDX information is provided exclusively for consumers' personal, non-commercial use and may not be used for any purpose other than to identify prospective properties consumers may be interested in purchasing. Information is deemed reliable but is not guaranteed accurate by the MLS or Mark Seiden Real Estate Team. Data last updated: 2026-11-08T09:18:50.327.
www.lowerhudsonvalleyproperties.com/homes/166804115
Print Image

30 Chestnut St, , Ny Street Stony Point, NY 10980

  • Price: $920,000
  • Status: Active
  • On Site: 453 Days
  • Updated: 20 min ago
  • MLS #: 899771
5
Beds
4
Baths
1
½ Baths
0.46
Acres
4,129
SQFT
$223
$/SQFT
1957
Built
Neighborhood:
Stony Point
County:
Rockland
Area:
Stony Point
Elementary School:
Stony Point Elementary School
Middle School:
Fieldstone Middle School
High School:
North Rockland High School
School District:
North Rockland (Haverstraw-Stony Pt)
Property Description
This stunning farmhouse colonial blends charm and functionality, offering endless possibilities for any lifestyle. A welcoming lemonade porch leads to a grand two-story foyer, with a convenient downstairs bedroom and half bath. The spacious eat-in kitchen features ample counter space, modern appliances, and a breakfast nook with French doors opening to the porch. The formal dining room connects to the living room with a cozy fireplace. Upstairs, the luxurious master suite boasts vaulted ceilings, a jacuzzi tub, and a walk-in closet, while two additional bedrooms, a full bath, and a laundry room complete the second floor. The expansive basement offers over 600 sq ft of space for customization, and a private two-bedroom, two-bath guest suite with its own entrance and driveway provides a perfect retreat. Located on a large lot with easy access to downtown Stony Point’s shops, marina, parks, and highways, this home is ideal for both comfort and convenience.
Exterior Features

Architectural Style Colonial Carport YN No Construction Materials Advanced Framing TechniqueVinyl Siding Garage YN No Levels Two Lot Features Near Public TransitNear SchoolNear ShopsPart Wooded Pool Private YN No Property Attached YN No Road Responsibility Public Maintained Road Waterfront YN No

Interior Features

Appliances Electric Water Heater Attic Pull StairsUnfinished Basement Details Unfinished Basement YN Yes Cooling Central Air Interior Features Eat-in Kitchen Rooms Total 12

Property Features

Additional Fees YN No Association YN No Building Area Total 4129 Down Payment Resource YN No Electric Company Orange & Rockland Hamlet Stony Point Heating BaseboardNatural Gas Lease Considered YN No Property Condition Actual Property Sub Type Single Family Residence Senior Community YN No Sewer Public Sewer Special Listing Conditions None Tax Annual Amount 19706 Tax Source Other Utilities Trash Collection Public Water Source Public

Listing courtesy of Chaim Katz of Metrex Realty INC:
© 2026 OneKey MLS. All rights reserved.


© 2026 OneKey MLS. All rights reserved. IDX information is provided exclusively for consumers' personal, non-commercial use and may not be used for any purpose other than to identify prospective properties consumers may be interested in purchasing. Information is deemed reliable but is not guaranteed accurate by the MLS or Mark Seiden Real Estate Team. Data last updated: 2026-11-08T09:18:50.327.
 
https://bt-photos.global.ssl.fastly.net/wpmls/orig_boomver_1_899771-1.jpg https://bt-photos.global.ssl.fastly.net/wpmls/orig_boomver_1_899771-1.jpg https://bt-photos.global.ssl.fastly.net/wpmls/orig_boomver_1_899771-1.jpg
Logo
Mark Seiden Real Estate Team
1238 Pleasantville Rd
Briarcliff Manor NY, 10510