







Description
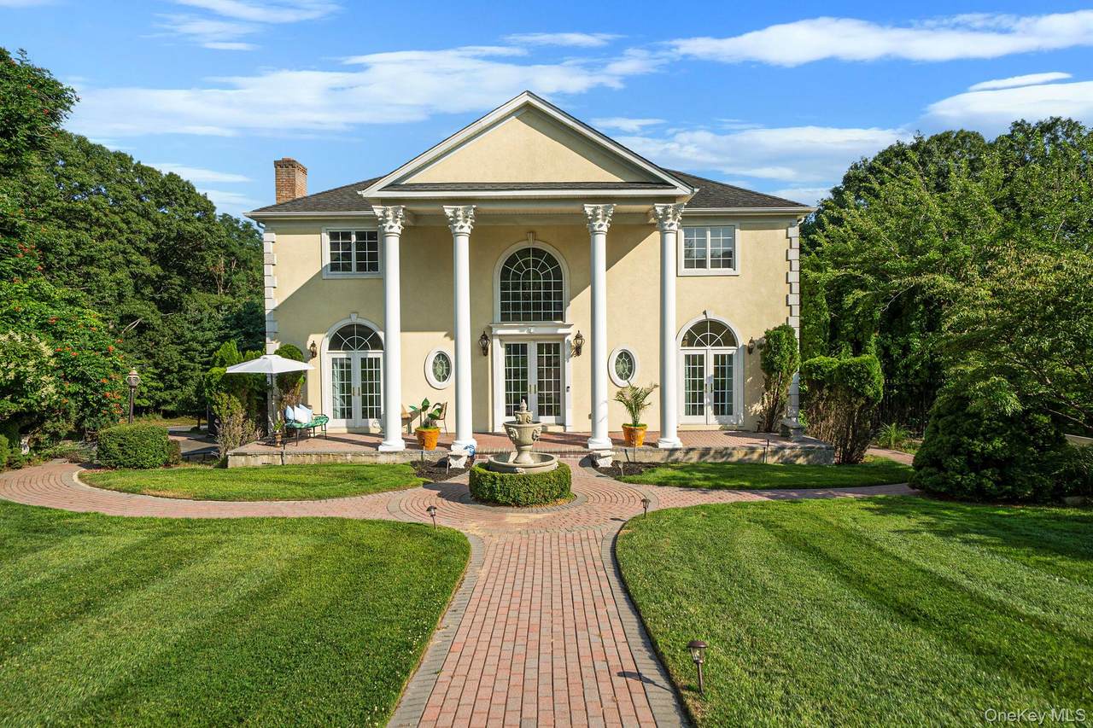
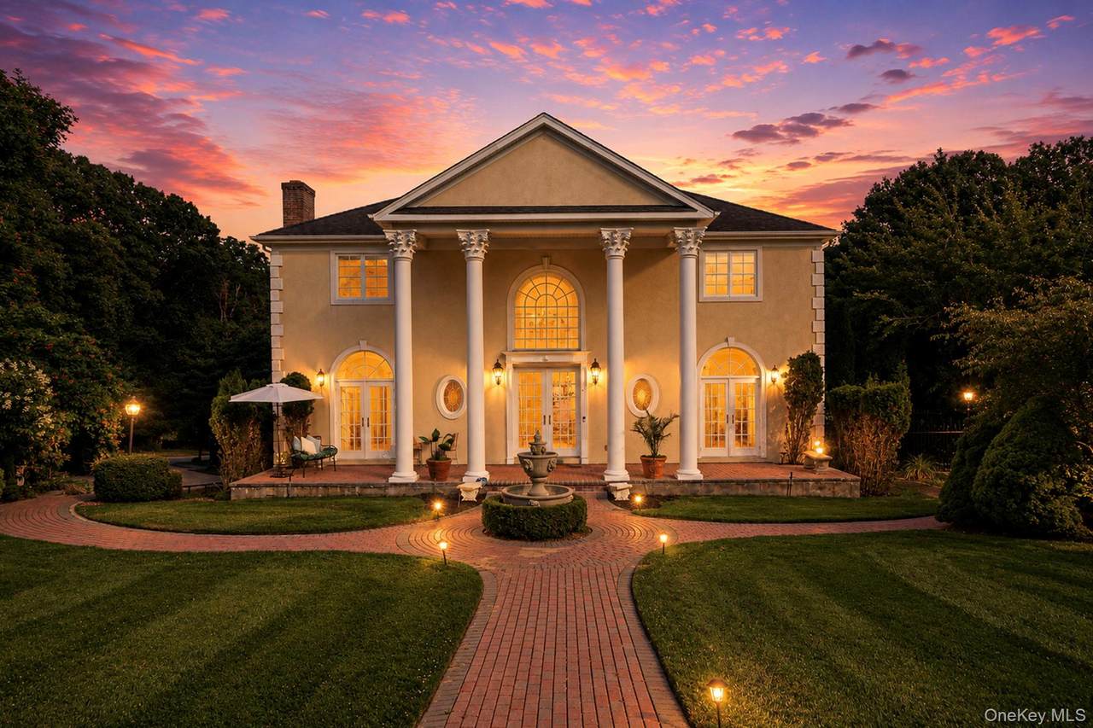
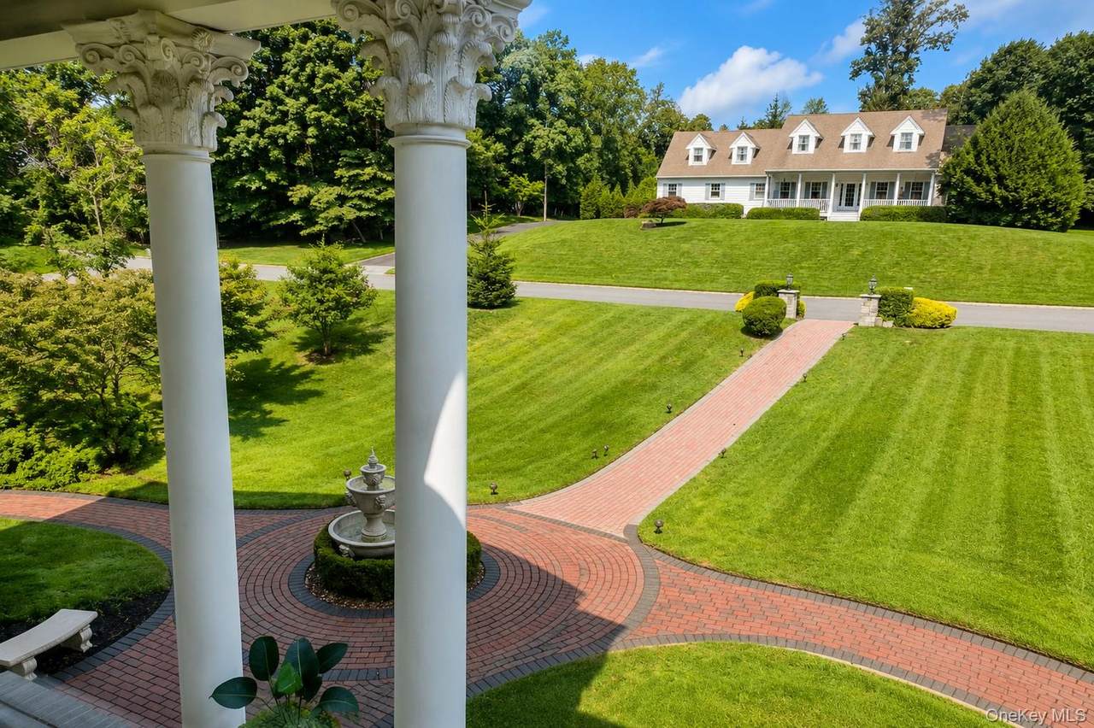
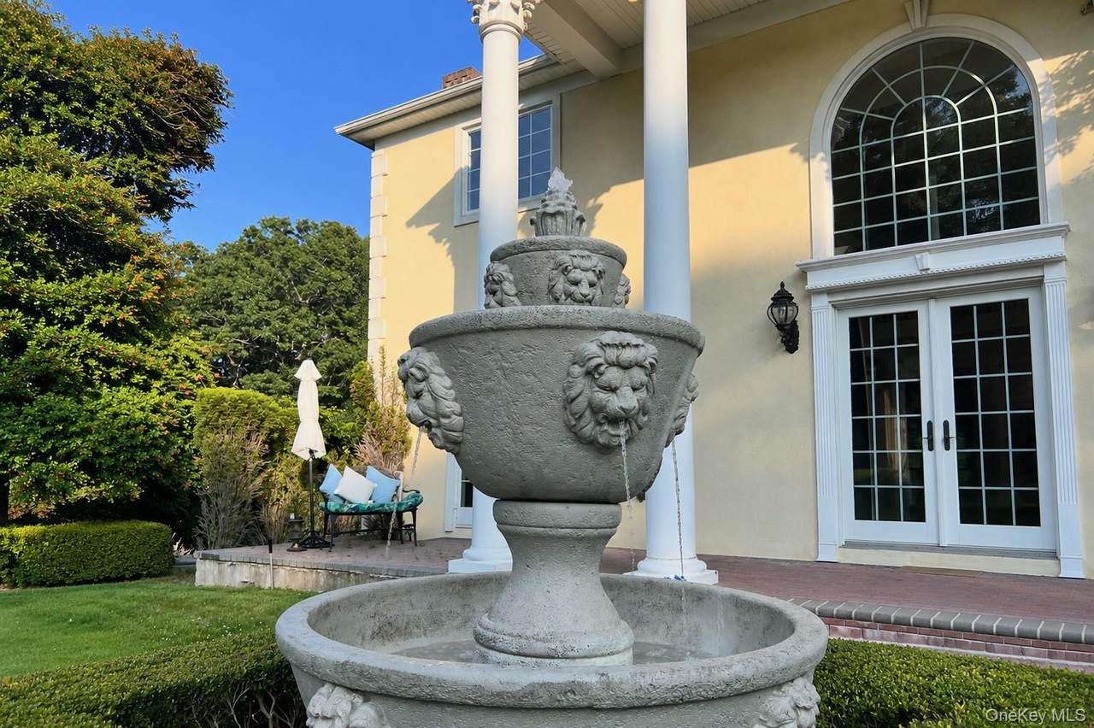
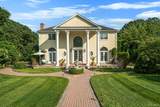
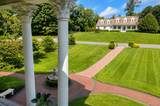
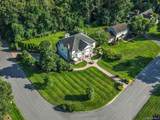
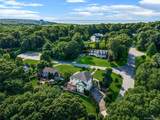
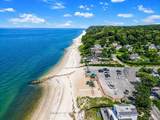
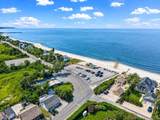
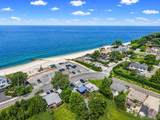
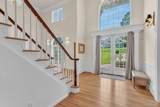
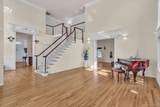
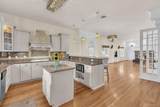
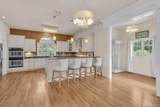
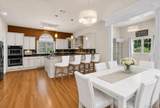
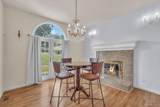
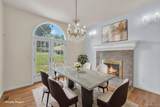
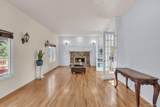
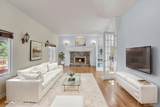
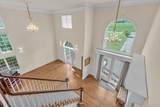
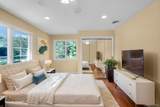
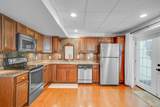
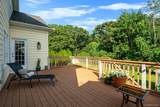
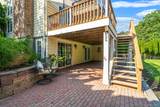
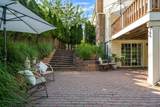
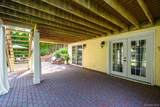
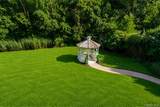
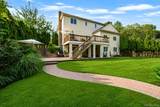
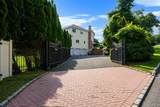
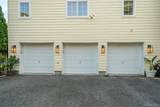
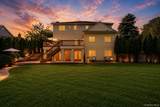
Welcome to this truly one of a kind custom-built Island Estates inspired residence, privately located on a cl-de-sac with wide paved roads in the highly sought-after Wading River community. Located north of Route 25A, just 1.3 miles from the beach and within the acclaimed Shoreham-Wading River School District, this exceptional home is set on a beautifully landscaped .88-acre property. Offering 5 bedrooms and 3.5 baths, this remarkable home showcases quality craftsmanship throughout. A dramatic 8-foot custom front door opens to a breathtaking two-story foyer and grand room with soaring 20-foot ceilings, an elegant staircase, abundant natural light, hardwood floors, high-end custom finishes and custom moldings. The spacious open-concept layout flows seamlessly into the beautifully appointed eat-in-kitchen, complete with a Butler’s pantry for added storage, preparation space, and effortless entertaining, creating the perfect setting for both everyday living and entertaining. One of this home’s most valuable and desirable features is the legal accessory apartment, providing exceptional flexibility and offering potential rental income. Built with premium materials, the exterior features a striking stucco facade, CertainTeed Cedar Impressions siding, a multi-layer architectural roof designed for superior durability, underground utilities, a full in-ground sprinkler system, and a fully insulated attic. Additional amenities include two fireplaces, hydronic forced-air heating, central air conditioning, two fireplaces, generous closet space, and an oversized 3.5-car garage. Outdoor living is equally impressive with Trex decking overlooking the private backyard, custom brickwork patio and walkways, multiple brick patios, a welcoming front loggia, custom fencing, and an oversized wrought-iron gated driveway that enhances both privacy and curb appeal & Gazebo with electric wiring in place. A rare opportunity to own a truly exceptional home where timeless craftsmanship, luxurious finishes, flexible living spaces, and an unbeatable coastal location come together.
-
5BEDS
-
0.88ACRES
-
3BATHS
-
11/2 BATHS
-
3,979SQFT
-
$314$/SQFT
School Information
Description
Welcome to this truly one of a kind custom-built Island Estates inspired residence, privately located on a cl-de-sac with wide paved roads in the highly sought-after Wading River community. Located north of Route 25A, just 1.3 miles from the beach and within the acclaimed Shoreham-Wading River School District, this exceptional home is set on a beautifully landscaped .88-acre property. Offering 5 bedrooms and 3.5 baths, this remarkable home showcases quality craftsmanship throughout. A dramatic 8-foot custom front door opens to a breathtaking two-story foyer and grand room with soaring 20-foot ceilings, an elegant staircase, abundant natural light, hardwood floors, high-end custom finishes and custom moldings. The spacious open-concept layout flows seamlessly into the beautifully appointed eat-in-kitchen, complete with a Butler’s pantry for added storage, preparation space, and effortless entertaining, creating the perfect setting for both everyday living and entertaining. One of this home’s most valuable and desirable features is the legal accessory apartment, providing exceptional flexibility and offering potential rental income. Built with premium materials, the exterior features a striking stucco facade, CertainTeed Cedar Impressions siding, a multi-layer architectural roof designed for superior durability, underground utilities, a full in-ground sprinkler system, and a fully insulated attic. Additional amenities include two fireplaces, hydronic forced-air heating, central air conditioning, two fireplaces, generous closet space, and an oversized 3.5-car garage. Outdoor living is equally impressive with Trex decking overlooking the private backyard, custom brickwork patio and walkways, multiple brick patios, a welcoming front loggia, custom fencing, and an oversized wrought-iron gated driveway that enhances both privacy and curb appeal & Gazebo with electric wiring in place. A rare opportunity to own a truly exceptional home where timeless craftsmanship, luxurious finishes, flexible living spaces, and an unbeatable coastal location come together.
© 2026 OneKey MLS. All rights reserved. IDX information is provided exclusively for consumers' personal, non-commercial use and may not be used for any purpose other than to identify prospective properties consumers may be interested in purchasing. Information is deemed reliable but is not guaranteed accurate by the MLS or Mark Seiden Real Estate Team. Data last updated: 2026-10-11T13:19:38.06.