




Description
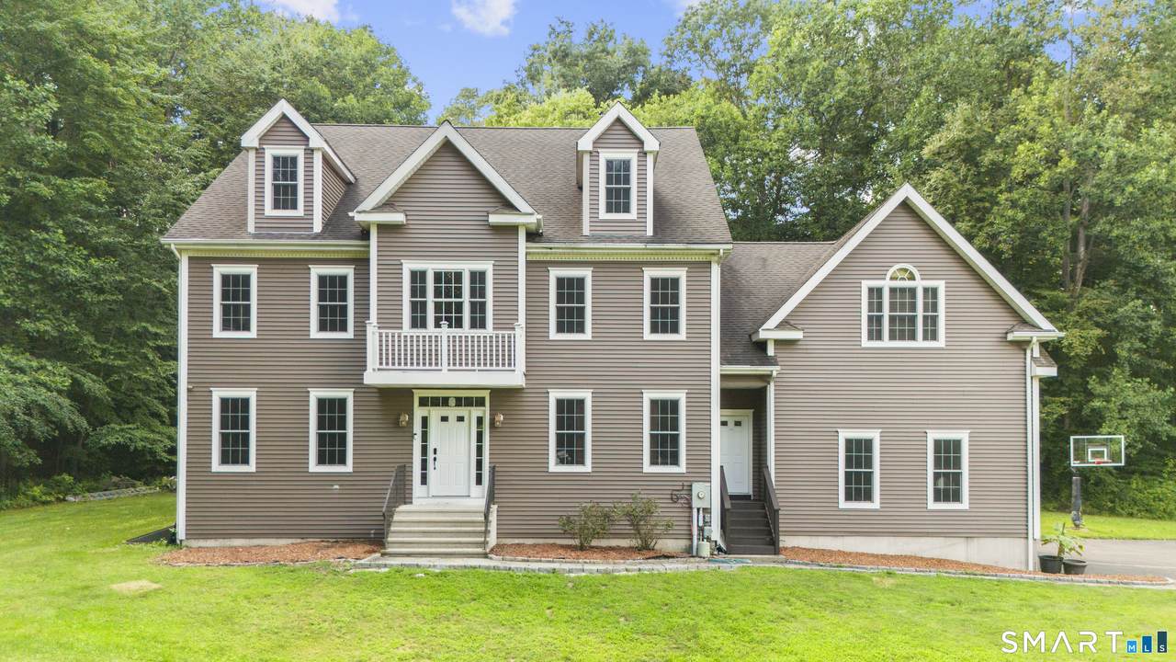
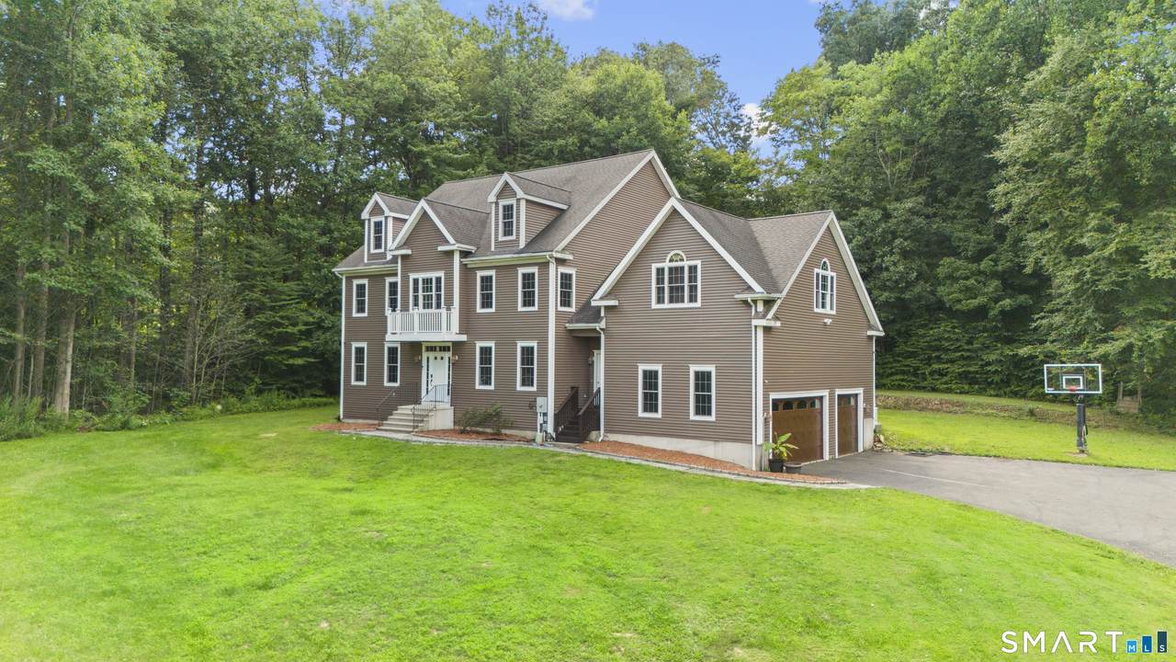
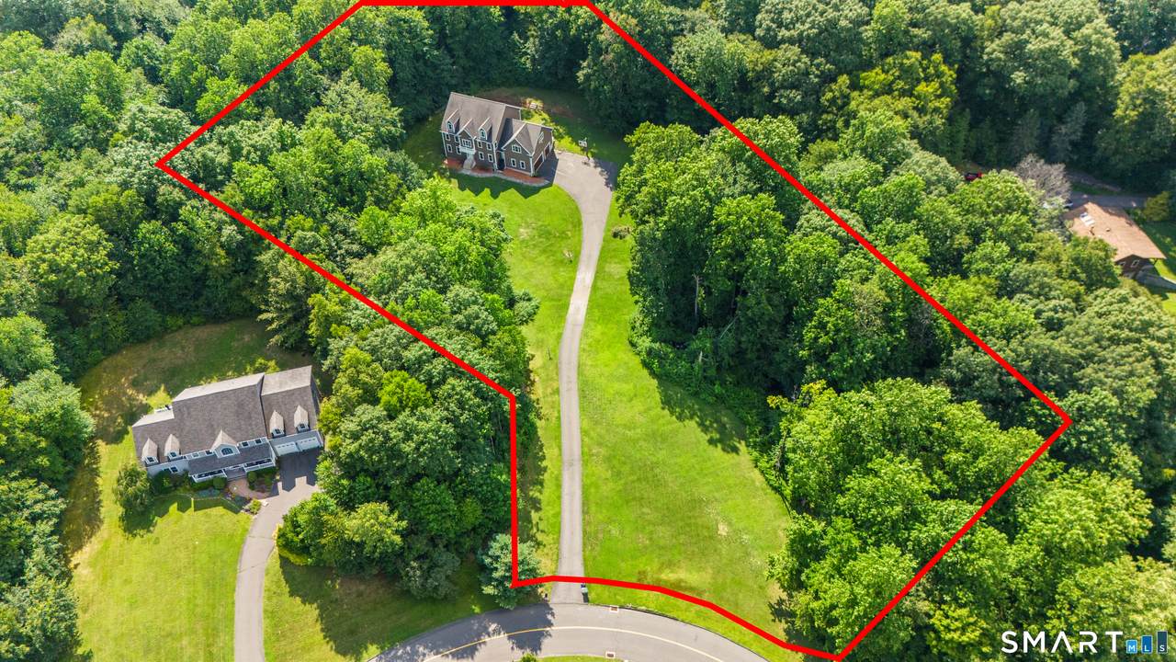
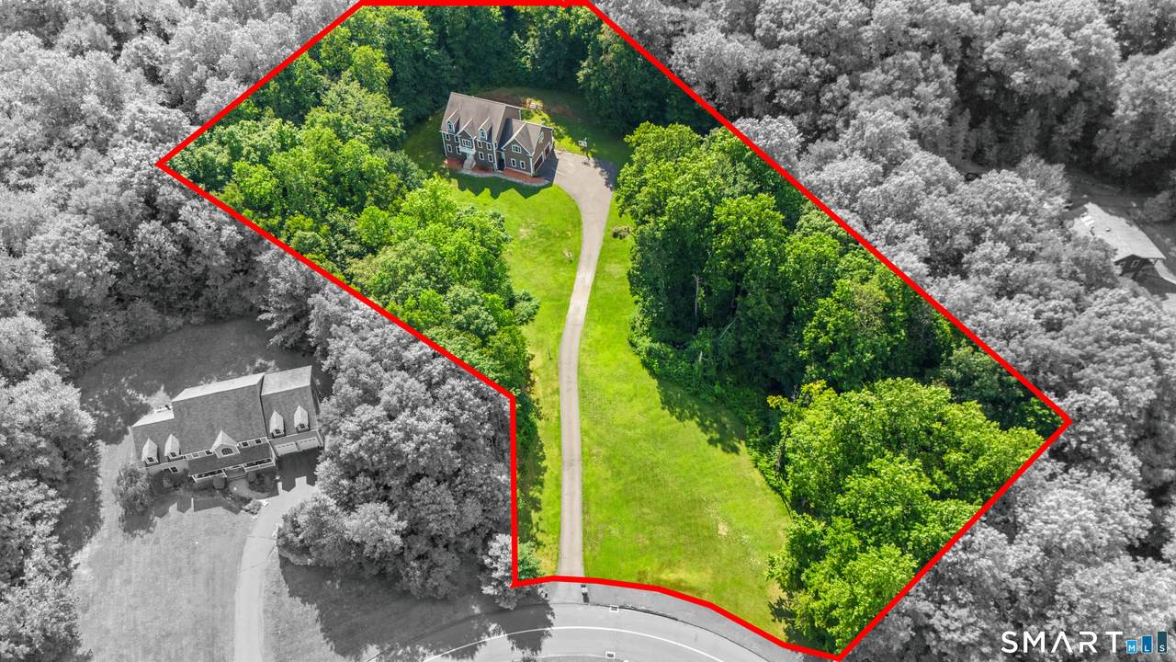
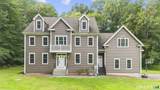
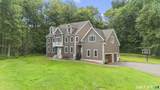
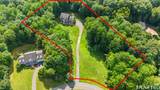
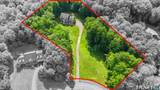
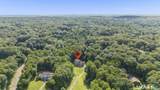
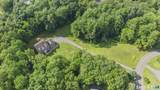
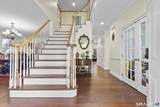
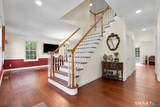
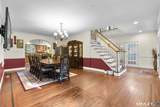
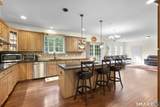
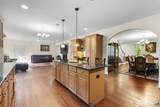
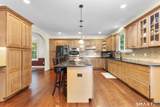
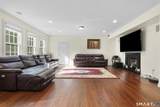
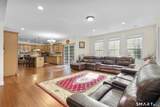
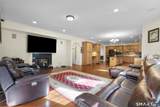
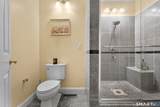
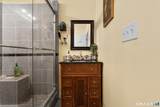
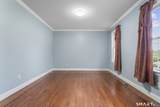
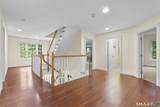
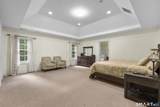
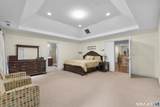
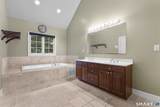
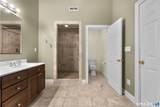
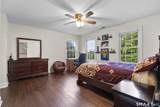
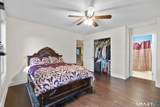
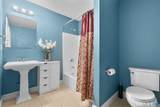
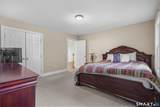
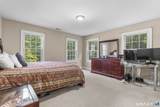
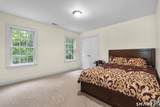
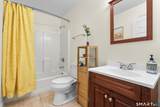
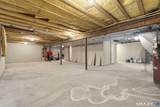
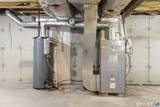
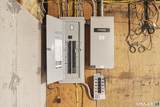
MOTIVATED SELLER! Welcome to 3 Butternut Ridge Road, a spacious and well-maintained Colonial situated on approximately 3.52 private acres in a desirable Oxford setting. Offering a functional and inviting layout, this home provides generous living spaces designed for both everyday living and entertaining. The kitchen features granite countertops, newer appliances, ample cabinetry, and a functional layout that flows comfortably into the home's main living areas. Upstairs, the spacious primary suite features its own private full bath, creating a comfortable retreat, while additional generously sized bedrooms provide plenty of flexibility for family, guests, or home office space. The property has benefited from numerous improvements and continued maintenance over the years. Highlights include a newer central A/C unit, new garage doors, and well-maintained mechanical systems installed and/or updated between approximately 2011-2021. A propane-powered generator installed in 2022 provides added peace of mind. The basement is equipped with a professionally installed waterproofing system with a lifetime warranty, including a WaterGuard system, flood ring, and French drain. Seller concessions available! One of the property's standout features is the approximately 3.52-acre lot, offering privacy, outdoor space, and intriguing future possibilities. The substantial acreage may offer potential for an additional building lot, subdivision, or the opportunity to sell a portion of the land, subject to all applicable zoning, subdivision, wetlands, septic, health department, and municipal approvals. Buyers and buyer agents are encouraged to perform their own due diligence regarding any potential future use or development of the property. With its spacious layout, significant acreage, numerous improvements, and future possibilities, this property presents an exciting opportunity in Oxford. Motivated seller - seller credits available! Property is being sold AS-IS. Buyers and buyer agents to perform their own due diligence regarding property condition, acreage, subdivision potential, buildability, and permitted uses.
-
4BEDS
-
3.52ACRES
-
4BATHS
-
01/2 BATHS
-
3,987SQFT
-
$301$/SQFT
School Information
Description
MOTIVATED SELLER! Welcome to 3 Butternut Ridge Road, a spacious and well-maintained Colonial situated on approximately 3.52 private acres in a desirable Oxford setting. Offering a functional and inviting layout, this home provides generous living spaces designed for both everyday living and entertaining. The kitchen features granite countertops, newer appliances, ample cabinetry, and a functional layout that flows comfortably into the home's main living areas. Upstairs, the spacious primary suite features its own private full bath, creating a comfortable retreat, while additional generously sized bedrooms provide plenty of flexibility for family, guests, or home office space. The property has benefited from numerous improvements and continued maintenance over the years. Highlights include a newer central A/C unit, new garage doors, and well-maintained mechanical systems installed and/or updated between approximately 2011-2021. A propane-powered generator installed in 2022 provides added peace of mind. The basement is equipped with a professionally installed waterproofing system with a lifetime warranty, including a WaterGuard system, flood ring, and French drain. Seller concessions available! One of the property's standout features is the approximately 3.52-acre lot, offering privacy, outdoor space, and intriguing future possibilities. The substantial acreage may offer potential for an additional building lot, subdivision, or the opportunity to sell a portion of the land, subject to all applicable zoning, subdivision, wetlands, septic, health department, and municipal approvals. Buyers and buyer agents are encouraged to perform their own due diligence regarding any potential future use or development of the property. With its spacious layout, significant acreage, numerous improvements, and future possibilities, this property presents an exciting opportunity in Oxford. Motivated seller - seller credits available! Property is being sold AS-IS. Buyers and buyer agents to perform their own due diligence regarding property condition, acreage, subdivision potential, buildability, and permitted uses.
The data relating to real estate for sale on this website appears in part through the SMARTMLS Internet Data Exchange program, a voluntary cooperative exchange of property listing data between licensed real estate brokerage firms, and is provided by SMARTMLS through a licensing agreement. Listing information is from various brokers who participate in the SMARTMLS IDX program and not all listings may be visible on the site. The property information being provided on or through the website is for the personal, non-commercial use of consumers and such information may not be used for any purpose other than to identify prospective properties consumers may be interested in purchasing. Some properties which appear for sale on the website may no longer be available because they are for instance, under contract, sold or are no longer being offered for sale. Property information displayed is deemed reliable but is not guaranteed. Copyright 2026 SmartMLS, Inc. Data last updated: 2026-10-15T19:10:30.413.