Skip To Content

3 Arrowhead Trail

Waterford, CT 06385
  • $775,000
  • STATUS: Active
  • ON SITE: 62 Days
  • MLS #: 24198450
UPDATED: 26 min ago
$775,000
  • 5
    BEDS
  • 0.47
    ACRES
  • 2
    BATHS
  • 1
    1/2 BATHS
  • 2,859
    SQFT
  • $271
    $/SQFT
Type:
Single-Family Home
Built:
2006
County:
Area:

School Information

Elementary School:
Middle School:
High School:

Description

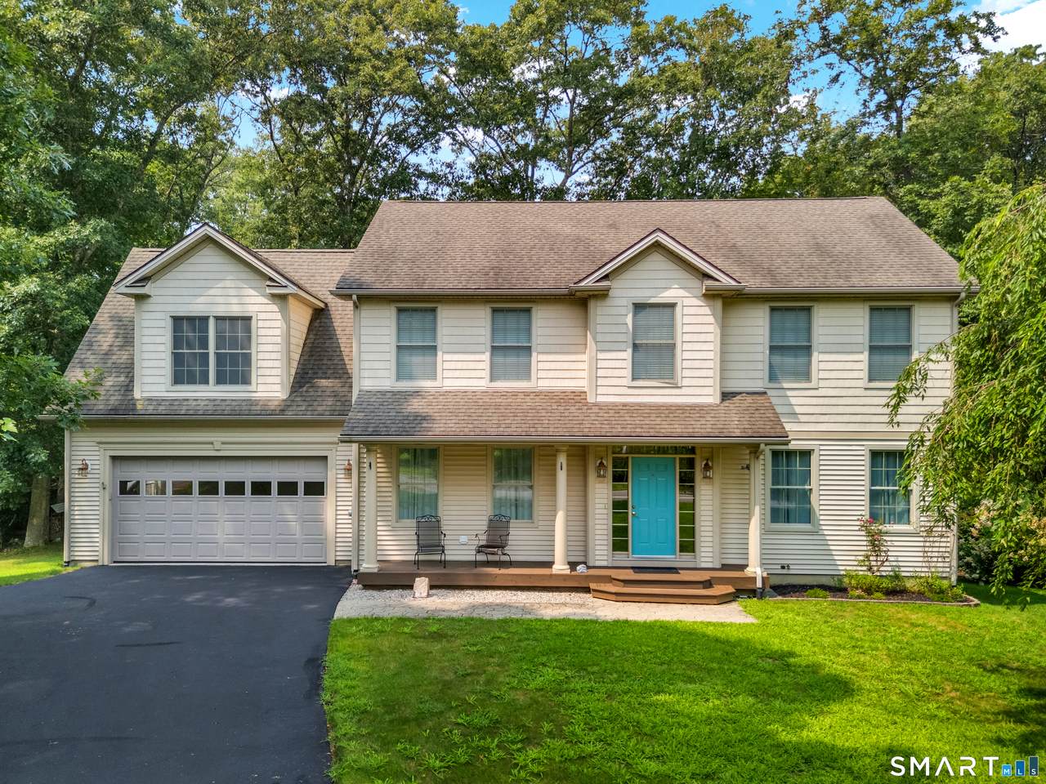
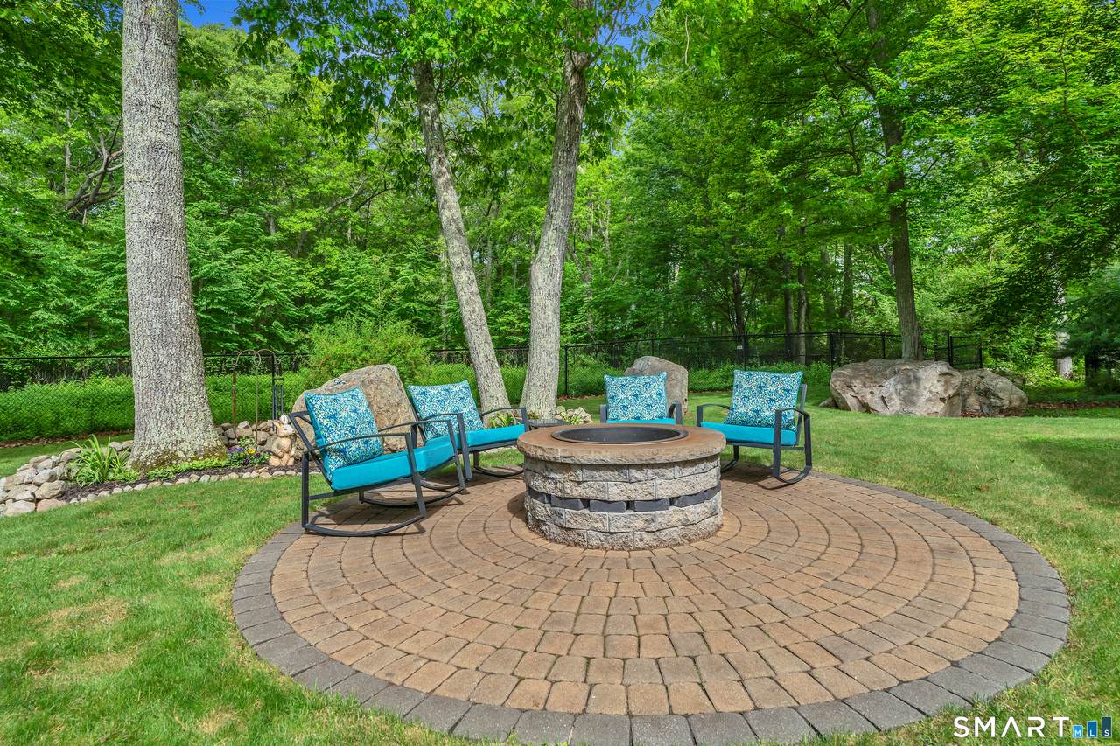
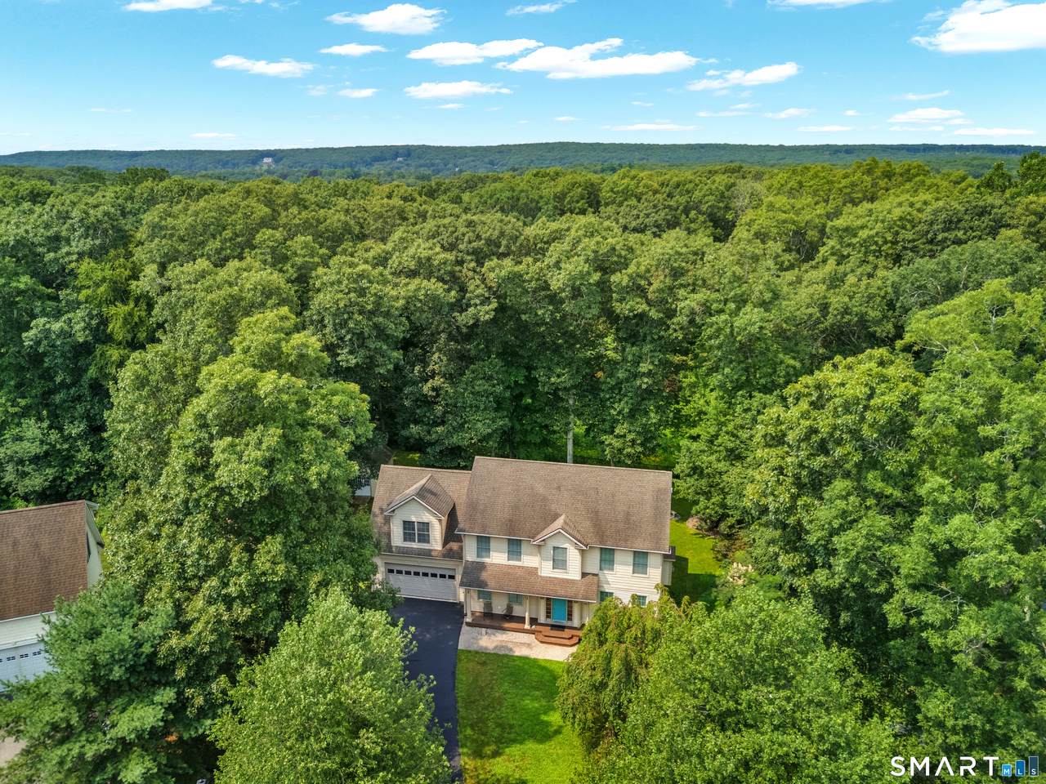
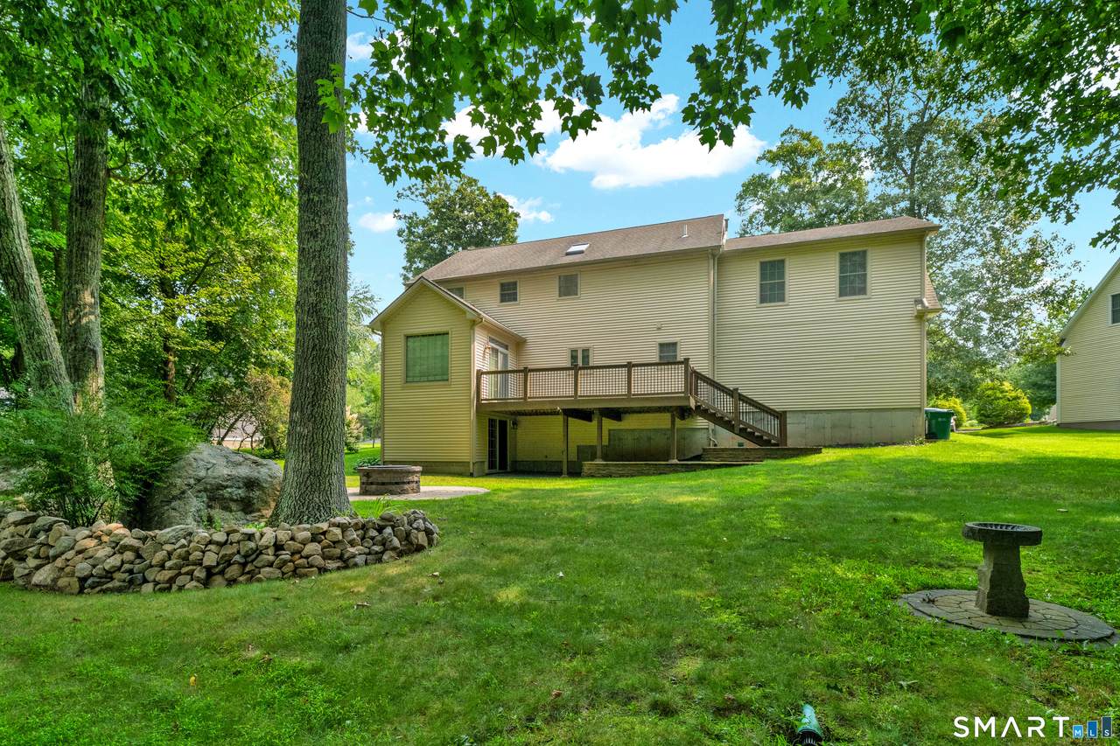
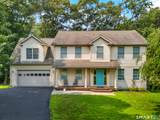
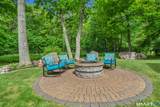
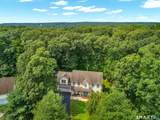
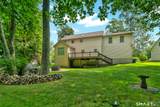
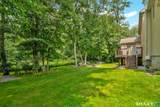
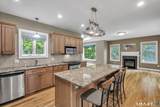
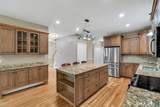
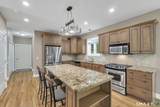
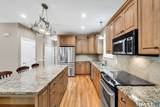
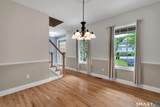
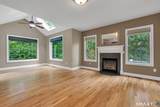
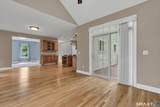
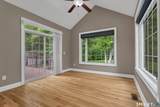
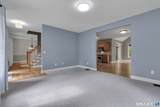
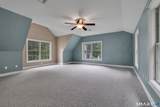
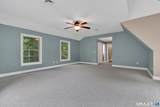
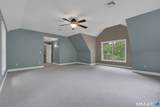
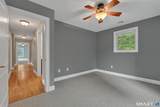
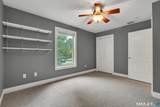
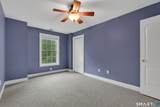
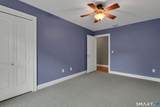
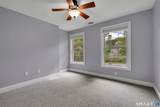
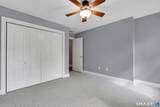
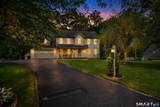
Nestled in the heart of one of Waterford's most sought-after neighborhoods, this expansive 5-bedroom, 2.5-bath colonial is a masterclass in classic charm and contemporary comfort. The first floor is designed with an effortless flow, perfect for everything from relaxed daily routines to lively weekend gatherings. The home's true heart-a bright, gourmet-inspired kitchen-opens seamlessly into a versatile living space that invites casual dining and cozy family moments. The highlight? A stunning four-season sunroom, your own private retreat. With sliding glass doors opening to a massive deck, you can enjoy your morning coffee or host summer BBQs while overlooking the serene, park-like backyard. With gleaming refinished hardwoods underfoot and brand-new plush carpeting in the five generous bedrooms, this home is polished, updated, and ready for you to make your mark. A true Waterford gem

Monthly Payment Calculator


The data relating to real estate for sale on this website appears in part through the SMARTMLS Internet Data Exchange program, a voluntary cooperative exchange of property listing data between licensed real estate brokerage firms, and is provided by SMARTMLS through a licensing agreement. Listing information is from various brokers who participate in the SMARTMLS IDX program and not all listings may be visible on the site. The property information being provided on or through the website is for the personal, non-commercial use of consumers and such information may not be used for any purpose other than to identify prospective properties consumers may be interested in purchasing. Some properties which appear for sale on the website may no longer be available because they are for instance, under contract, sold or are no longer being offered for sale. Property information displayed is deemed reliable but is not guaranteed. Copyright 2026 SmartMLS, Inc. Data last updated: 2026-10-14T18:10:07.25.
www.lowerhudsonvalleyproperties.com/homes/180067499
Print Image

3 Arrowhead Trail Waterford, CT 06385

  • Price: $775,000
  • Status: Active
  • On Site: 62 Days
  • Updated: 26 min ago
  • MLS #: 24198450
5
Beds
2
Baths
1
½ Baths
0.47
Acres
2,859
SQFT
$271
$/SQFT
2006
Built
County:
New London
Area:
Waterford
Elementary School:
per board of ed
Middle School:
Clark Lane
High School:
Waterford
Property Description
Nestled in the heart of one of Waterford's most sought-after neighborhoods, this expansive 5-bedroom, 2.5-bath colonial is a masterclass in classic charm and contemporary comfort. The first floor is designed with an effortless flow, perfect for everything from relaxed daily routines to lively weekend gatherings. The home's true heart-a bright, gourmet-inspired kitchen-opens seamlessly into a versatile living space that invites casual dining and cozy family moments. The highlight? A stunning four-season sunroom, your own private retreat. With sliding glass doors opening to a massive deck, you can enjoy your morning coffee or host summer BBQs while overlooking the serene, park-like backyard. With gleaming refinished hardwoods underfoot and brand-new plush carpeting in the five generous bedrooms, this home is polished, updated, and ready for you to make your mark. A true Waterford gem
Exterior Features

Color Tan Direct Waterfront YN No Exterior Features ShedDeckGuttersGarden AreaPatio Exterior Siding Vinyl Siding Garage And Parking Attached Garage Lot Description In SubdivisionLightly Wooded Roof Information Asphalt Shingle Style Colonial Swimming Pool YN No Waterfront Description Not Applicable

Interior Features

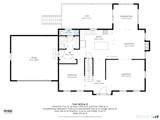
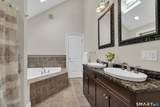
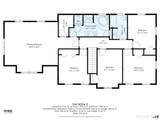
Appliances Included Oven/RangeMicrowaveRefrigeratorDishwasherWasherDryer Attic Description UnfinishedPull-Down Stairs Attic YN Yes Basement Description FullUnfinishedFull With Walk-Out Cooling System Ceiling FansCentral Air Fireplaces Total 1 Heat Type Hot Air In Law Apartment No Interior Features Auto Garage Door OpenerCable - AvailableSecurity System Laundry Room Info Main Level Laundry Room Location off of kitchen Living Area SQFTPer Public Record 2859 Rooms Bedroom (Main Level Ceiling FanWall/Wall Carpet) Family Room (Main Level Gas Log FireplaceHardwood Floor) Sun Room (Main Level SkylightSlidersHardwood Floor) Living Room (Main Level Wall/Wall Carpet) Primary Bedroom (Upper Level Bedroom SuiteFull BathStall ShowerWalk-In ClosetWall/Wall Carpet) Bedroom (Upper Level Ceiling FanWall/Wall Carpet) Kitchen (Main Level Built-In HutchGranite CountersIslandHardwood Floor) Dining Room (Main Level Hardwood Floor) Bedroom (Upper Sq Ft Est Heated Above Grade 2859 Sq Ft Est Heated Below Grade 0 Total Rooms 10

Property Features

Agent Owner YN No Bank Owned Property No Energy Features Thermopane Windows Flood Zone YN No Foundation Type Concrete Fuel Tank Location In Basement Heat Fuel Type Oil Home Owners Assocation No Home Warranty Offered YN No Hot Water Description ElectricUpright Tank New Construction Type No/Resale Potential Short Sale No Radon Mitigation Air YN Yes Sewage System Public Sewer Connected Tax Year July 2026-June 2027 Under Agreement Yn No Water Source Public Water Connected Zoning R-20

Listing information © 2026 Smart MLS
Listing provided courtesy of Deb Fountain of William Pitt Sotheby's Int'l: (860) 434-2400.


The data relating to real estate for sale on this website appears in part through the SMARTMLS Internet Data Exchange program, a voluntary cooperative exchange of property listing data between licensed real estate brokerage firms, and is provided by SMARTMLS through a licensing agreement. Listing information is from various brokers who participate in the SMARTMLS IDX program and not all listings may be visible on the site. The property information being provided on or through the website is for the personal, non-commercial use of consumers and such information may not be used for any purpose other than to identify prospective properties consumers may be interested in purchasing. Some properties which appear for sale on the website may no longer be available because they are for instance, under contract, sold or are no longer being offered for sale. Property information displayed is deemed reliable but is not guaranteed. Copyright 2026 SmartMLS, Inc. Data last updated: 2026-10-14T18:10:07.25.
 
https://bt-photos.global.ssl.fastly.net/ctmls/1280_boomver_2_24198450-1.jpg https://bt-photos.global.ssl.fastly.net/ctmls/1280_boomver_2_24198450-1.jpg https://bt-photos.global.ssl.fastly.net/ctmls/1280_boomver_2_24198450-1.jpg
Logo
Mark Seiden Real Estate Team
1238 Pleasantville Rd
Briarcliff Manor NY, 10510