




Description
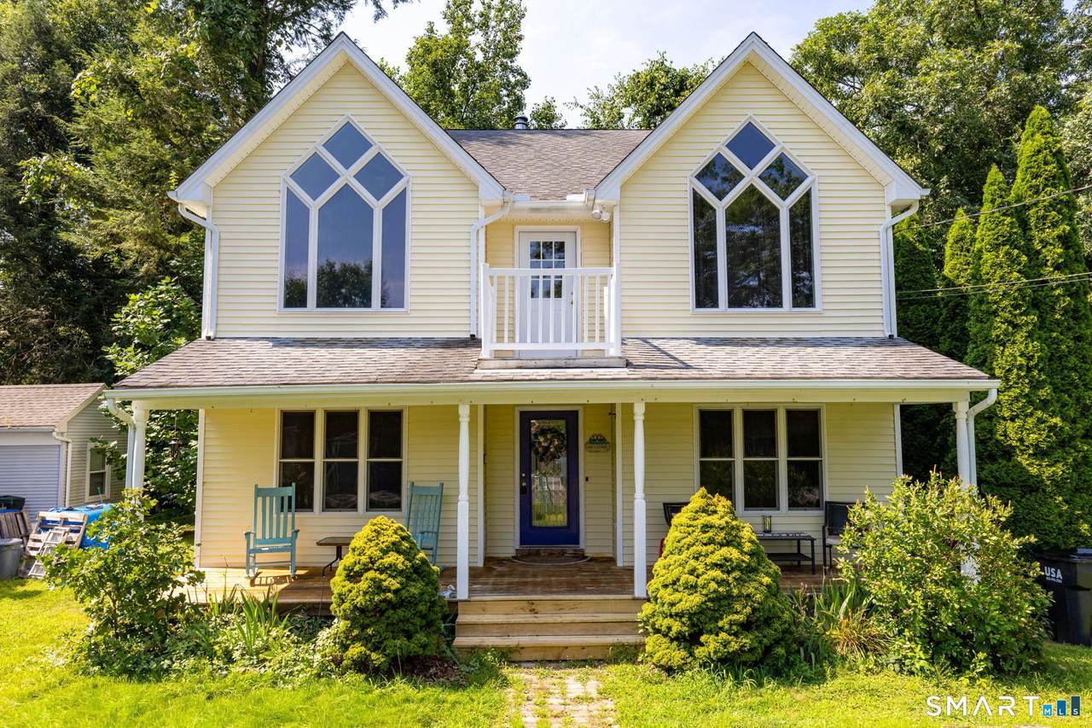
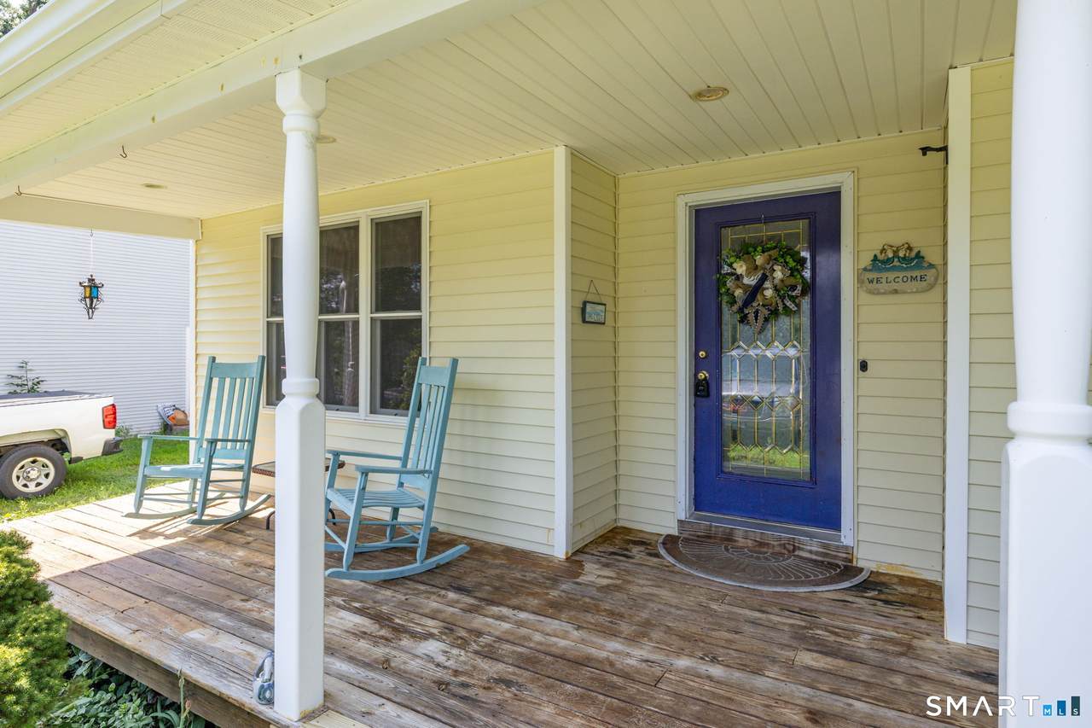
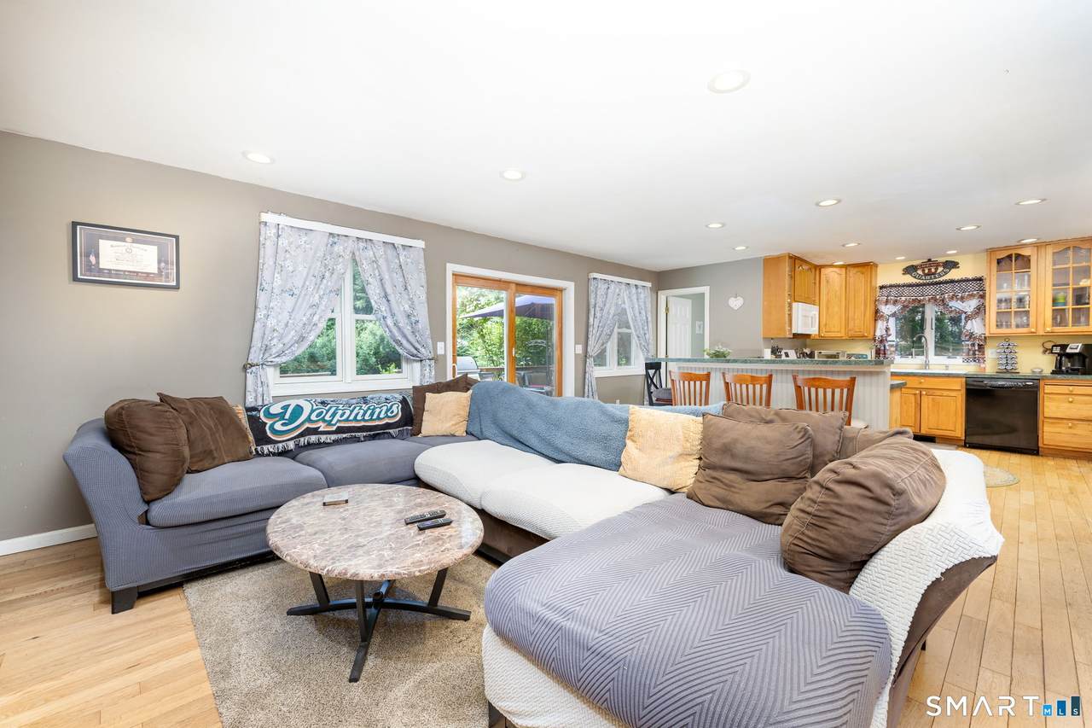
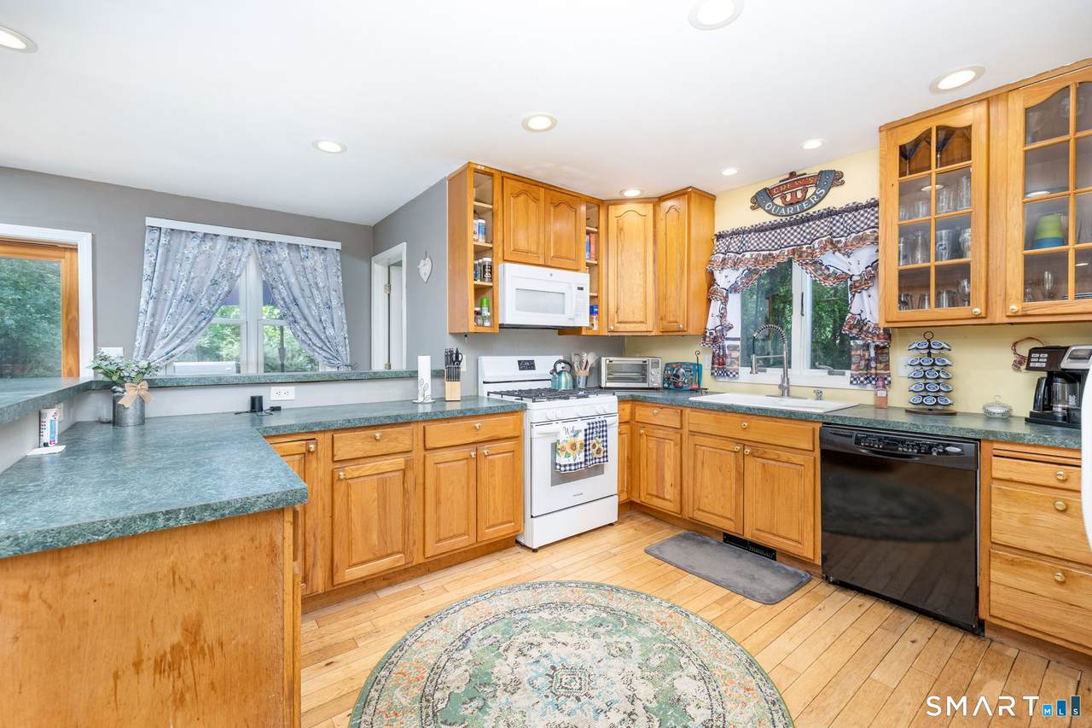
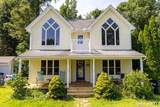
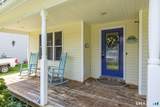
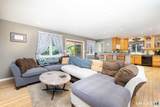
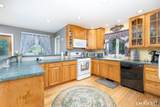
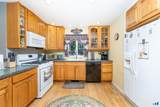
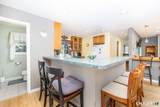
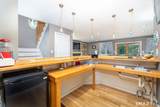
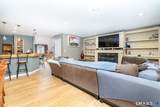
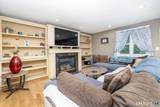
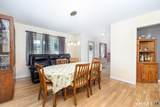
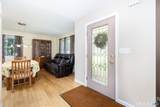
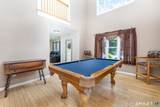
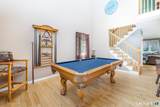
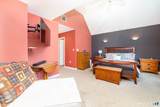
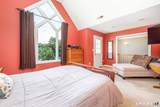
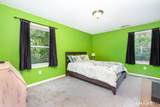
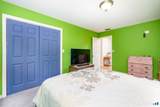
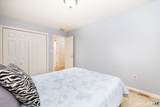
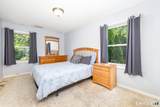
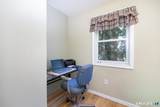
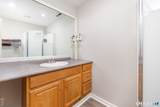
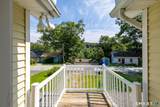
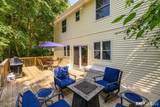
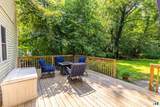
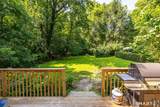
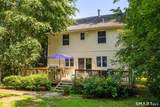
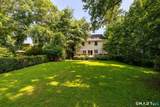
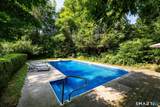
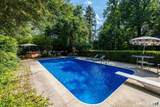
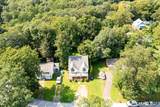
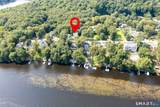
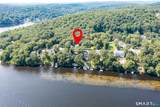
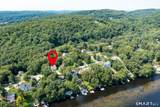
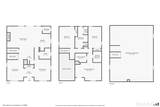
Welcome to 296 Lakemere Drive! Tucked away near the waters of Lake Zoar in desirable Southbury, this home offers a seamless blend of classic charm, expansive living spaces, and exceptional entertaining features. Hardwood floors extend throughout the entire main level. Step into the welcoming entry foyer; to the left sits an inviting living room, while to the right, a formal dining room comfortably accommodates extra seating. A quaint home office provides a quiet work-from-home sanctuary just before reaching the open eat-in kitchen, which boasts expansive floor space, abundant cabinetry, and a sunlit breakfast nook. Designed for hosting, a wet bar sits conveniently off the kitchen, leading straight into the warm family room featuring custom built-in bookshelves, a cozy fireplace, and sliding glass doors that open out to the back deck. Upstairs, all three bedrooms are generously sized. The primary suite serves as an impressive private retreat complete with a ceiling fan, walk-in closet, full en-suite bath, a unique interior balcony, and its own small private deck! Near the end of a cul de sac with a private fenced yard that includes an inground pool! Enjoy year-round resort-style living with water access just moments away. Conveniently located near Lake Zoar boat launches, Kettletown State Park hiking trails, and Southbury's vibrant shopping, dining, and top-rated Region 15 schools. Fast access to I-84 makes commuting throughout New Haven and Fairfield Counties a breeze!
-
3BEDS
-
0.34ACRES
-
2BATHS
-
11/2 BATHS
-
2,316SQFT
-
$215$/SQFT
School Information
Description
Welcome to 296 Lakemere Drive! Tucked away near the waters of Lake Zoar in desirable Southbury, this home offers a seamless blend of classic charm, expansive living spaces, and exceptional entertaining features. Hardwood floors extend throughout the entire main level. Step into the welcoming entry foyer; to the left sits an inviting living room, while to the right, a formal dining room comfortably accommodates extra seating. A quaint home office provides a quiet work-from-home sanctuary just before reaching the open eat-in kitchen, which boasts expansive floor space, abundant cabinetry, and a sunlit breakfast nook. Designed for hosting, a wet bar sits conveniently off the kitchen, leading straight into the warm family room featuring custom built-in bookshelves, a cozy fireplace, and sliding glass doors that open out to the back deck. Upstairs, all three bedrooms are generously sized. The primary suite serves as an impressive private retreat complete with a ceiling fan, walk-in closet, full en-suite bath, a unique interior balcony, and its own small private deck! Near the end of a cul de sac with a private fenced yard that includes an inground pool! Enjoy year-round resort-style living with water access just moments away. Conveniently located near Lake Zoar boat launches, Kettletown State Park hiking trails, and Southbury's vibrant shopping, dining, and top-rated Region 15 schools. Fast access to I-84 makes commuting throughout New Haven and Fairfield Counties a breeze!
The data relating to real estate for sale on this website appears in part through the SMARTMLS Internet Data Exchange program, a voluntary cooperative exchange of property listing data between licensed real estate brokerage firms, and is provided by SMARTMLS through a licensing agreement. Listing information is from various brokers who participate in the SMARTMLS IDX program and not all listings may be visible on the site. The property information being provided on or through the website is for the personal, non-commercial use of consumers and such information may not be used for any purpose other than to identify prospective properties consumers may be interested in purchasing. Some properties which appear for sale on the website may no longer be available because they are for instance, under contract, sold or are no longer being offered for sale. Property information displayed is deemed reliable but is not guaranteed. Copyright 2026 SmartMLS, Inc. Data last updated: 2026-10-16T11:10:29.43.