
Skip To Content

282 Laurelwood Lane

Southbury, CT 06488
  • $925,000
  • STATUS: Active
  • ON SITE: 65 Days
  • MLS #: 24197485
UPDATED: 44 min ago
$925,000
  • 4
    BEDS
  • 2.74
    ACRES
  • 4
    BATHS
  • 0
    1/2 BATHS
  • 4,382
    SQFT
  • $211
    $/SQFT
Type:
Single-Family Home
Built:
1997
County:
Area:

School Information

Elementary School:
Middle School:
High School:

Description

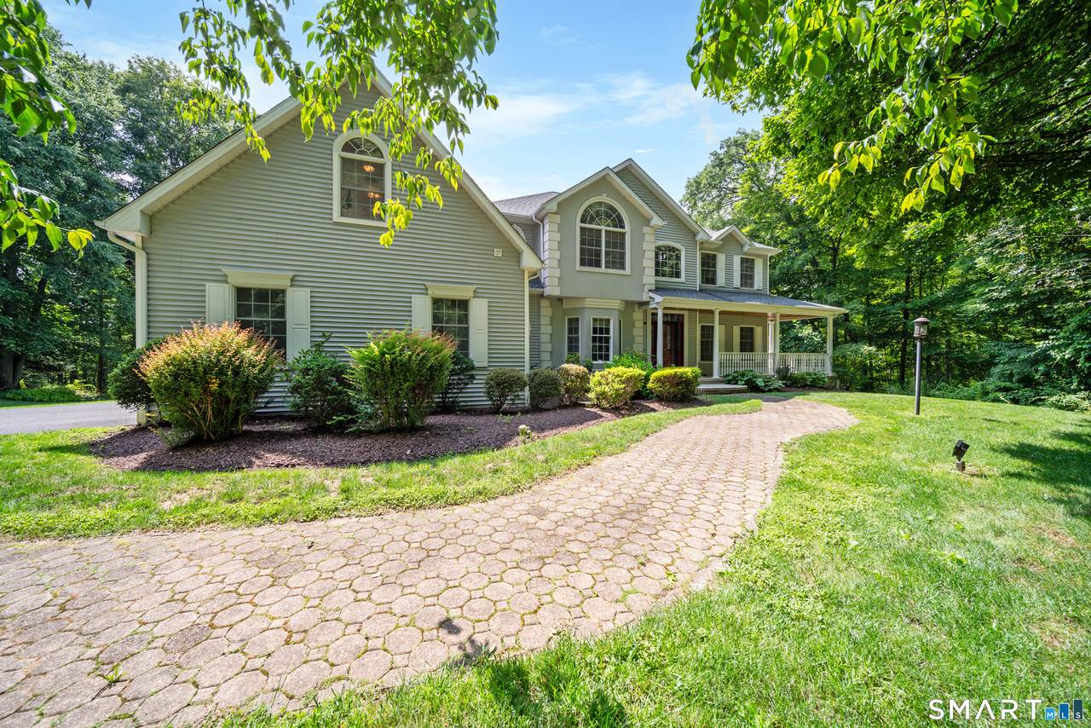
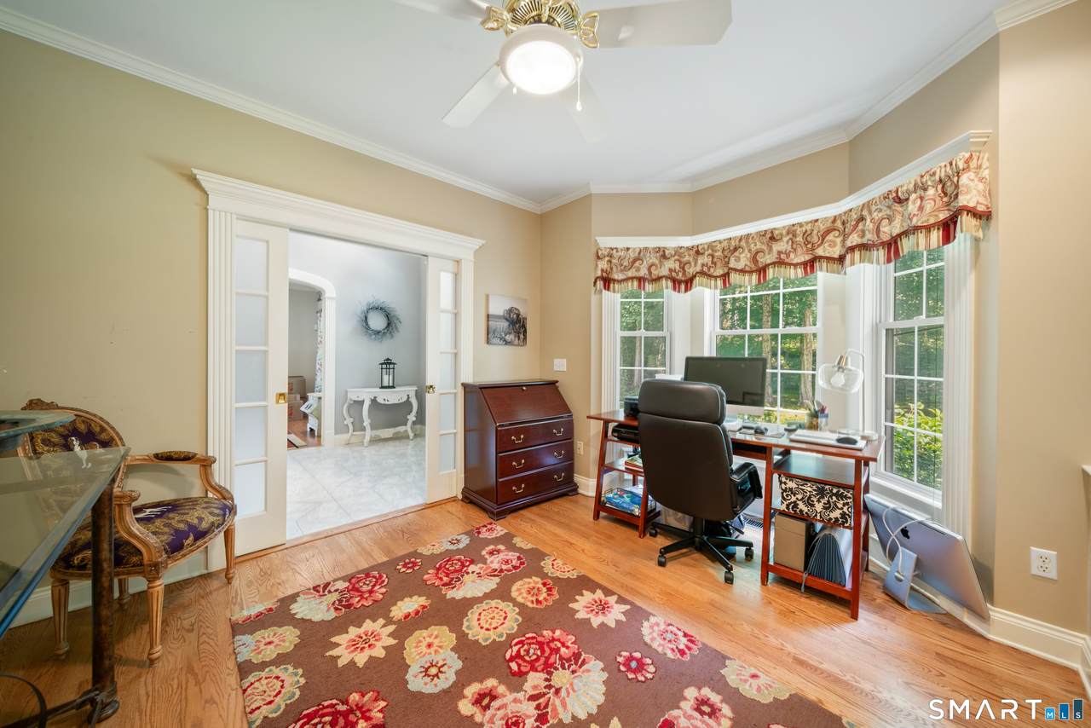
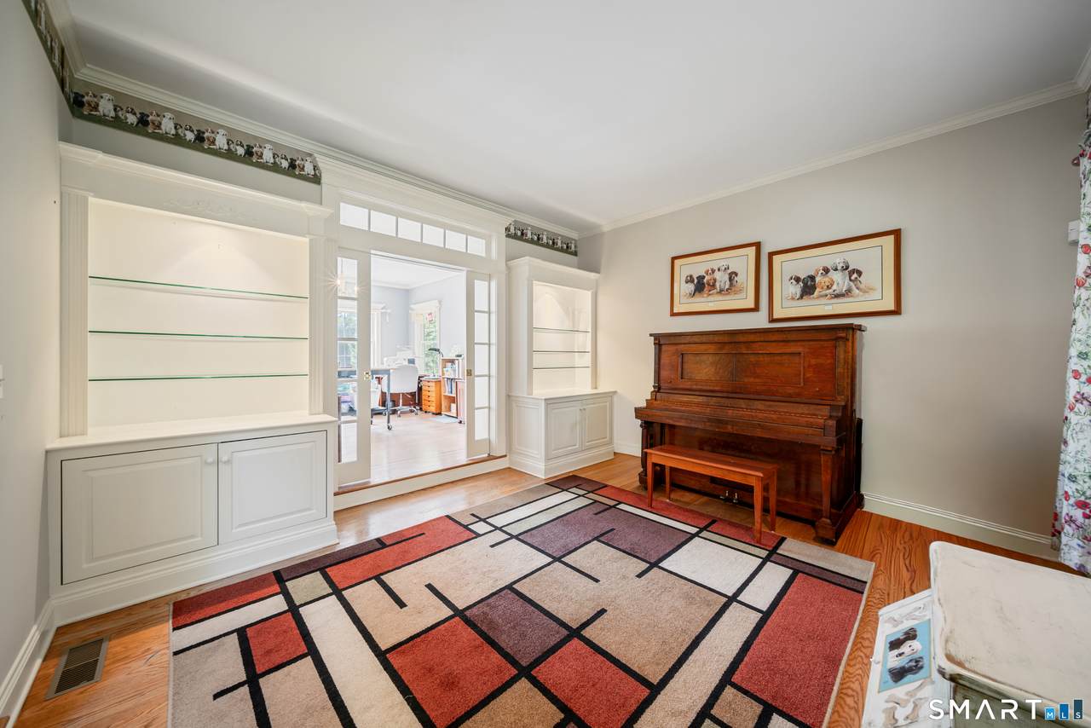
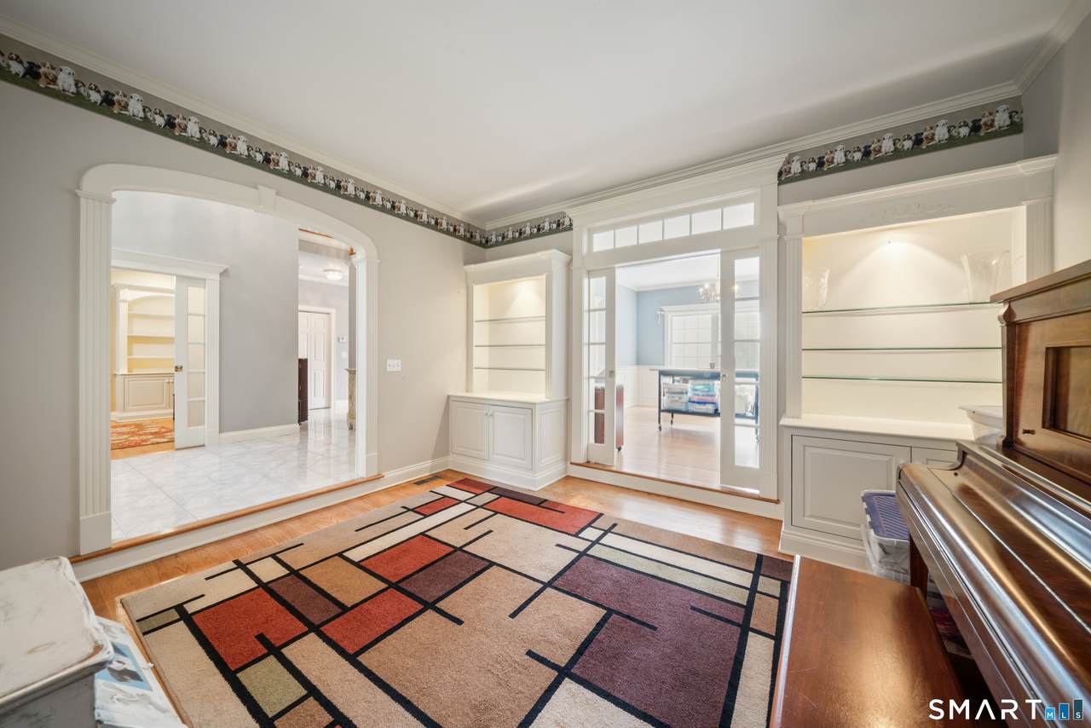
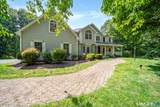
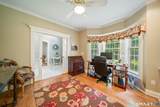
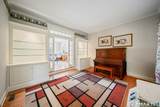
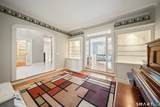
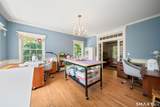
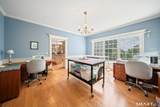
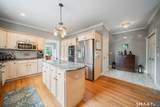
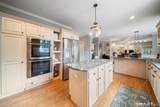
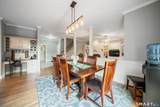
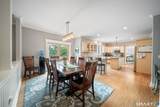
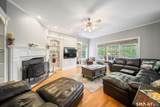
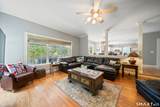
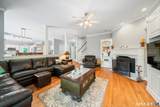
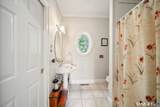
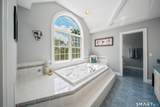
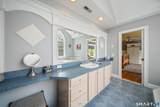
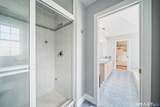
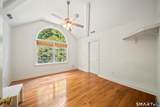
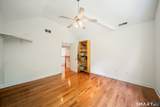
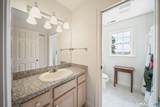
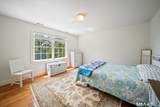
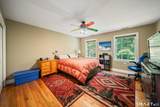
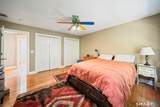
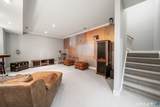
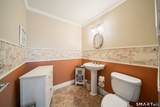
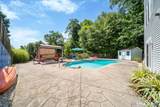
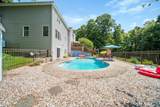
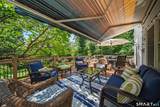
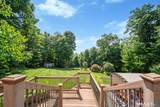
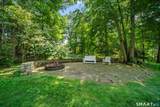
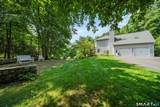
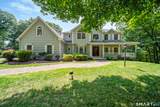
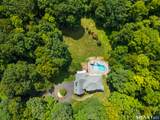
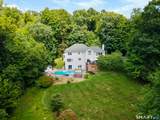
This four-bedroom, four-full-bathroom residence at 282 Laurelwood Lane in Southbury offers over 4,000 square feet of living space, including a finished walk-out lower level. The custom-built home by Eric Strachman features a welcoming foyer, detailed woodworking, hardwood floors, and built-in elements. Eric Strachman, known for building custom homes since 1984, emphasizes quality materials and amenities in his designs, such as crown moldings and hardwood floors. The interior of the home includes a step-down family room, a study with potential as a first-floor in-law suite, French doors, and an open-concept living area. For entertainment, there's a dedicated entertainment/theatre room. The primary bathroom is equipped with a steam shower and a jacuzzi. Convenience is enhanced with a central vacuum system. Outdoors, the property offers privacy and features an in-ground heated pool, a pool shed, and a fire pit. Southbury, Connecticut, is characterized by its rural setting, charming farms, and a downtown area with various shopping and walking opportunities. Residents can find a mix of boutiques, specialty stores, and major brands at locations like Southbury Plaza and Southbury Green. The town also provides access to state parks for outdoor activities. The location of Laurelwood Lane offers accessibility for commuting.

Monthly Payment Calculator


The data relating to real estate for sale on this website appears in part through the SMARTMLS Internet Data Exchange program, a voluntary cooperative exchange of property listing data between licensed real estate brokerage firms, and is provided by SMARTMLS through a licensing agreement. Listing information is from various brokers who participate in the SMARTMLS IDX program and not all listings may be visible on the site. The property information being provided on or through the website is for the personal, non-commercial use of consumers and such information may not be used for any purpose other than to identify prospective properties consumers may be interested in purchasing. Some properties which appear for sale on the website may no longer be available because they are for instance, under contract, sold or are no longer being offered for sale. Property information displayed is deemed reliable but is not guaranteed. Copyright 2026 SmartMLS, Inc. Data last updated: 2026-10-17T13:10:11.567.
www.lowerhudsonvalleyproperties.com/homes/180076600
Print Image

282 Laurelwood Lane Southbury, CT 06488

  • Price: $925,000
  • Status: Active
  • On Site: 65 Days
  • Updated: 44 min ago
  • MLS #: 24197485
4
Beds
4
Baths
0
½ Baths
2.74
Acres
4,382
SQFT
$211
$/SQFT
1997
Built
County:
New Haven
Area:
Southbury
Elementary School:
Gainfield
Middle School:
Regional District 15
High School:
Pomperaug
Property Description
This four-bedroom, four-full-bathroom residence at 282 Laurelwood Lane in Southbury offers over 4,000 square feet of living space, including a finished walk-out lower level. The custom-built home by Eric Strachman features a welcoming foyer, detailed woodworking, hardwood floors, and built-in elements. Eric Strachman, known for building custom homes since 1984, emphasizes quality materials and amenities in his designs, such as crown moldings and hardwood floors. The interior of the home includes a step-down family room, a study with potential as a first-floor in-law suite, French doors, and an open-concept living area. For entertainment, there's a dedicated entertainment/theatre room. The primary bathroom is equipped with a steam shower and a jacuzzi. Convenience is enhanced with a central vacuum system. Outdoors, the property offers privacy and features an in-ground heated pool, a pool shed, and a fire pit. Southbury, Connecticut, is characterized by its rural setting, charming farms, and a downtown area with various shopping and walking opportunities. Residents can find a mix of boutiques, specialty stores, and major brands at locations like Southbury Plaza and Southbury Green. The town also provides access to state parks for outdoor activities. The location of Laurelwood Lane offers accessibility for commuting.
Exterior Features

Color Grey Direct Waterfront YN No Exterior Features ShedGuttersStone WallPatio Exterior Siding Vinyl Siding Garage And Parking Attached Garage Lot Description SecludedInterior LotLightly WoodedSloping LotProfessionally LandscapedRolling Nearby Amenities LakeLibraryMedical Facilities Pool Description HeatedSafety FenceVinylIn Ground Pool Roof Information Asphalt ShingleOther Style Colonial Swimming Pool YN Yes Waterfront Description Not Applicable

Interior Features

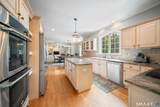
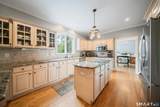
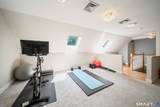
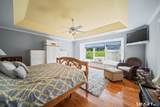
Appliances Included Electric CooktopWall OvenMicrowaveRefrigeratorDishwasherWasherElectric Dryer Attic Description Storage SpaceFlooredPull-Down Stairs Attic YN Yes Basement Description FullHeatedFully FinishedGarage AccessWalk-outFull With Walk-Out Cooling System Central Air Fireplaces Total 1 Heat Type Hot Air In Law Access First Floor In Law Apartment Possible Interior Features Auto Garage Door OpenerCable - Pre-wiredCentral VacuumOpen Floor Plan Laundry Room Info Upper Level Laundry Room Location Has a sink and pull down ironing board Living Area SQFTPer Public Record 3793 Rooms Living Room (Main Level Hardwood Floor) Dining Room (Main Level Hardwood Floor) Bedroom (Upper Level Hardwood Floor) Bedroom (Upper Level Hardwood Floor) Family Room (Main Level Hardwood Floor) Media Room (Lower Level Entertainment CenterLaminate Floor) Primary Bedroom (Upper Level Hardwood Floor) Bedroom (Upper Level Hardwood Floor) Eat-In Kitchen (Main Level Hardwood Floor) Great Room (Lower Level SlidersLaminate Floor) Rec/Play Room (Lower Level Book ShelvesBuilt-InsL Rooms Additional Exercise RoomLaundry Room Sq Ft Est Heated Above Grade 3559 Sq Ft Est Heated Below Grade 823 Total Rooms 11

Property Features

Acceptable Financing FHAVACHFA Agent Owner YN No Bank Owned Property No Energy Features GeneratorRidge Vents Foundation Type Concrete Fuel Tank Location In Basement Heat Fuel Type Oil Home Owners Assocation No Home Warranty Offered YN No Hot Water Description OtherElectric40 Gallon Tank Intermediate School Regional District 15 New Construction Type No/Resale Potential Short Sale No Radon Mitigation Air YN Unknown Radon Mitigation Water YN Unknown Sewage System Septic Tax Year July 2026-June 2027 Under Agreement Yn No Water Source Private Well Zoning R-60

Listing information © 2026 Smart MLS
Listing provided courtesy of Bonnie Wilson of Berkshire Hathaway NE Prop.: (203) 264-2880.


The data relating to real estate for sale on this website appears in part through the SMARTMLS Internet Data Exchange program, a voluntary cooperative exchange of property listing data between licensed real estate brokerage firms, and is provided by SMARTMLS through a licensing agreement. Listing information is from various brokers who participate in the SMARTMLS IDX program and not all listings may be visible on the site. The property information being provided on or through the website is for the personal, non-commercial use of consumers and such information may not be used for any purpose other than to identify prospective properties consumers may be interested in purchasing. Some properties which appear for sale on the website may no longer be available because they are for instance, under contract, sold or are no longer being offered for sale. Property information displayed is deemed reliable but is not guaranteed. Copyright 2026 SmartMLS, Inc. Data last updated: 2026-10-17T13:10:11.567.
 
https://bt-photos.global.ssl.fastly.net/ctmls/1280_boomver_1_24197485-1.jpg https://bt-photos.global.ssl.fastly.net/ctmls/1280_boomver_1_24197485-1.jpg https://bt-photos.global.ssl.fastly.net/ctmls/1280_boomver_1_24197485-1.jpg
Logo
Mark Seiden Real Estate Team
1238 Pleasantville Rd
Briarcliff Manor NY, 10510