
Skip To Content

282 Derby Road

Middletown, NY 10940
  • $620,000
  • STATUS: Pending
  • ON SITE: 65 Days
  • MLS #: 1026479
Pending
UPDATED: 16 min ago
$620,000
  • 4
    BEDS
  • 1.8
    ACRES
  • 2
    BATHS
  • 1
    1/2 BATHS
  • 2,354
    SQFT
  • $263
    $/SQFT
Neighborhood:
Type:
Single-Family Home
Built:
2008
County:
Area:

School Information

Elementary School:
Middle School:
School District:

Description

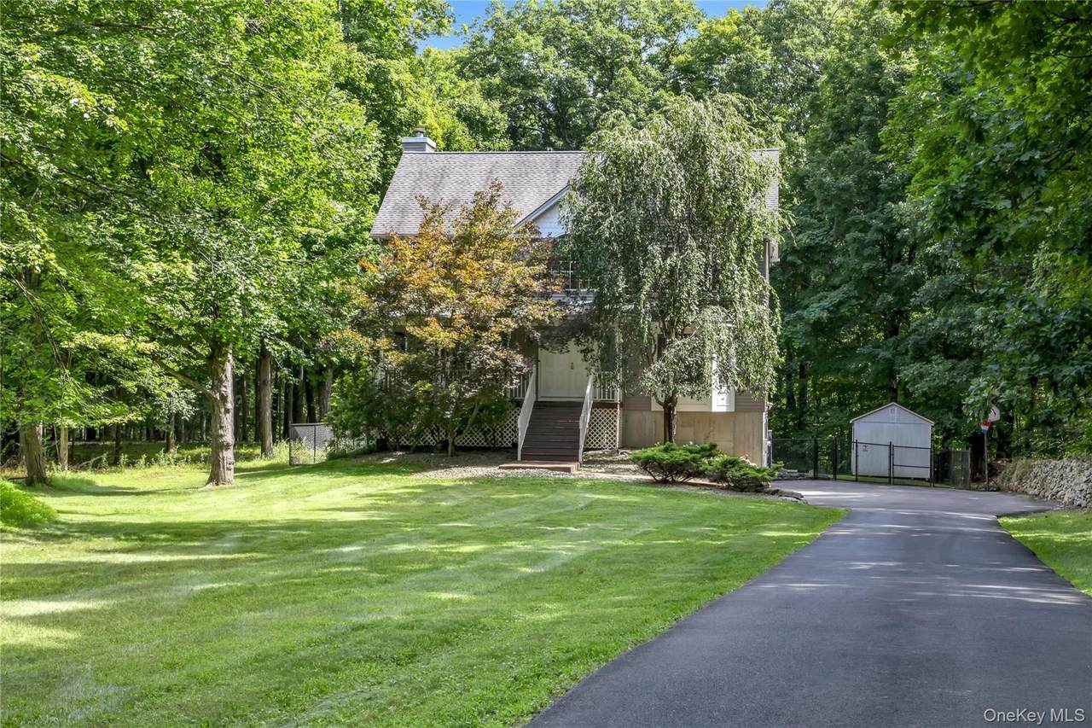
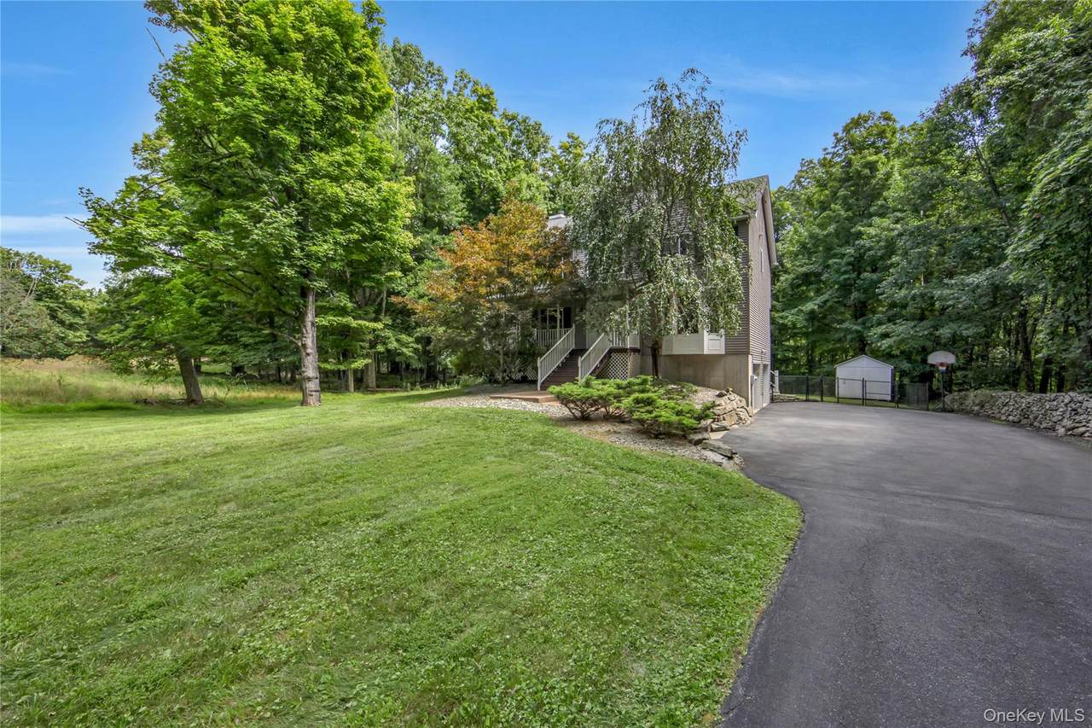
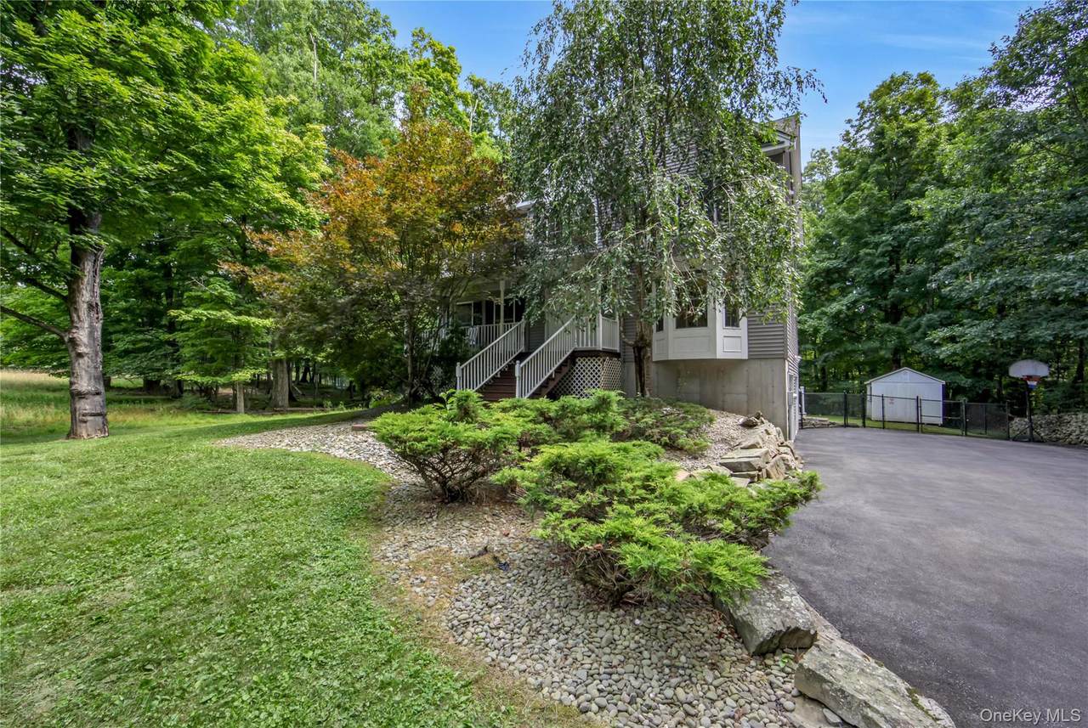
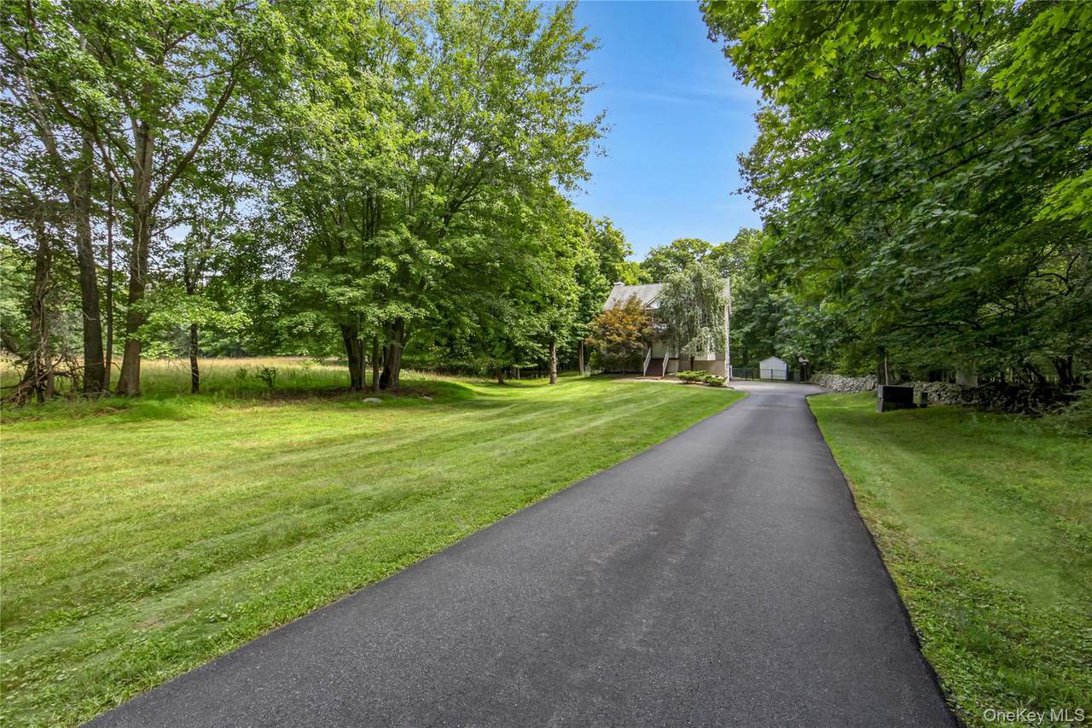
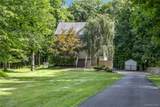
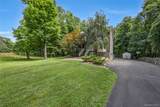
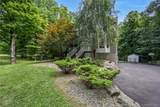
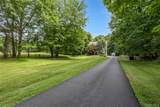
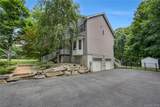
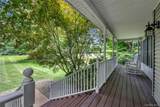
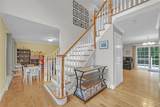
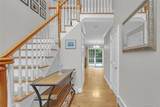
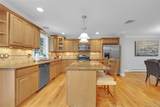
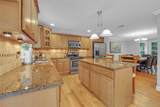
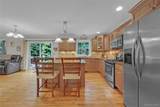
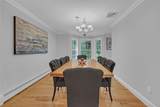
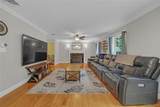
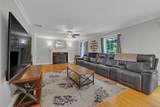
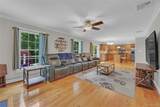
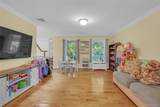
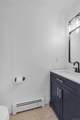
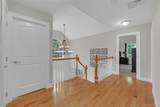
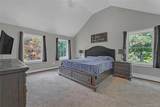
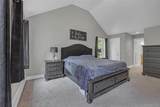
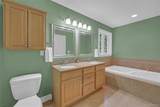
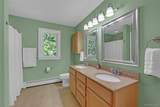
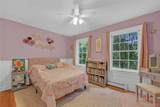
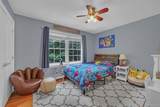
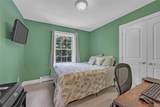
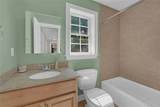
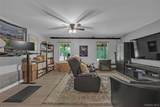
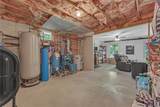
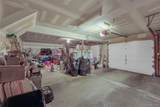
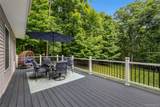
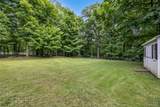
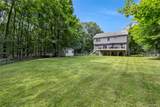
Tucked at the end of a long, paved drive on a quiet country road, this secluded 4-bedroom, 2.5 bath retreat feels worlds away — while still being minutes from everything you need. Five minutes away from major highways and less than ten minutes away from shopping and restaurants. Located in the desirable Pine Bush School District. Step inside to a light-filled first floor featuring maple cabinetry, granite countertops, and a spacious kitchen island — perfect for everyday living and effortless entertaining. Crown molding runs throughout the main level, complemented by a convenient first-floor lavatory and generous living spaces designed for gathering. Upstairs, the primary suite impresses with vaulted ceilings and a private en-suite bath, joined by additional large bedrooms and the everyday ease of second-floor laundry. Outside, an oversized, maintenance-free deck overlooks a large fenced backyard — offering privacy in every direction and space to relax, host, or simply enjoy the quiet. A full basement adds flexible storage or the man cave, gym, or studio you’ve been dreaming of. The attached 2-car garage rounds out the package. With this much privacy, space, and turnkey finishes, this house wont last long. Schedule your private showing before it’s gone!

Monthly Payment Calculator


© 2026 OneKey MLS. All rights reserved. IDX information is provided exclusively for consumers' personal, non-commercial use and may not be used for any purpose other than to identify prospective properties consumers may be interested in purchasing. Information is deemed reliable but is not guaranteed accurate by the MLS or Mark Seiden Real Estate Team. Data last updated: 2026-10-14T19:22:23.883.
www.lowerhudsonvalleyproperties.com/homes/179974273
Print Image

282 Derby Road Middletown, NY 10940

  • Price: $620,000
  • Status: Pending
  • On Site: 65 Days
  • Updated: 16 min ago
  • MLS #: 1026479
4
Beds
2
Baths
1
½ Baths
1.8
Acres
2,354
SQFT
$263
$/SQFT
2008
Built
Neighborhood:
Middletown
County:
Orange
Area:
Middletown
Elementary School:
Circleville Elementary School
Middle School:
Circleville Middle School
High School:
Pine Bush Senior High School
School District:
Pine Bush
Property Description
Tucked at the end of a long, paved drive on a quiet country road, this secluded 4-bedroom, 2.5 bath retreat feels worlds away — while still being minutes from everything you need. Five minutes away from major highways and less than ten minutes away from shopping and restaurants. Located in the desirable Pine Bush School District. Step inside to a light-filled first floor featuring maple cabinetry, granite countertops, and a spacious kitchen island — perfect for everyday living and effortless entertaining. Crown molding runs throughout the main level, complemented by a convenient first-floor lavatory and generous living spaces designed for gathering. Upstairs, the primary suite impresses with vaulted ceilings and a private en-suite bath, joined by additional large bedrooms and the everyday ease of second-floor laundry. Outside, an oversized, maintenance-free deck overlooks a large fenced backyard — offering privacy in every direction and space to relax, host, or simply enjoy the quiet. A full basement adds flexible storage or the man cave, gym, or studio you’ve been dreaming of. The attached 2-car garage rounds out the package. With this much privacy, space, and turnkey finishes, this house wont last long. Schedule your private showing before it’s gone!
Exterior Features

Architectural Style Colonial Carport YN No Construction Materials Batts InsulationFiberglass InsulationFrameVinyl Siding Fencing Back YardChain Link Foundation Details Concrete Perimeter Garage YN Yes Levels Two Parking Features DrivewayGarageGarage Door OpenerOff StreetOtherPrivate Parking Total 7 Patio And Porch Features CoveredDeck Pool Private YN No Property Attached YN No Road Responsibility Public Maintained Road View Trees/Woods Waterfront YN No Window Features Double Pane WindowsInsulated WindowsScreensWood Frames

Interior Features

Appliances DishwasherDryerGas OvenRefrigeratorWasherWater Purifier OwnedWater Softener Owned Attic ScuttleStorageUnfinished Basement Details FullPartially FinishedStorage SpaceWalk-Out Access Basement YN Yes Cooling Central AirDuctwork Fireplace Features Living RoomWood Burning Fireplace YN Yes Fireplaces Total 1 Flooring CarpetConcreteHardwoodTile Interior Features Ceiling Fan(s)ChandelierCrown MoldingDouble VanityEat-in KitchenEntrance FoyerFormal DiningGranite CountersHis and Hers ClosetsKitchen IslandNatural WoodworkOpen KitchenPantryRecessed LightingSmart ThermostatStorageWalk Through KitchenWalk-In Closet(s)Washer/Dryer Hookup Laundry Features Electric Dryer HookupIn HallWasher Hookup Number Of Heating Zones 3 Rooms Total 13 Security Features Building SecuritySecurity LightsSecurity SystemSmoke Detector(s)Video Cameras

Property Features

Additional Fees YN No Association YN No Down Payment Resource YN Yes Electric Company Orange & Rockland Heating BaseboardHot WaterOil Horse YN No Lease Considered YN No Listing Terms CashConventionalFHAVA Other Equipment Lawn Maintenance EquipmentNegotiable Other Structures Shed(s) Property Sub Type Single Family Residence Road Frontage Type Municipal Senior Community YN No Sewer Septic Tank Spa YN No Special Listing Conditions None Tax Annual Amount 10292.44 Tax Source Municipality Utilities Cable AvailableCable ConnectedElectricity AvailableElectricity ConnectedPhone AvailablePropaneTrash Collection PrivateUnderground Utilities Water Source WellPrivate

Listing courtesy of Thomas E. Grazier of I Realty LLC: 845-744-3365
© 2026 OneKey MLS. All rights reserved.


© 2026 OneKey MLS. All rights reserved. IDX information is provided exclusively for consumers' personal, non-commercial use and may not be used for any purpose other than to identify prospective properties consumers may be interested in purchasing. Information is deemed reliable but is not guaranteed accurate by the MLS or Mark Seiden Real Estate Team. Data last updated: 2026-10-14T19:22:23.883.
 
https://bt-photos.global.ssl.fastly.net/wpmls/1280_boomver_2_1026479-1.jpg https://bt-photos.global.ssl.fastly.net/wpmls/1280_boomver_2_1026479-1.jpg https://bt-photos.global.ssl.fastly.net/wpmls/1280_boomver_2_1026479-1.jpg
Logo
Mark Seiden Real Estate Team
1238 Pleasantville Rd
Briarcliff Manor NY, 10510