

Skip To Content

2810 Charles Road

Wantagh, NY 11793
  • $715,000
  • STATUS: Active
  • ON SITE: 59 Days
  • MLS #: 1036672
UPDATED: 58 min ago
$715,000
  • 3
    BEDS
  • 0.16
    ACRES
  • 2
    BATHS
  • 0
    1/2 BATHS
  • 1,187
    SQFT
  • $602
    $/SQFT
Neighborhood:
Type:
Single-Family Home
Built:
1951
County:
Area:

School Information

Elementary School:
School District:

Description

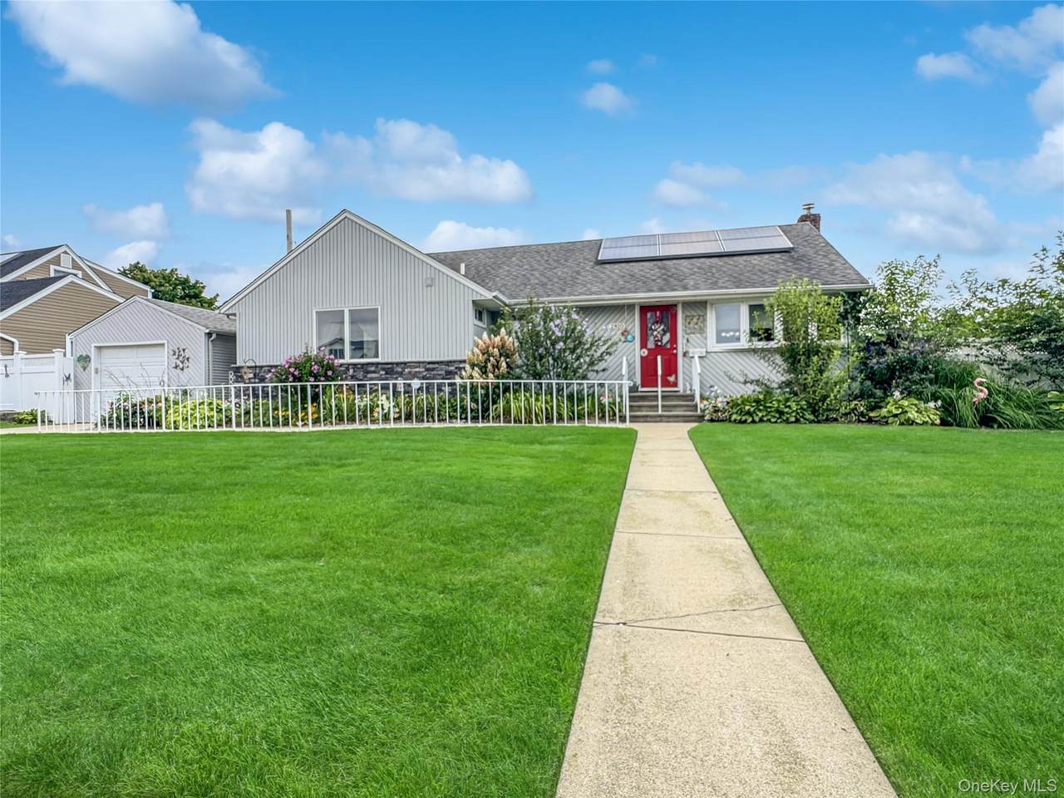
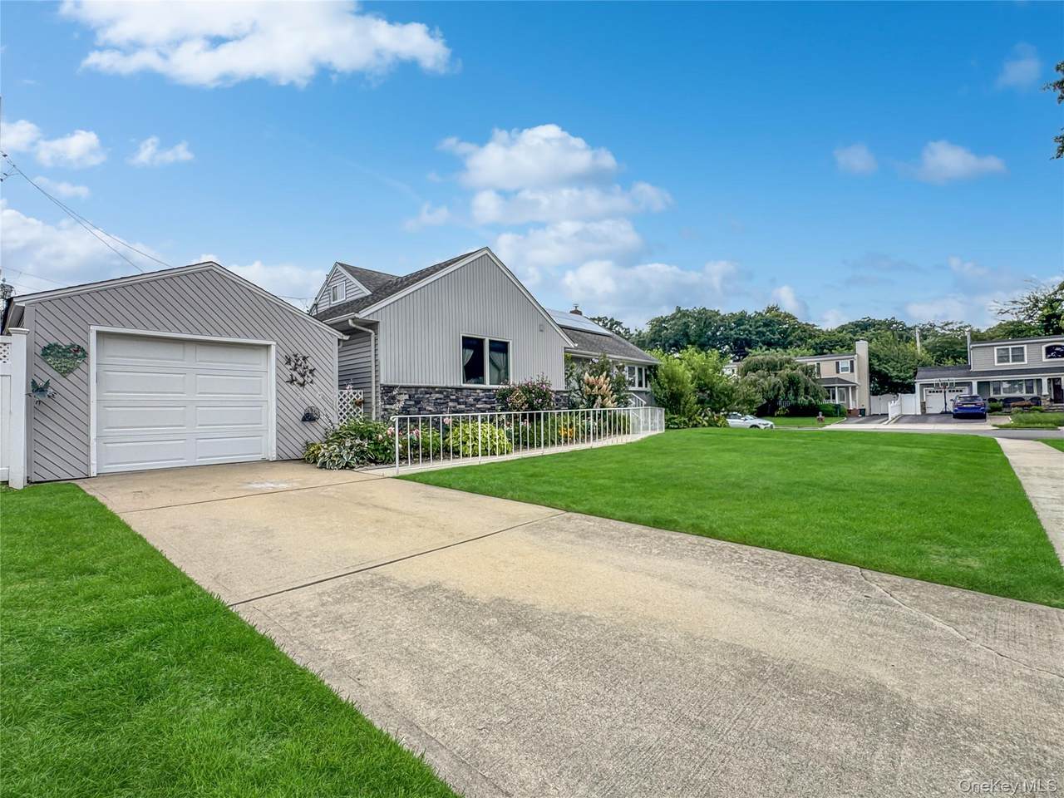
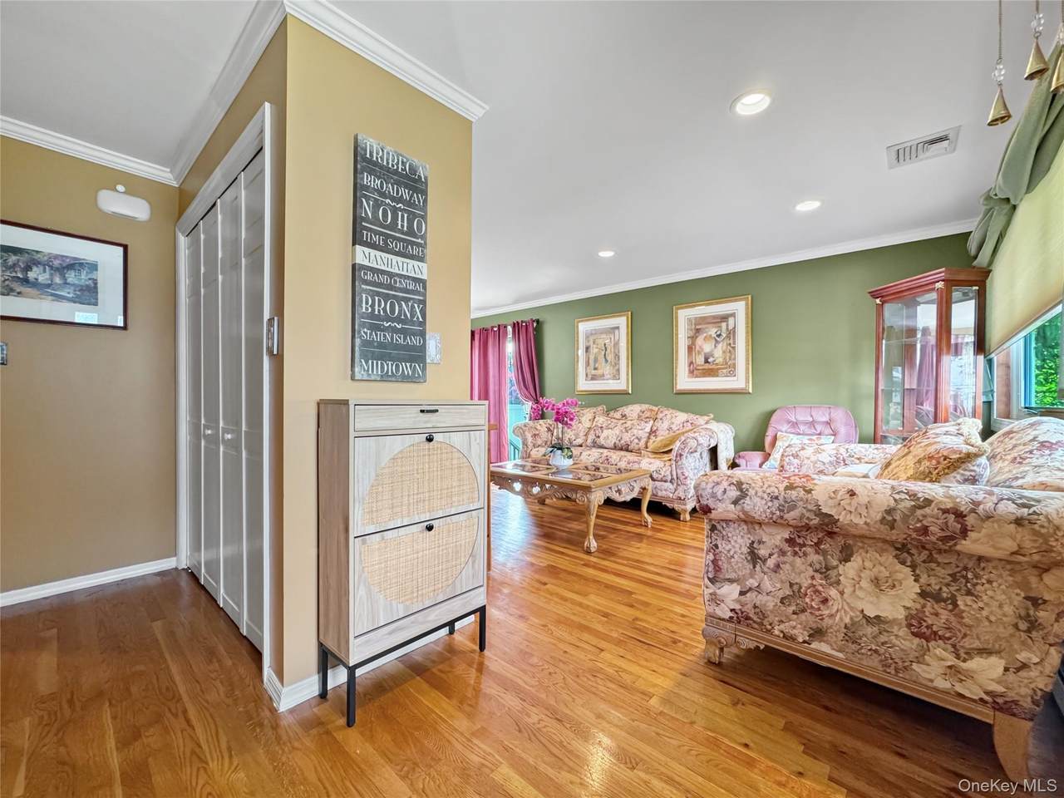
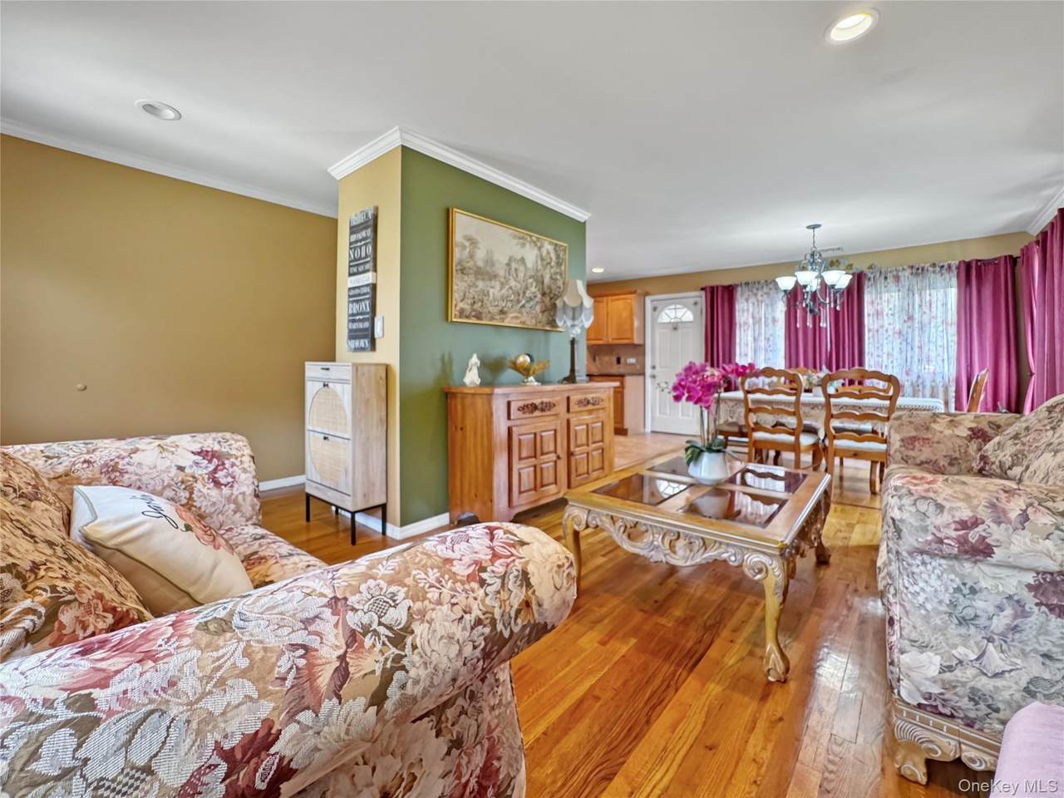
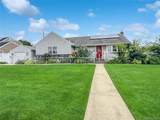
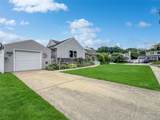
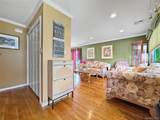
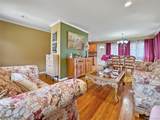
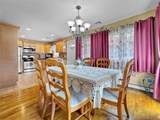
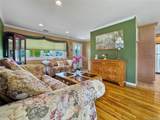
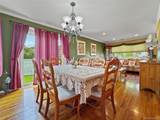
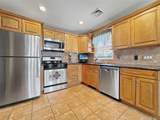
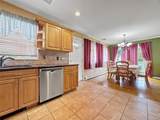
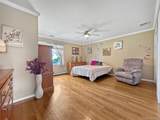
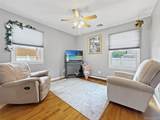
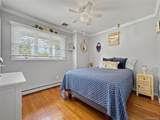
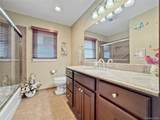
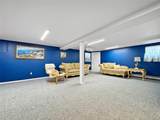
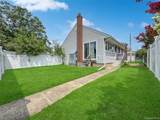
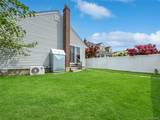
This charming ranch will not last!!! Beautiful parklike landscaped property, cost efficient solar panel roof, turnkey home, immaculate inside and out, Central air,,,,automatic garage door w/fob, new above gound oil tank, oak wood floors, sprinkler, system, pvc fencing around property,Open kitchen w/granite counters, & porcelain floors, Formal dinningroom & livingroom, master en suite w/2double closets, & 2 additional bedrooms, 2 f/baths, finished basement has , entertainment area (w/ projector & movie screen), office, and additional entertainment room

Monthly Payment Calculator


© 2026 OneKey MLS. All rights reserved. IDX information is provided exclusively for consumers' personal, non-commercial use and may not be used for any purpose other than to identify prospective properties consumers may be interested in purchasing. Information is deemed reliable but is not guaranteed accurate by the MLS or Mark Seiden Real Estate Team. Data last updated: 2026-10-08T17:24:02.767.
www.lowerhudsonvalleyproperties.com/homes/179968222
Print Image

2810 Charles Road Wantagh, NY 11793

  • Price: $715,000
  • Status: Active
  • On Site: 59 Days
  • Updated: 58 min ago
  • MLS #: 1036672
3
Beds
2
Baths
0
½ Baths
0.16
Acres
1,187
SQFT
$602
$/SQFT
1951
Built
Neighborhood:
Hempstead
County:
Nassau
Area:
Hempstead
Elementary School:
Lee Road
Middle School:
Jonas E Salk Middle School
High School:
Gen Douglas Macarthur Senior Hs
School District:
Levittown
Property Description
This charming ranch will not last!!! Beautiful parklike landscaped property, cost efficient solar panel roof, turnkey home, immaculate inside and out, Central air,,,,automatic garage door w/fob, new above gound oil tank, oak wood floors, sprinkler, system, pvc fencing around property,Open kitchen w/granite counters, & porcelain floors, Formal dinningroom & livingroom, master en suite w/2double closets, & 2 additional bedrooms, 2 f/baths, finished basement has , entertainment area (w/ projector & movie screen), office, and additional entertainment room
Exterior Features

Architectural Style Ranch Carport YN No Construction Materials Other Fencing PerimeterVinyl Foundation Details Other Garage YN Yes Levels One Parking Features Driveway Pool Private YN No Property Attached YN No Waterfront YN No

Interior Features

Appliances DishwasherDryerENERGY STAR Qualified AppliancesRangeRefrigeratorWasher Attic FullUnfinished Basement Details FinishedFull Basement YN Yes Cooling Central Air Fireplace YN No Flooring Ceramic TileOtherWood Interior Features Chefs KitchenEat-in KitchenGranite CountersHis and Hers ClosetsMaster Downstairs Laundry Features In Basement Number Of Heating Zones 2 Number Of Kitchens 1 Rooms Total 6

Property Features

Association YN No Building Area Total 1187 Down Payment Resource YN Yes Heating Oil Horse YN No Lease Considered YN No Lot Size Dimensions 68x98 Property Condition Actual Property Sub Type Single Family Residence Senior Community YN No Sewer Public Sewer Spa YN No Special Listing Conditions None Tax Annual Amount 16121.06 Tax Source Municipality Utilities Electricity ConnectedSewer ConnectedTrash Collection PublicWater Connected Water Access YN No Water Source Public

Listing courtesy of Kathleen Bruno-Kirby of Coldwell Banker American Homes: 516-334-4333
© 2026 OneKey MLS. All rights reserved.


© 2026 OneKey MLS. All rights reserved. IDX information is provided exclusively for consumers' personal, non-commercial use and may not be used for any purpose other than to identify prospective properties consumers may be interested in purchasing. Information is deemed reliable but is not guaranteed accurate by the MLS or Mark Seiden Real Estate Team. Data last updated: 2026-10-08T17:24:02.767.
 
https://bt-photos.global.ssl.fastly.net/wpmls/1280_boomver_1_1036672-1.jpg https://bt-photos.global.ssl.fastly.net/wpmls/1280_boomver_1_1036672-1.jpg https://bt-photos.global.ssl.fastly.net/wpmls/1280_boomver_1_1036672-1.jpg
Logo
Mark Seiden Real Estate Team
1238 Pleasantville Rd
Briarcliff Manor NY, 10510