





Description
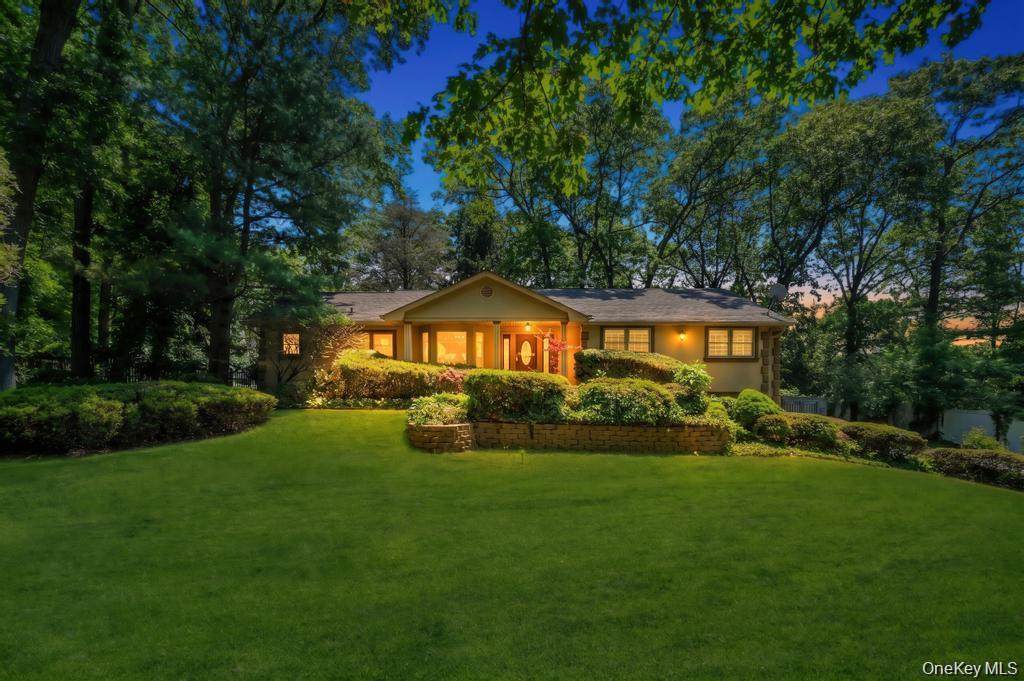
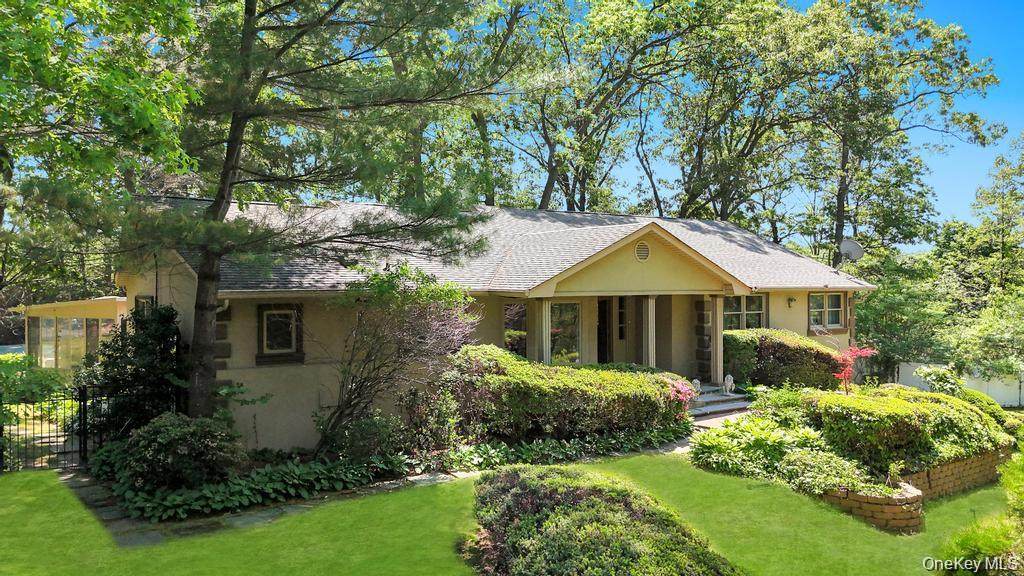
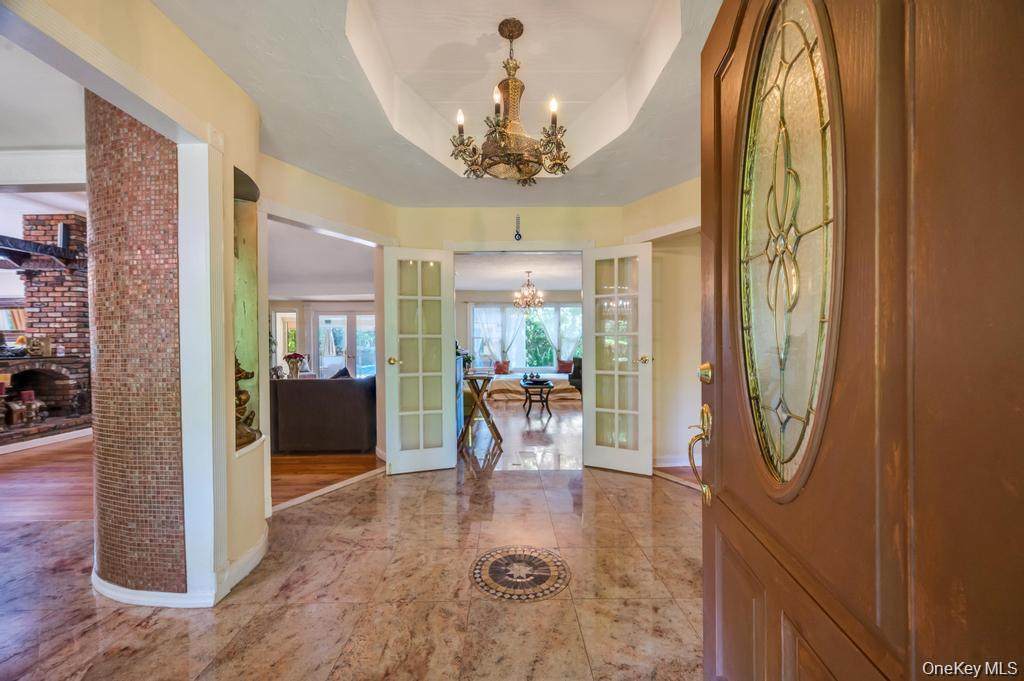
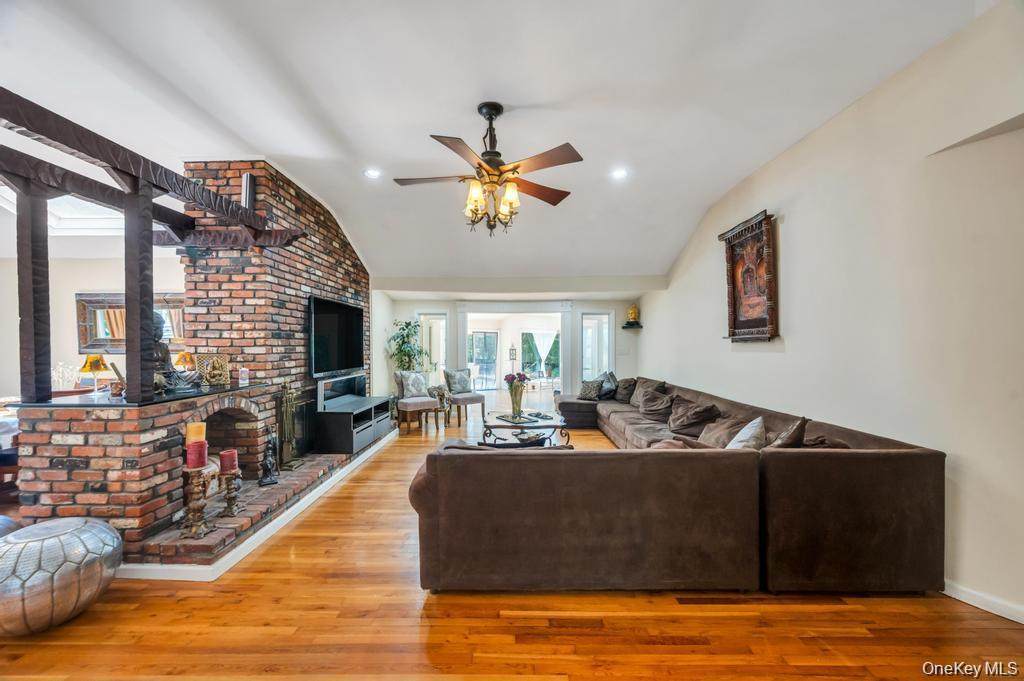
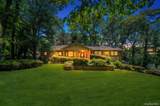
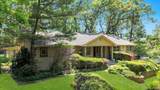
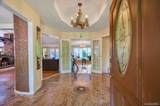
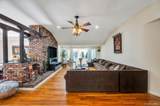
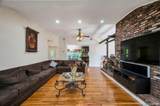
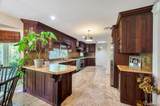
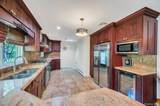
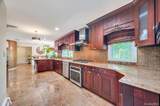
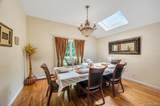
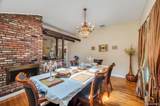
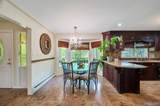
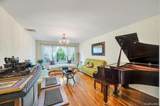
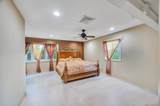
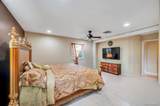
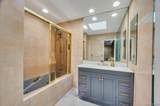
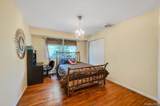
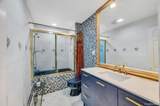
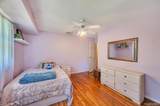
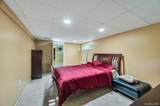
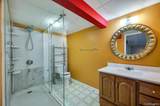
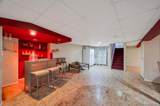
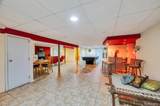
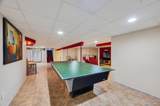
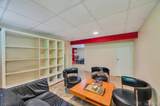
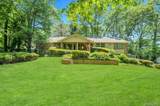
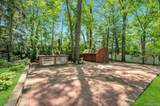
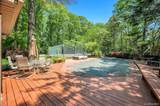
Welcome to 28 Penn Drive, a stunning ranch retreat nestled on a lush, meticulously manicured 1.02-acre lot in the heart of the prestigious Dix Hills. Blending timeless elegance with modern comfort, this sanctuary offers privacy, space, and effortless luxury on the cul-de-sac of one of Long Island’s most sought-after communities. Step inside the grand entrance to soaring vaulted ceilings, oversized skylights throughout the house, and sun-drenched living spaces designed for both everyday living and unforgettable entertaining. Rich hardwood floors, a classic brick fireplace, and an open, flowing layout create a warm yet sophisticated atmosphere throughout the home. The kitchen boasts brand new, premium stainless steel appliances, custom cabinetry, and granite countertops. Adjacent to the kitchen is a cozy family room centered around a charming brick fireplace, along with a formal dining room perfect for hosting intimate dinners or grand celebrations. Next, a stunning four-seasons room featuring floor-to-ceiling windows, skylights, and a bar creates a seamless connection to the outdoors perfect for setting a year-round relaxation and entertaining. This home features 4 spacious bedrooms and 3 full bathrooms, including a first-floor primary en-suite bath and a walk-in closet. Additionally, the fully finished lower level provides exceptional bonus living space ideal for a home theater, gym, office, or playroom, and guest quarters, with direct access to the attached two-car garage. Outside, the stucco property transforms into a private backyard oasis. An oversized rear deck is perfect for outdoor dinners and summer barbeques, with a glass sunroom that overlooks the tennis court and in-ground swimming pool and patio lounge. An additional entertaining space featuring an outdoor bar, patio, and storage shed completes the resort-style outdoor setting. Located within the highly regarded Half Hollow Hills School District, this rare combines luxury living with an unbeatable Dix Hills location close to Walt Whitman Mall shopping, dining, parks, and major parkways. A truly exceptional opportunity to own a private ranch estate in one of Suffolk County’s premier neighborhoods.
-
4BEDS
-
1.02ACRES
-
3BATHS
-
01/2 BATHS
School Information
Description
Welcome to 28 Penn Drive, a stunning ranch retreat nestled on a lush, meticulously manicured 1.02-acre lot in the heart of the prestigious Dix Hills. Blending timeless elegance with modern comfort, this sanctuary offers privacy, space, and effortless luxury on the cul-de-sac of one of Long Island’s most sought-after communities. Step inside the grand entrance to soaring vaulted ceilings, oversized skylights throughout the house, and sun-drenched living spaces designed for both everyday living and unforgettable entertaining. Rich hardwood floors, a classic brick fireplace, and an open, flowing layout create a warm yet sophisticated atmosphere throughout the home. The kitchen boasts brand new, premium stainless steel appliances, custom cabinetry, and granite countertops. Adjacent to the kitchen is a cozy family room centered around a charming brick fireplace, along with a formal dining room perfect for hosting intimate dinners or grand celebrations. Next, a stunning four-seasons room featuring floor-to-ceiling windows, skylights, and a bar creates a seamless connection to the outdoors perfect for setting a year-round relaxation and entertaining. This home features 4 spacious bedrooms and 3 full bathrooms, including a first-floor primary en-suite bath and a walk-in closet. Additionally, the fully finished lower level provides exceptional bonus living space ideal for a home theater, gym, office, or playroom, and guest quarters, with direct access to the attached two-car garage. Outside, the stucco property transforms into a private backyard oasis. An oversized rear deck is perfect for outdoor dinners and summer barbeques, with a glass sunroom that overlooks the tennis court and in-ground swimming pool and patio lounge. An additional entertaining space featuring an outdoor bar, patio, and storage shed completes the resort-style outdoor setting. Located within the highly regarded Half Hollow Hills School District, this rare combines luxury living with an unbeatable Dix Hills location close to Walt Whitman Mall shopping, dining, parks, and major parkways. A truly exceptional opportunity to own a private ranch estate in one of Suffolk County’s premier neighborhoods.
© 2026 OneKey MLS. All rights reserved. IDX information is provided exclusively for consumers' personal, non-commercial use and may not be used for any purpose other than to identify prospective properties consumers may be interested in purchasing. Information is deemed reliable but is not guaranteed accurate by the MLS or Mark Seiden Real Estate Team. Data last updated: 2026-10-16T09:20:22.893.