





Skip To Content

278 Thompsonville Road

Suffield, CT 06078
  • $679,000
  • STATUS: Active
  • ON SITE: 76 Days
  • MLS #: 24195816
UPDATED: 67 min ago
$679,000
  • 4
    BEDS
  • 0.58
    ACRES
  • 3
    BATHS
  • 0
    1/2 BATHS
  • 2,566
    SQFT
  • $265
    $/SQFT
Type:
Single-Family Home
Built:
1986
County:
Area:

School Information

Elementary School:
High School:

Description

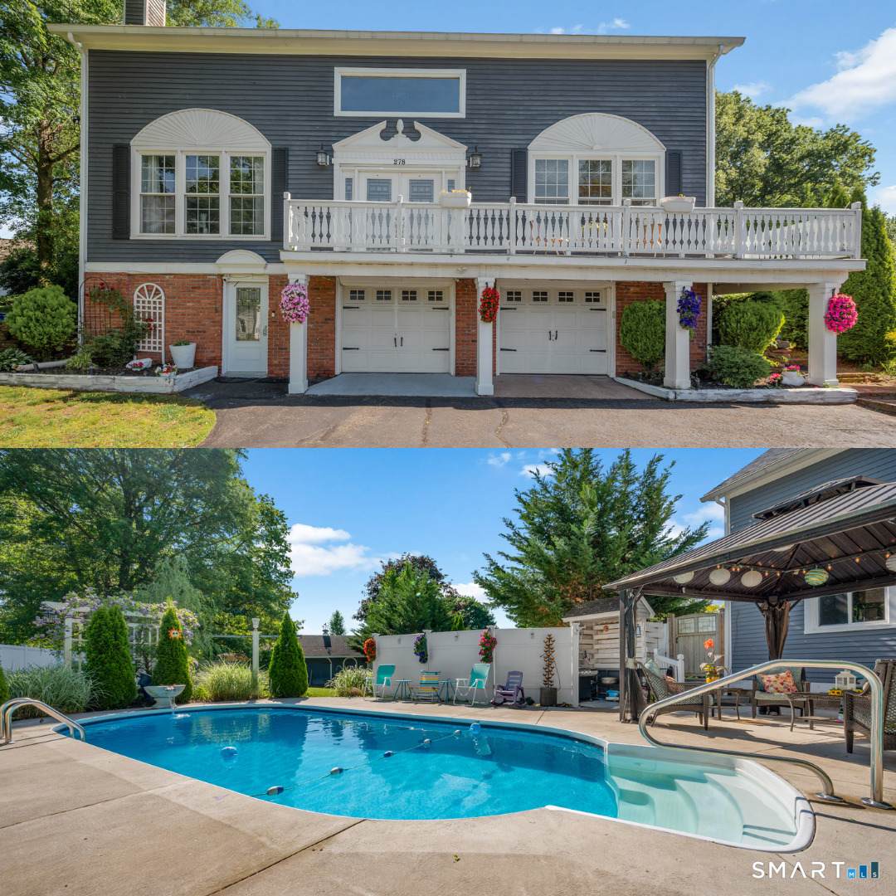
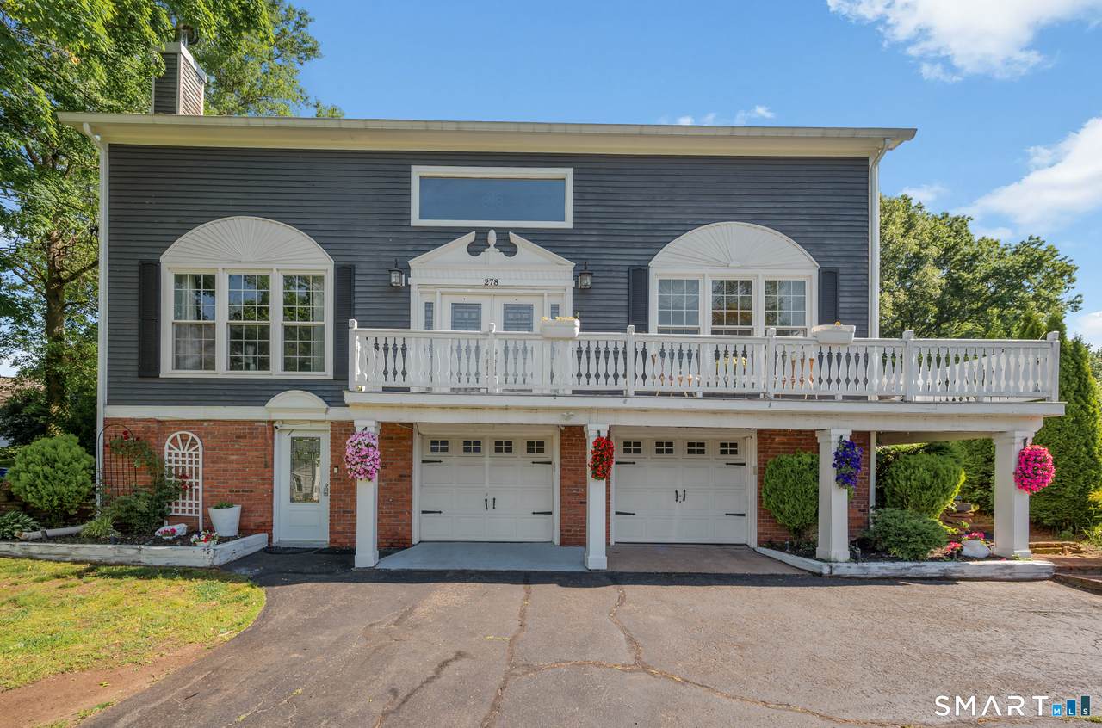
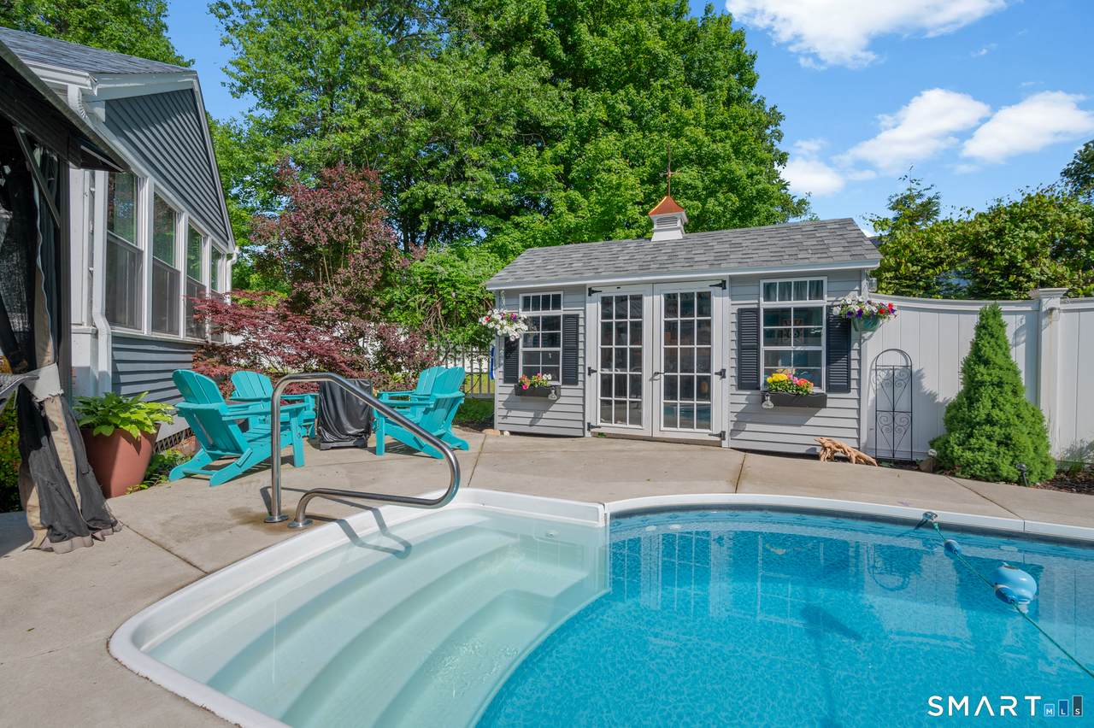
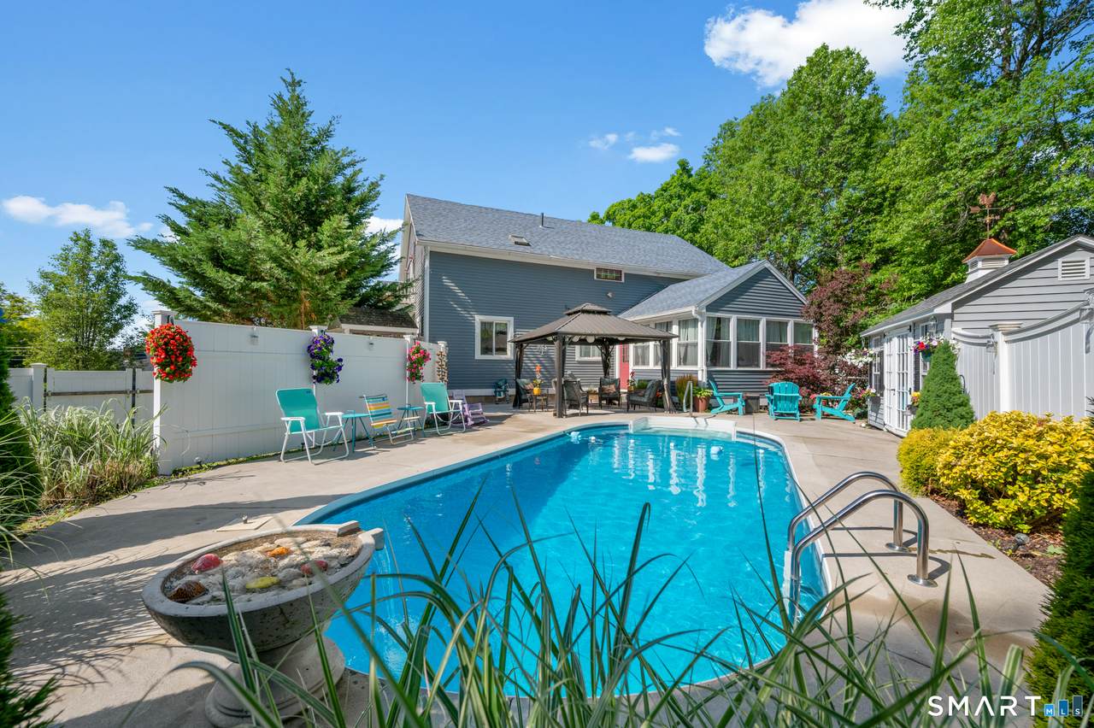
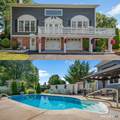
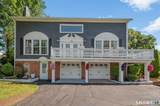
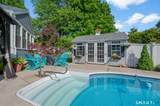
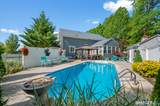
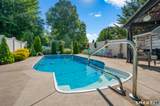
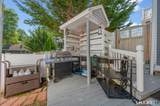
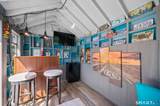
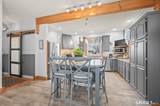
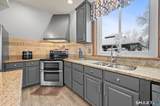
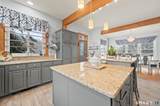
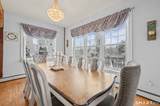
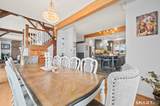
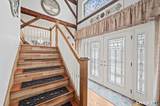
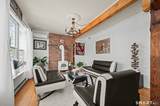
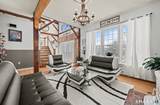
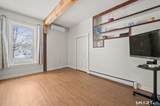
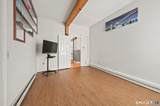
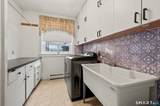
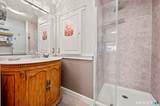
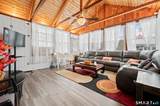
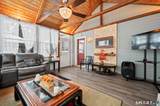
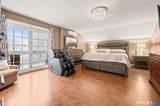
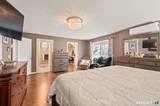
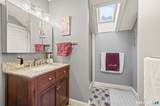
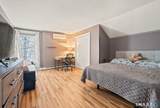
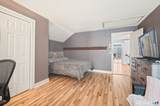
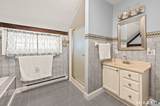
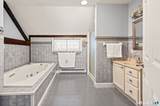
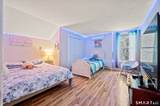
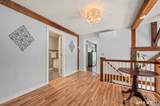
Spectacular contemporary colonial, with 4 bedrooms and 3 full bathrooms, a modernized kitchen and baths. With new chandeliers and lighting, porcelain tile flooring, and Whirlpool stainless steel appliances. Character and craftsmanship shine throughout with 10-foot ceilings, original exposed beams and posts, and custom barn-style doors accenting the bathrooms and first-floor laundry. The inviting 4-season sunroom. Improvements include all-new vinyl tilt-out windows, gutters, downspouts, decking, and railings, along with an elegant estate-style stained glass front door. Multiple heating and cooling options, including a new multi-split central air system on both levels, a split duct system for heat and AC, baseboard hot-water oil heat, and a wood-burning Jotul stove anchored by a stunning floor-to-ceiling brick hearth. New heated in-ground pool, a pool house complete with bar and flat-screen TV, and a fire pit. Recent enhancements include new wood flooring and walk-in closets in the primary bedroom. An extraordinary property offering timeless charm, modern upgrades, and exceptional outdoor living-not to be missed. New roof installed in 2026 THIS COULD BE A GREAT INVESTMENT FOR AN AIRBNB OR VRBO.

Monthly Payment Calculator


The data relating to real estate for sale on this website appears in part through the SMARTMLS Internet Data Exchange program, a voluntary cooperative exchange of property listing data between licensed real estate brokerage firms, and is provided by SMARTMLS through a licensing agreement. Listing information is from various brokers who participate in the SMARTMLS IDX program and not all listings may be visible on the site. The property information being provided on or through the website is for the personal, non-commercial use of consumers and such information may not be used for any purpose other than to identify prospective properties consumers may be interested in purchasing. Some properties which appear for sale on the website may no longer be available because they are for instance, under contract, sold or are no longer being offered for sale. Property information displayed is deemed reliable but is not guaranteed. Copyright 2026 SmartMLS, Inc. Data last updated: 2026-10-16T09:10:22.327.
www.lowerhudsonvalleyproperties.com/homes/179482661
Print Image

278 Thompsonville Road Suffield, CT 06078

  • Price: $679,000
  • Status: Active
  • On Site: 76 Days
  • Updated: 67 min ago
  • MLS #: 24195816
4
Beds
3
Baths
0
½ Baths
0.58
Acres
2,566
SQFT
$265
$/SQFT
1986
Built
County:
Hartford
Area:
Suffield
Elementary School:
per board of ed
High School:
per board of ed
Property Description
Spectacular contemporary colonial, with 4 bedrooms and 3 full bathrooms, a modernized kitchen and baths. With new chandeliers and lighting, porcelain tile flooring, and Whirlpool stainless steel appliances. Character and craftsmanship shine throughout with 10-foot ceilings, original exposed beams and posts, and custom barn-style doors accenting the bathrooms and first-floor laundry. The inviting 4-season sunroom. Improvements include all-new vinyl tilt-out windows, gutters, downspouts, decking, and railings, along with an elegant estate-style stained glass front door. Multiple heating and cooling options, including a new multi-split central air system on both levels, a split duct system for heat and AC, baseboard hot-water oil heat, and a wood-burning Jotul stove anchored by a stunning floor-to-ceiling brick hearth. New heated in-ground pool, a pool house complete with bar and flat-screen TV, and a fire pit. Recent enhancements include new wood flooring and walk-in closets in the primary bedroom. An extraordinary property offering timeless charm, modern upgrades, and exceptional outdoor living-not to be missed. New roof installed in 2026 THIS COULD BE A GREAT INVESTMENT FOR AN AIRBNB OR VRBO.
Exterior Features

Color BRICK AND BLUE Direct Waterfront YN No Driveway Type Private Exterior Features ShedGazeboCabanaGuttersLightingPatio Exterior Siding Vinyl SidingBrick Garage And Parking Attached GarageUnder House GaragePavedDriveway Lot Description Fence - Partial Nearby Amenities ParkPublic PoolPublic Rec FacilitiesShopping/Mall Parking Total Spaces 4 Pool Description HeatedPool HouseIn Ground Pool Roof Information Asphalt Shingle Style ColonialContemporary Swimming Pool YN Yes Waterfront Description Not Applicable

Interior Features

Appliances Included Electric RangeConvection RangeMicrowaveRange HoodRefrigeratorDishwasherWasherDryer Attic Description Crawl SpaceWalk-up Attic YN Yes Basement Description FullHeatedFully FinishedInterior AccessFull With Walk-Out Cooling System Split System Fireplaces Total 0 Heat Type Hot Water Interior Features Cable - Pre-wired Laundry Room Info Main Level Living Area SQFTPer Public Record 2566 Rooms Bedroom (Main Level) Dining Room (Main Level) Primary Bedroom (Upper Level) Bedroom (Upper Level) Living Room (Main Level) Bedroom (Upper Level) Sq Ft Est Heated Above Grade 2566 Total Rooms 7

Property Features

Agent Owner YN No Bank Owned Property No Foundation Type Concrete Fuel Tank Location In Basement Heat Fuel Type ElectricOil Home Owners Assocation No Home Warranty Offered YN No Hot Water Description OilDomestic40 Gallon Tank New Construction Type No/Resale Potential Short Sale No Sewage System Septic Tax Year July 2026-June 2027 Under Agreement Yn No Water Source Public Water Connected Zoning R25

Listing information © 2026 Smart MLS
Listing provided courtesy of Andrea Rodriguez of Eagle Eye Realty PLLC: (860) 263-9102.


The data relating to real estate for sale on this website appears in part through the SMARTMLS Internet Data Exchange program, a voluntary cooperative exchange of property listing data between licensed real estate brokerage firms, and is provided by SMARTMLS through a licensing agreement. Listing information is from various brokers who participate in the SMARTMLS IDX program and not all listings may be visible on the site. The property information being provided on or through the website is for the personal, non-commercial use of consumers and such information may not be used for any purpose other than to identify prospective properties consumers may be interested in purchasing. Some properties which appear for sale on the website may no longer be available because they are for instance, under contract, sold or are no longer being offered for sale. Property information displayed is deemed reliable but is not guaranteed. Copyright 2026 SmartMLS, Inc. Data last updated: 2026-10-16T09:10:22.327.
 
https://bt-photos.global.ssl.fastly.net/ctmls/1280_boomver_1_24195816-1.jpg https://bt-photos.global.ssl.fastly.net/ctmls/1280_boomver_1_24195816-1.jpg https://bt-photos.global.ssl.fastly.net/ctmls/1280_boomver_1_24195816-1.jpg
Logo
Mark Seiden Real Estate Team
1238 Pleasantville Rd
Briarcliff Manor NY, 10510