Skip To Content

2727 Netherland Avenue

Bronx, NY 10463
  • $1,650,000
  • STATUS: Active
  • ON SITE: 69 Days
  • MLS #: 1035581
Open House
UPDATED: 41 min ago
$1,650,000
  • 4
    BEDS
  • 0.23
    ACRES
  • 3
    BATHS
  • 1
    1/2 BATHS
  • 2,520
    SQFT
  • $655
    $/SQFT
Neighborhood:
Type:
Single-Family Home
Built:
1928
County:
Area:

School Information

Elementary School:
School District:

Description

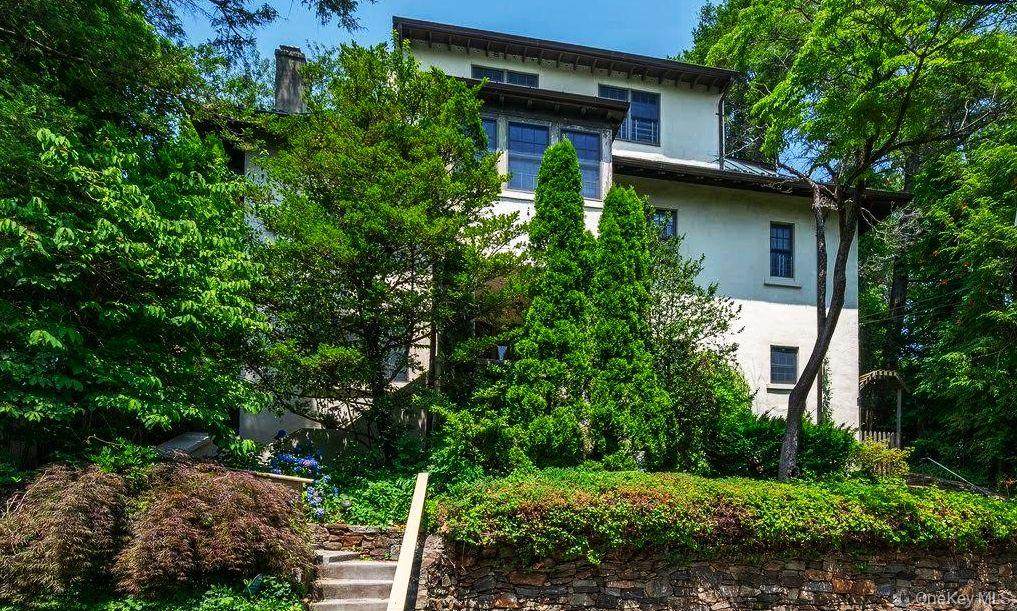
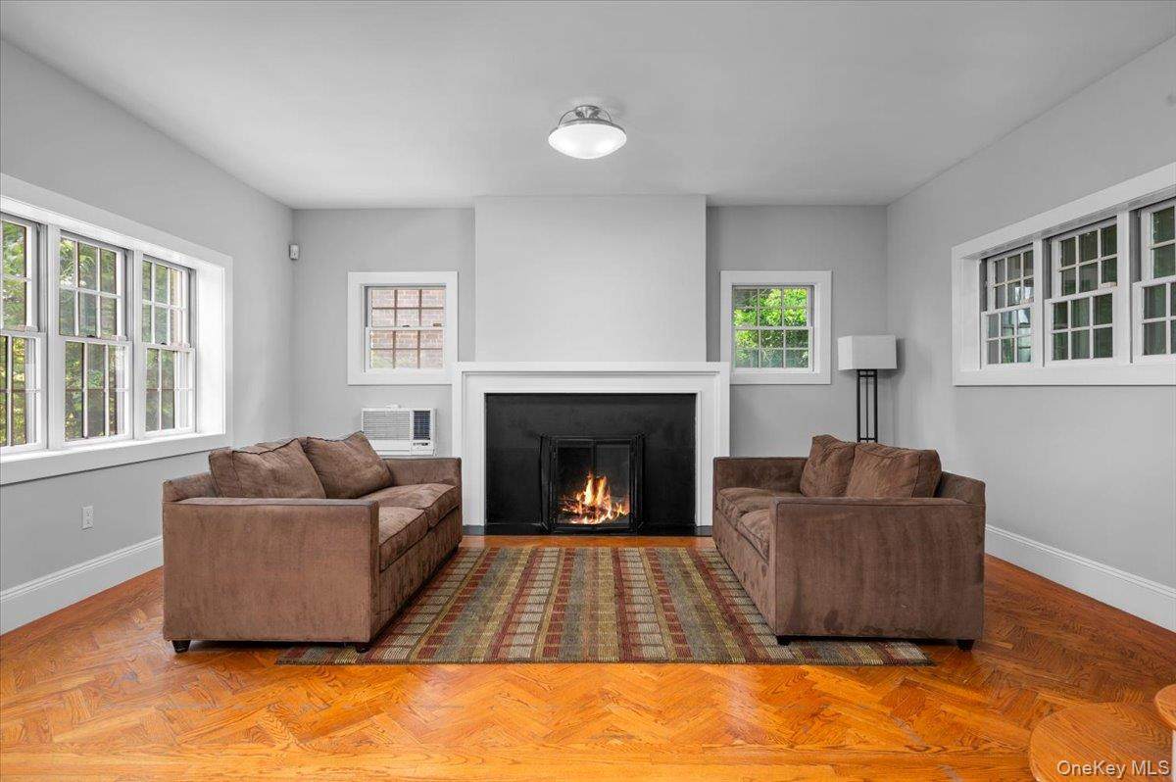
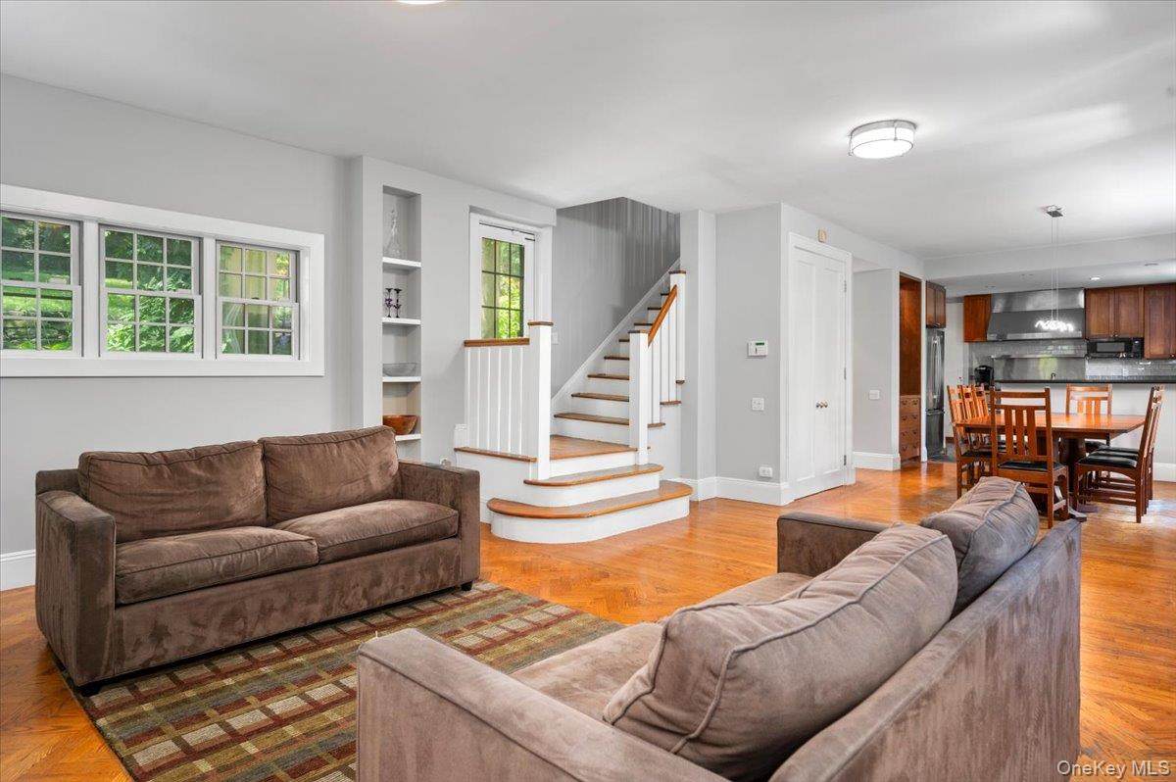
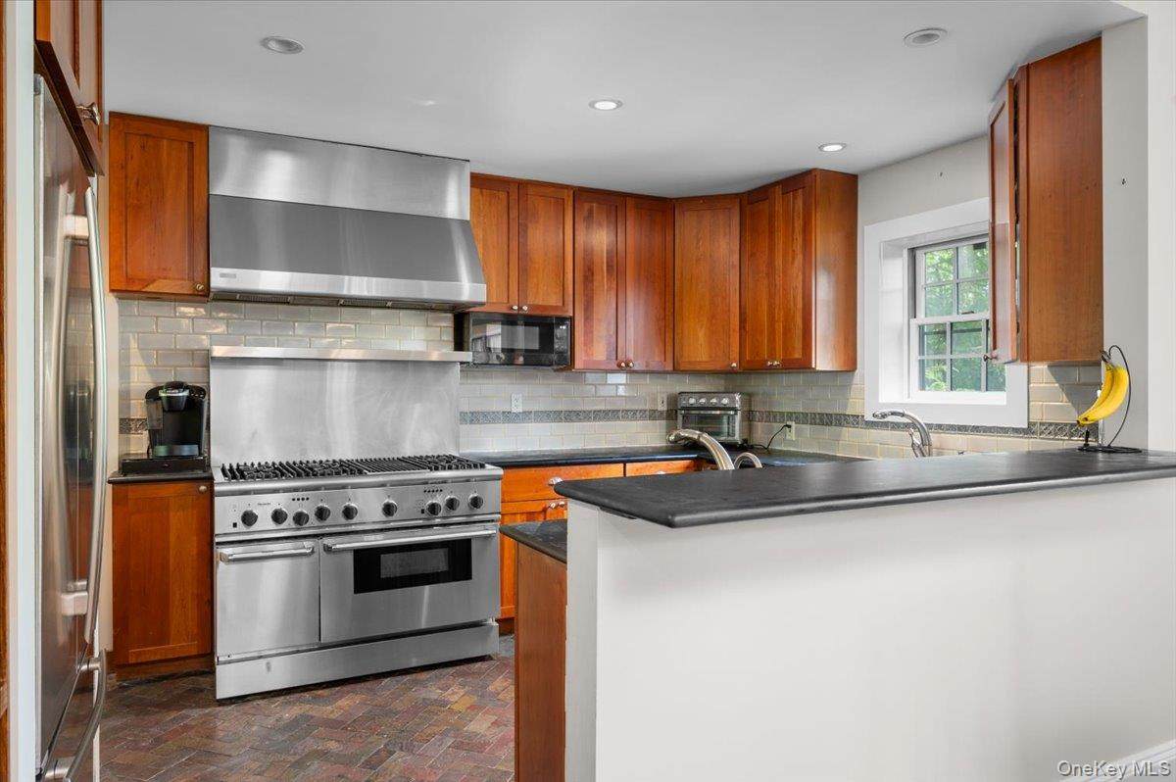
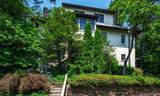
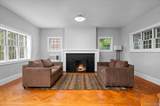
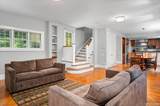
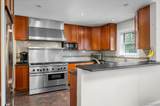
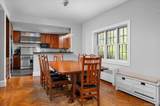
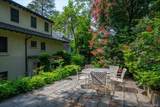
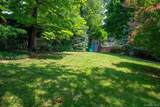
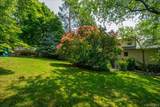
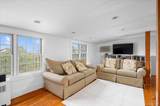
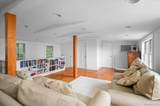
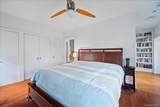
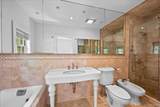
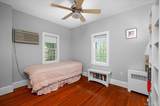
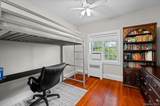
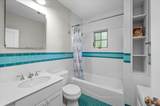
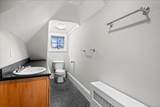
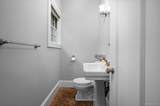
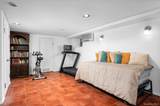
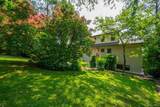
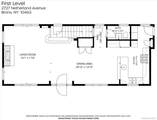
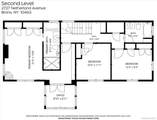
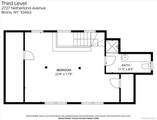
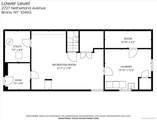
Set above the street behind stone retaining walls, 2727 Netherland Avenue is a 1928 stucco single-family home on a 9,925 sq ft lot. Fully private rear yard, one of largest in neighborhood, shaded by mature specimen trees. Inside, approx. 2,520 sq. ft above grade over three levels, plus 750 sq. ft. finished basement, gut-renovated in 2002–2003 and freshly painted interior. The Open-Plan main level offers a living room with wood-burning fireplace framed by oversized picture windows, a dining room open to the kitchen — professional-grade stainless range, vented hood, Silestone countertops, and a powder room. The second level holds the primary suite with en-suite bath, two additional bedrooms, an additional full bath, and a dedicated sunroom home office. The entire third level is a bright fourth bedroom with Eastern and Western exposures, a full bath and built-in bookcases — equally suited as a family room, guest floor, or work-from-home retreat.

Monthly Payment Calculator


© 2026 OneKey MLS. All rights reserved. IDX information is provided exclusively for consumers' personal, non-commercial use and may not be used for any purpose other than to identify prospective properties consumers may be interested in purchasing. Information is deemed reliable but is not guaranteed accurate by the MLS or Mark Seiden Real Estate Team. Data last updated: 2026-10-15T18:22:59.51.
www.lowerhudsonvalleyproperties.com/homes/179862217
Print Image

2727 Netherland Avenue Bronx, NY 10463

  • Price: $1,650,000
  • Status: Active
  • On Site: 69 Days
  • Updated: 41 min ago
  • MLS #: 1035581
4
Beds
3
Baths
1
½ Baths
0.23
Acres
2,520
SQFT
$655
$/SQFT
1928
Built
Neighborhood:
New York
County:
Bronx
Area:
New York
Elementary School:
Ps 24 Spuyten Duyvil
Middle School:
Riverdale/Kingsbridge (Ms/Hs 141)
High School:
Riverdale/Kingsbridge (Ms/Hs 141)
School District:
Bronx 10
Property Description
Set above the street behind stone retaining walls, 2727 Netherland Avenue is a 1928 stucco single-family home on a 9,925 sq ft lot. Fully private rear yard, one of largest in neighborhood, shaded by mature specimen trees. Inside, approx. 2,520 sq. ft above grade over three levels, plus 750 sq. ft. finished basement, gut-renovated in 2002–2003 and freshly painted interior. The Open-Plan main level offers a living room with wood-burning fireplace framed by oversized picture windows, a dining room open to the kitchen — professional-grade stainless range, vented hood, Silestone countertops, and a powder room. The second level holds the primary suite with en-suite bath, two additional bedrooms, an additional full bath, and a dedicated sunroom home office. The entire third level is a bright fourth bedroom with Eastern and Western exposures, a full bath and built-in bookcases — equally suited as a family room, guest floor, or work-from-home retreat.
Exterior Features

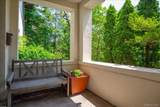
Architectural Style Mediterranean Carport YN No Construction Materials Stucco Cross Street Edgehill Avenue Exterior Features GardenMailboxPlaygroundRain Gutters Fencing Back YardPerimeterWood Garage YN No Lot Features Back YardFront YardGardenIrregular LotLandscapedNear Public TransitSteep SlopeStone/Brick Wall Parking Features Off Street Parking Total 2 Patio And Porch Features CoveredPatioPorch Pool Private YN No Property Attached YN No View CityTrees/Woods Waterfront YN No Window Features Oversized WindowsScreensWood Frames

Interior Features

Additional Rooms Home Office Appliances DishwasherFreezerGas CooktopGas OvenGas RangeMicrowaveRefrigeratorGas Water Heater Attic FinishedFullStairsStorage Basement Details Crawl SpaceFinishedFullStorage SpaceWalk-Out Access Basement YN Yes Cooling Wall/Window Unit(s) Fireplace Features BedroomElectricLiving RoomWood Burning Fireplace YN Yes Fireplaces Total 2 Flooring Hardwood Interior Features Bidet Laundry Features Electric Dryer HookupIn BasementLaundry Room Number Of Heating Zones 2 Rooms Total 7 Security Features Fire AlarmSecurity LightsSecurity SystemSmoke Detector(s)

Property Features

Association YN No Down Payment Resource YN No Electric Company Con-Edison Heating Natural GasSteam Lease Considered YN No Other Structures PergolaShed(s) Property Sub Type Single Family Residence Senior Community YN No Sewer Public Sewer Special Listing Conditions None Tax Annual Amount 13253 Tax Source Municipality Utilities Cable ConnectedElectricity ConnectedPhone ConnectedSewer ConnectedTrash Collection PublicWater Connected Water Source Public

Listing courtesy of Derek J. Greene of Greene Realty Group: 888-278-5840
© 2026 OneKey MLS. All rights reserved.


© 2026 OneKey MLS. All rights reserved. IDX information is provided exclusively for consumers' personal, non-commercial use and may not be used for any purpose other than to identify prospective properties consumers may be interested in purchasing. Information is deemed reliable but is not guaranteed accurate by the MLS or Mark Seiden Real Estate Team. Data last updated: 2026-10-15T18:22:59.51.
 
https://bt-photos.global.ssl.fastly.net/wpmls/orig_boomver_1_1035581-1.jpg https://bt-photos.global.ssl.fastly.net/wpmls/orig_boomver_1_1035581-1.jpg https://bt-photos.global.ssl.fastly.net/wpmls/orig_boomver_1_1035581-1.jpg
Logo
Mark Seiden Real Estate Team
1238 Pleasantville Rd
Briarcliff Manor NY, 10510