

Skip To Content

2723 Windmill Drive

Yorktown Heights, NY 10598
  • $695,000
  • STATUS: Active
  • ON SITE: 68 Days
  • MLS #: 1035726
Price Reduced
UPDATED: 11 min ago
$695,000
  • 4
    BEDS
  • 0.24
    ACRES
  • 2
    BATHS
  • 0
    1/2 BATHS
  • 2,076
    SQFT
  • $335
    $/SQFT
Neighborhood:
Type:
Single-Family Home
Built:
1955
County:
Area:

School Information

High School:
School District:

Description

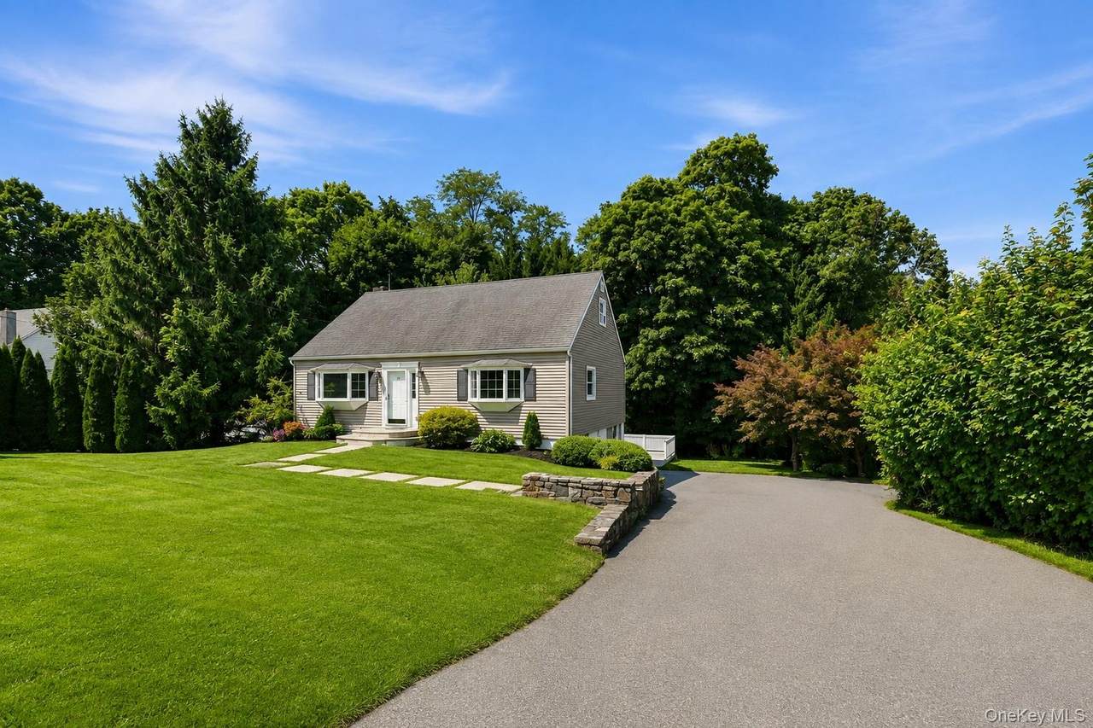
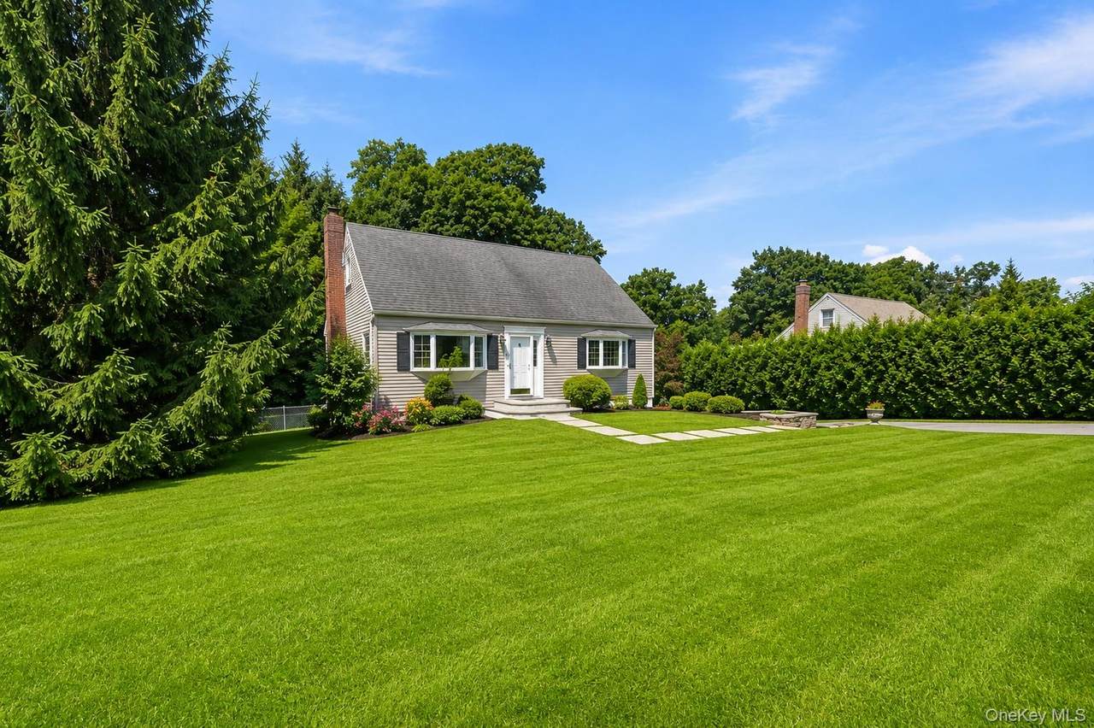
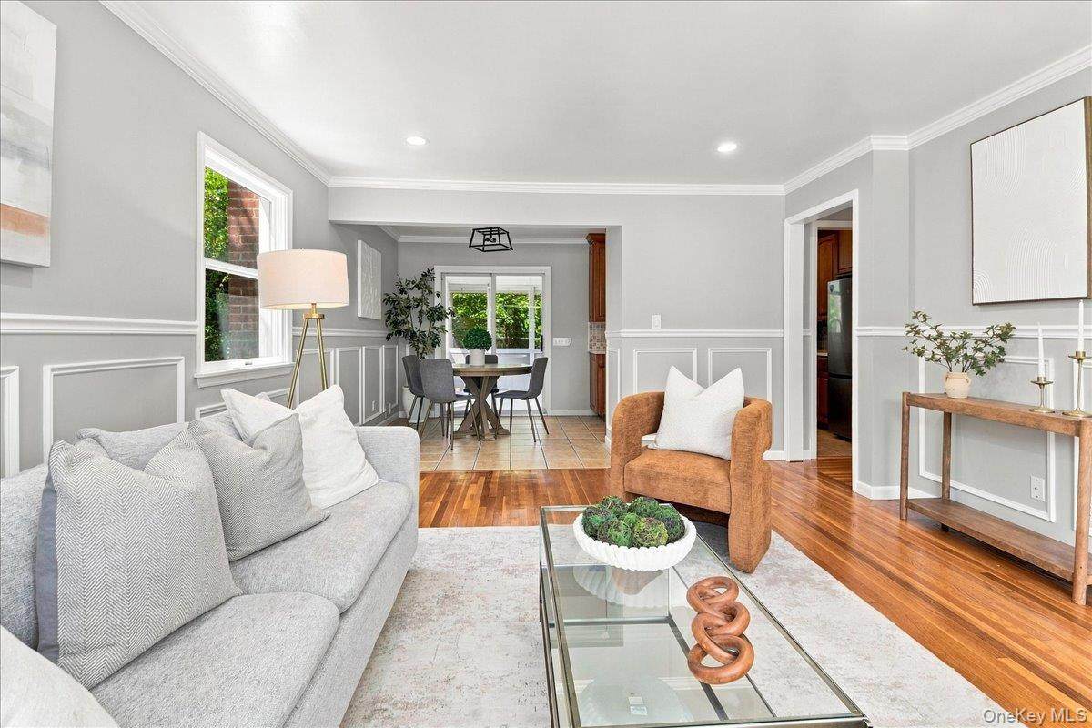
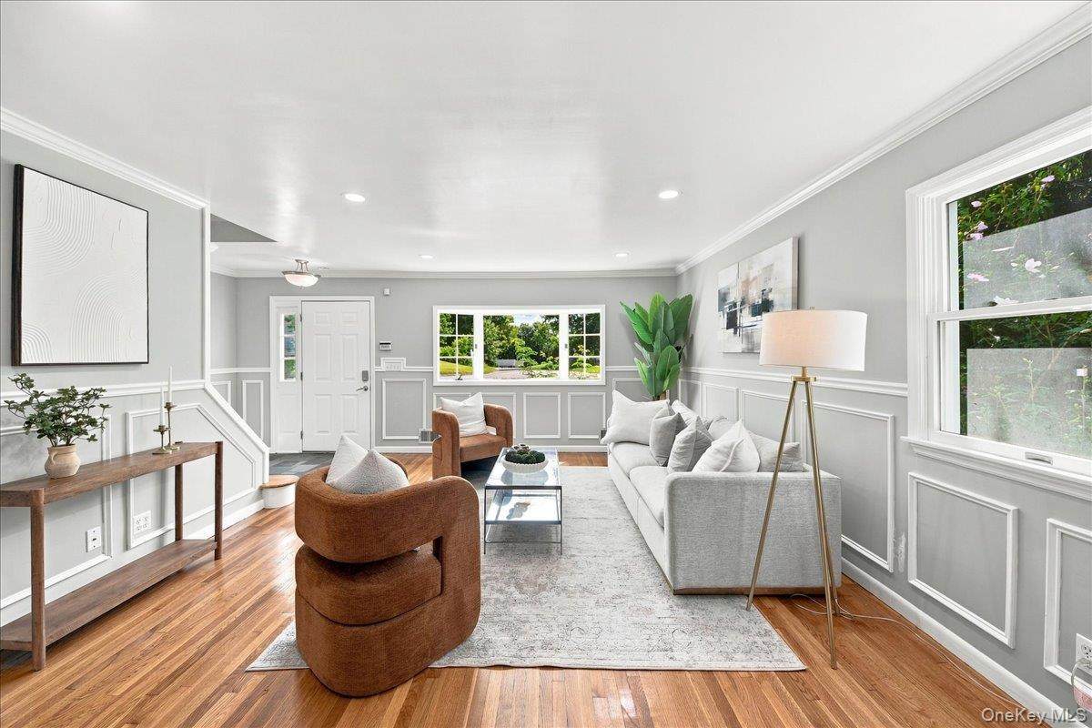
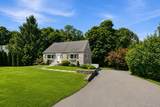
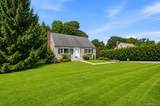
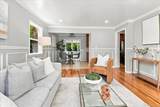
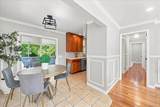
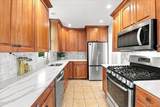
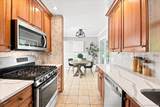
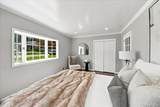
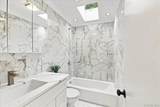
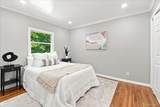
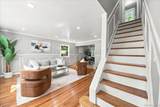
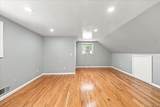
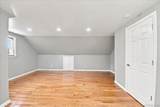
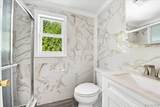
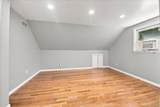
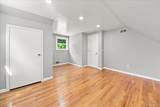
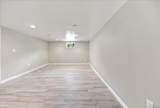
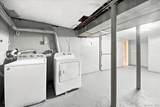
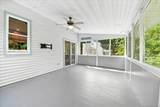
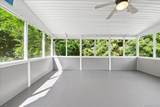
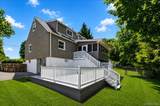
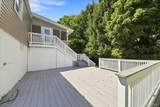
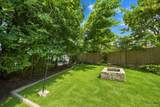
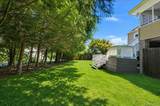
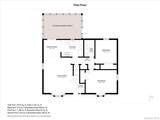
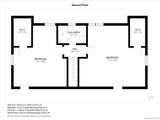
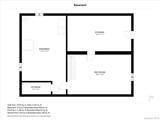
Beautifully maintained 4-bedroom, 2-full-bath home offering the perfect blend of comfort, style, and convenience. This inviting residence features a spacious and functional layout with sun-filled living spaces, hardwood floors, a well-appointed kitchen, generously sized bedrooms, central air, and a full walkout basement offering endless possibilities. Enjoy outdoor entertaining on the expansive decks overlooking a private, level backyard. Ideally situated on a quiet residential street close to parks, shopping, restaurants, major roadways, and the highly regarded Yorktown schools, this move-in-ready home is an exceptional opportunity to enjoy everything Yorktown Heights has to offer. CALL TODAY!

Monthly Payment Calculator


© 2026 OneKey MLS. All rights reserved. IDX information is provided exclusively for consumers' personal, non-commercial use and may not be used for any purpose other than to identify prospective properties consumers may be interested in purchasing. Information is deemed reliable but is not guaranteed accurate by the MLS or Mark Seiden Real Estate Team. Data last updated: 2026-10-14T19:22:23.883.
www.lowerhudsonvalleyproperties.com/homes/179866131
Print Image

2723 Windmill Drive Yorktown Heights, NY 10598

  • Price: $695,000
  • Status: Active
  • On Site: 68 Days
  • Updated: 11 min ago
  • MLS #: 1035726
4
Beds
2
Baths
0
½ Baths
0.24
Acres
2,076
SQFT
$335
$/SQFT
1955
Built
Neighborhood:
Yorktown
County:
Westchester
Area:
Yorktown
Elementary School:
Brookside Elementary School Campus
Middle School:
Mildred E Strang Middle School
High School:
Yorktown High School
School District:
Yorktown
Property Description
Beautifully maintained 4-bedroom, 2-full-bath home offering the perfect blend of comfort, style, and convenience. This inviting residence features a spacious and functional layout with sun-filled living spaces, hardwood floors, a well-appointed kitchen, generously sized bedrooms, central air, and a full walkout basement offering endless possibilities. Enjoy outdoor entertaining on the expansive decks overlooking a private, level backyard. Ideally situated on a quiet residential street close to parks, shopping, restaurants, major roadways, and the highly regarded Yorktown schools, this move-in-ready home is an exceptional opportunity to enjoy everything Yorktown Heights has to offer. CALL TODAY!
Exterior Features

Architectural Style Cape Cod Carport YN No Construction Materials Vinyl Siding Foundation Details Concrete Perimeter Garage YN No Levels Tri-Level Parking Features Driveway Parking Total 5 Pool Private YN No Property Attached YN No Waterfront YN No

Interior Features

Appliances DishwasherMicrowaveOvenRefrigeratorStainless Steel Appliance(s) Attic None Basement Details FinishedPartially FinishedStorage SpaceWalk-Out Access Basement YN Yes Cooling Central Air Fireplace YN No Flooring Wood Interior Features First Floor BedroomFirst Floor Full BathQuartz/Quartzite CountersRecessed Lighting Laundry Features Electric Dryer HookupWasher Hookup Number Of Heating Zones 1 Rooms Total 12

Property Features

Additional Fees YN No Association YN No Building Area Total 3187 Down Payment Resource YN Yes Electric Company Con-Edison Heating Forced AirOil Horse YN No Lease Considered YN No Property Sub Type Single Family Residence Senior Community YN No Sewer Public Sewer Spa YN No Special Listing Conditions None Tax Annual Amount 11714.59 Tax Source Other Utilities Electricity ConnectedPropaneSewer ConnectedTrash Collection PublicWater Connected Water Access YN No Water Source Public

Listing courtesy of Joseph Lukic of Compass Greater NY, LLC: 914-752-8763
© 2026 OneKey MLS. All rights reserved.


© 2026 OneKey MLS. All rights reserved. IDX information is provided exclusively for consumers' personal, non-commercial use and may not be used for any purpose other than to identify prospective properties consumers may be interested in purchasing. Information is deemed reliable but is not guaranteed accurate by the MLS or Mark Seiden Real Estate Team. Data last updated: 2026-10-14T19:22:23.883.
 
https://bt-photos.global.ssl.fastly.net/wpmls/1280_boomver_2_1035726-1.jpg https://bt-photos.global.ssl.fastly.net/wpmls/1280_boomver_2_1035726-1.jpg https://bt-photos.global.ssl.fastly.net/wpmls/1280_boomver_2_1035726-1.jpg
Logo
Mark Seiden Real Estate Team
1238 Pleasantville Rd
Briarcliff Manor NY, 10510