


Description
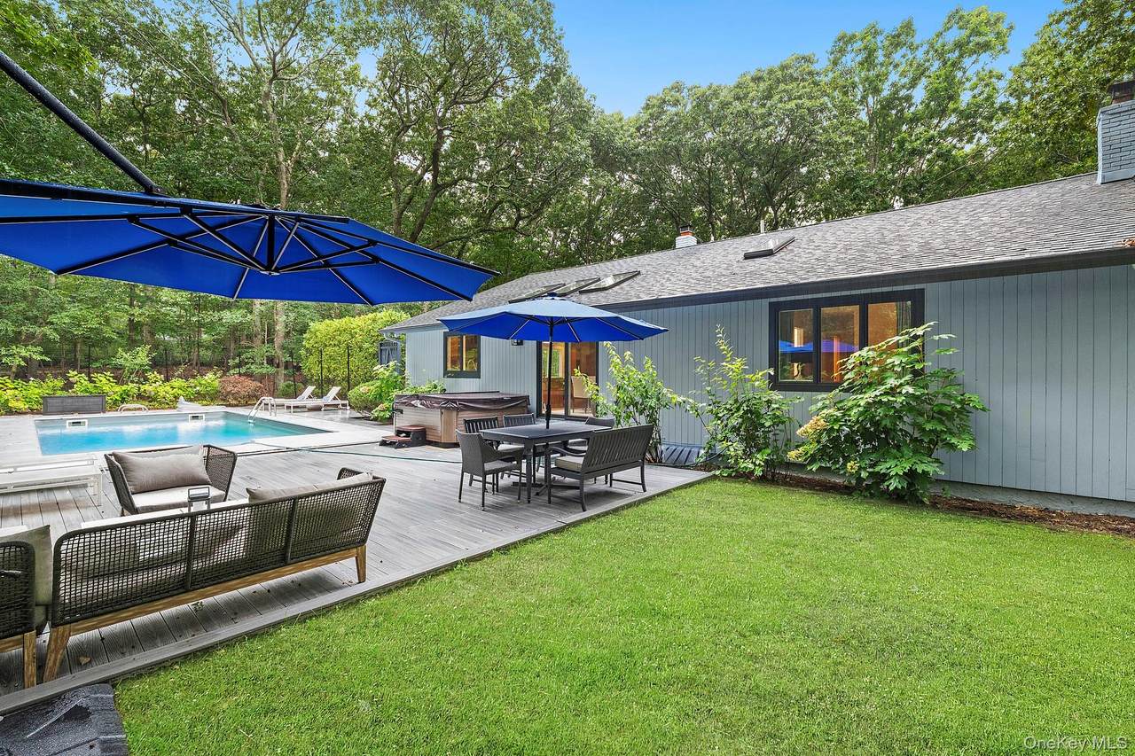
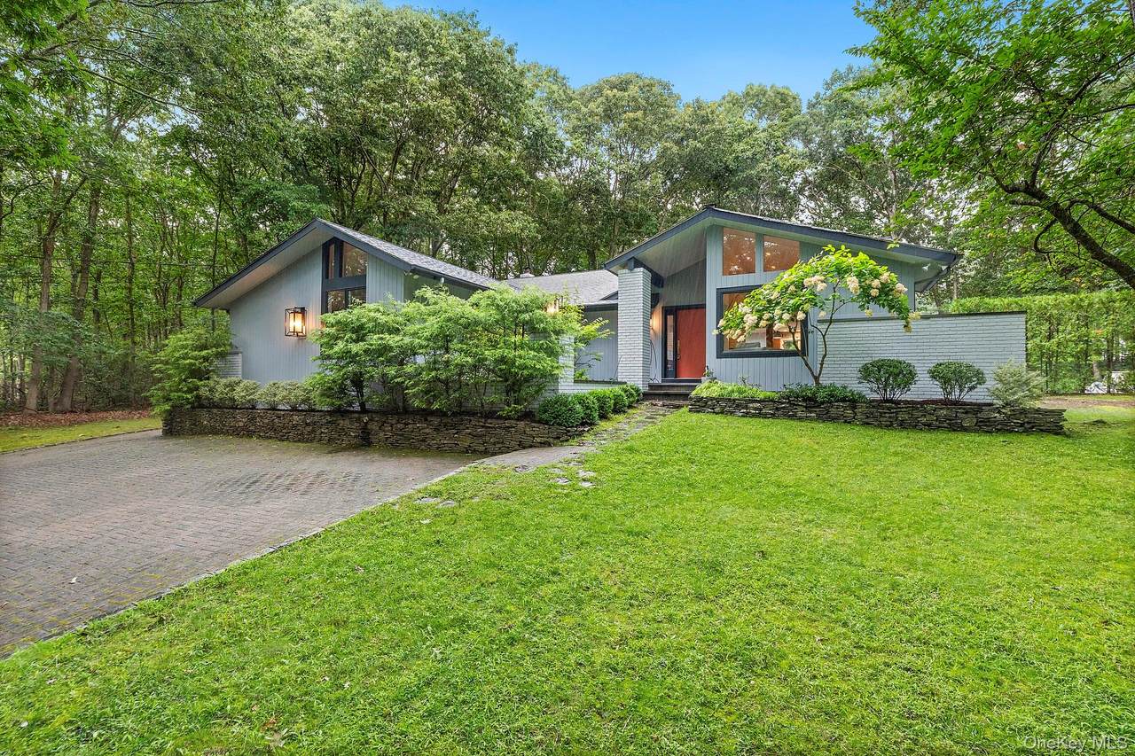
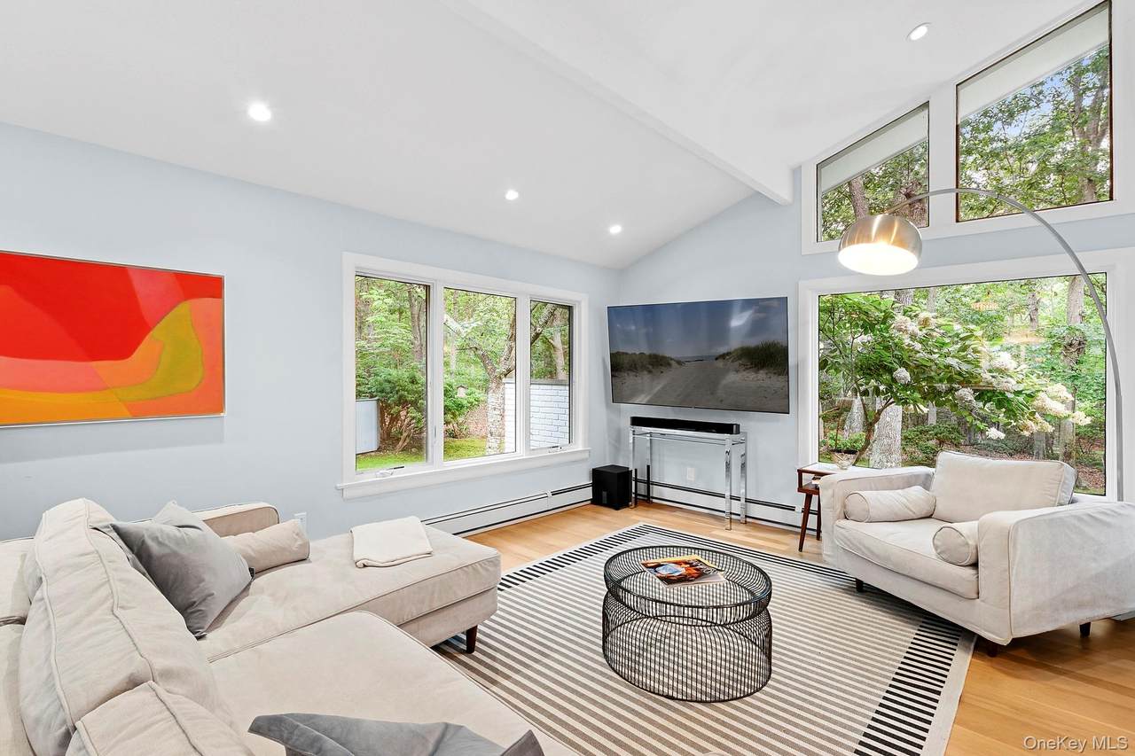
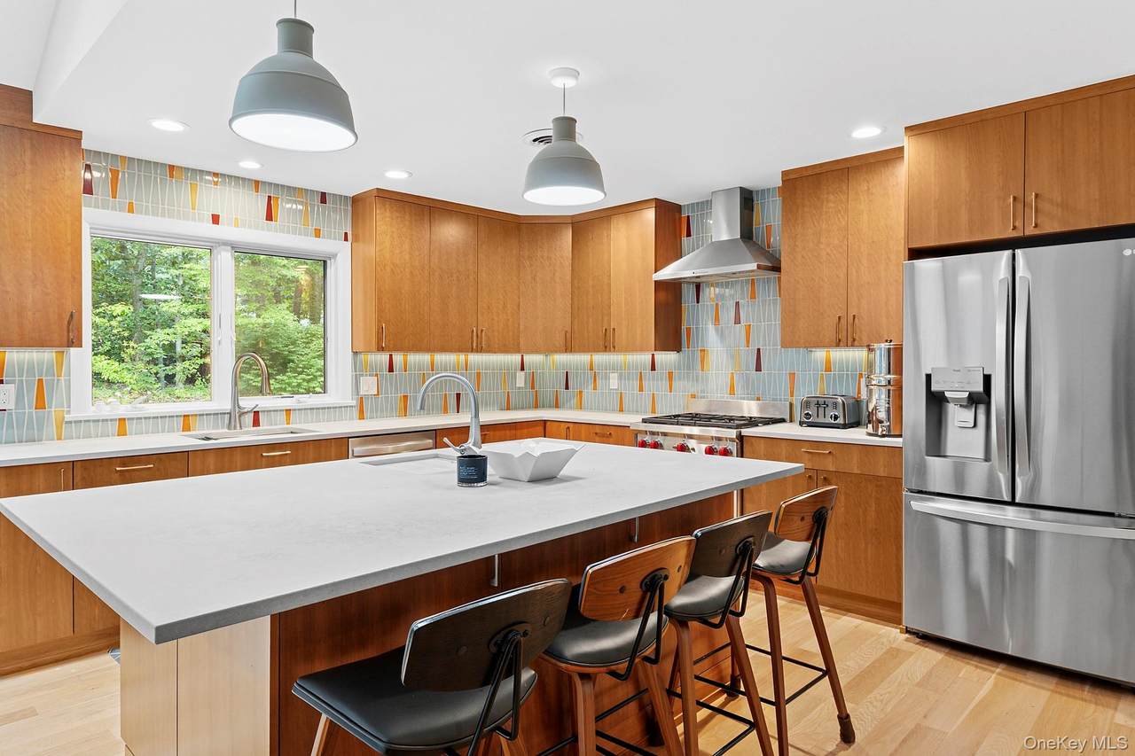
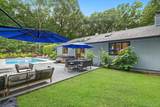
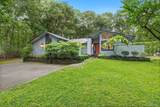
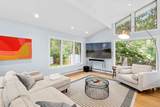
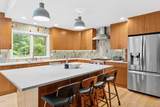
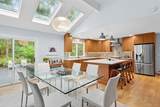
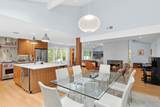
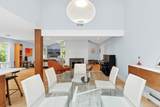
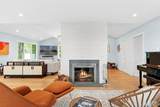
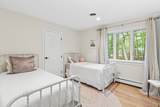
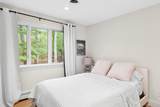
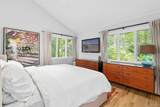
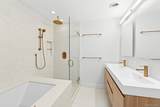
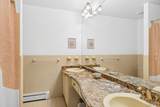
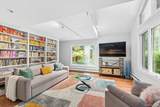
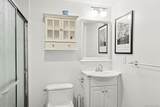
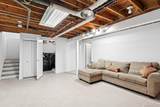
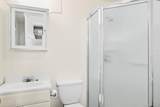
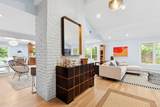
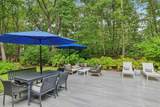
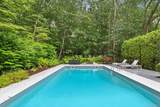
For Sale | $3,500,000 2723 Deerfield Road, Sag Harbor Village Welcome to an exceptional opportunity in Sag Harbor Village. Set on a private 1.17-acre parcel along a quiet lane, this beautifully renovated single-story home delivers the ultimate Hamptons lifestyle. With approximately 2,000 square feet of refined living space, the residence offers 3 bedrooms and 3 full bathrooms in a light-filled, open layout designed for both relaxed living and effortless entertaining. The heart of the home features a warm living room with fireplace, a modern kitchen, and seamless flow throughout. The primary suite is conveniently located on the main level, creating true single-level living at its finest. Outside, your private oasis awaits. The expansive, manicured grounds showcase a heated pool, hot tub, and outdoor shower — the perfect setting for summer days and memorable evenings under the stars. Ideally located in Sag Harbor Village, this property offers the rare combination of privacy and convenience, with easy access to the village’s world-class dining, shopping, galleries, and nearby beaches. Turnkey, stylish, and ready to enjoy from day one — this is Sag Harbor living at its best. 2723 Deerfield Road, Sag Harbor Village 3 Bedrooms | 3 Bathrooms | ˜ 2,000 SF | 1.17 Acres Heated Pool | Hot Tub | Outdoor Shower Offered at $3,500,000
-
3BEDS
-
1.17ACRES
-
3BATHS
-
01/2 BATHS
-
2,000SQFT
-
$1,750$/SQFT
School Information
Description
For Sale | $3,500,000 2723 Deerfield Road, Sag Harbor Village Welcome to an exceptional opportunity in Sag Harbor Village. Set on a private 1.17-acre parcel along a quiet lane, this beautifully renovated single-story home delivers the ultimate Hamptons lifestyle. With approximately 2,000 square feet of refined living space, the residence offers 3 bedrooms and 3 full bathrooms in a light-filled, open layout designed for both relaxed living and effortless entertaining. The heart of the home features a warm living room with fireplace, a modern kitchen, and seamless flow throughout. The primary suite is conveniently located on the main level, creating true single-level living at its finest. Outside, your private oasis awaits. The expansive, manicured grounds showcase a heated pool, hot tub, and outdoor shower — the perfect setting for summer days and memorable evenings under the stars. Ideally located in Sag Harbor Village, this property offers the rare combination of privacy and convenience, with easy access to the village’s world-class dining, shopping, galleries, and nearby beaches. Turnkey, stylish, and ready to enjoy from day one — this is Sag Harbor living at its best. 2723 Deerfield Road, Sag Harbor Village 3 Bedrooms | 3 Bathrooms | ˜ 2,000 SF | 1.17 Acres Heated Pool | Hot Tub | Outdoor Shower Offered at $3,500,000
© 2026 OneKey MLS. All rights reserved. IDX information is provided exclusively for consumers' personal, non-commercial use and may not be used for any purpose other than to identify prospective properties consumers may be interested in purchasing. Information is deemed reliable but is not guaranteed accurate by the MLS or Mark Seiden Real Estate Team. Data last updated: 2026-10-17T13:20:50.07.