



Description
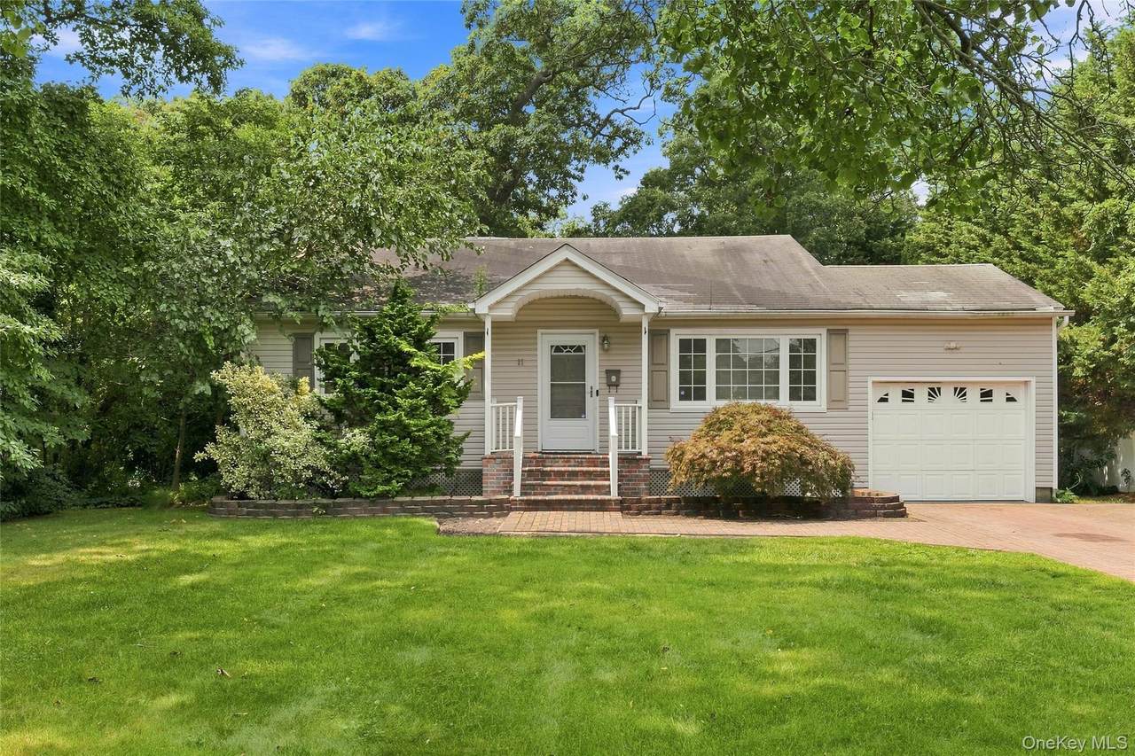
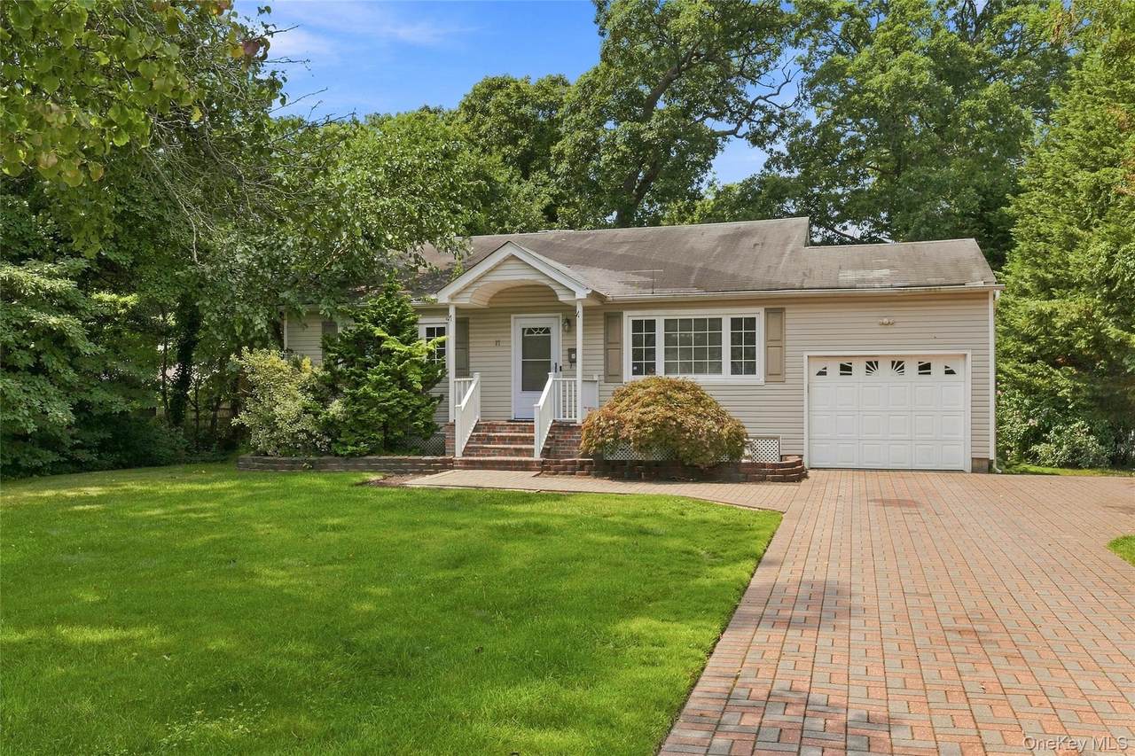
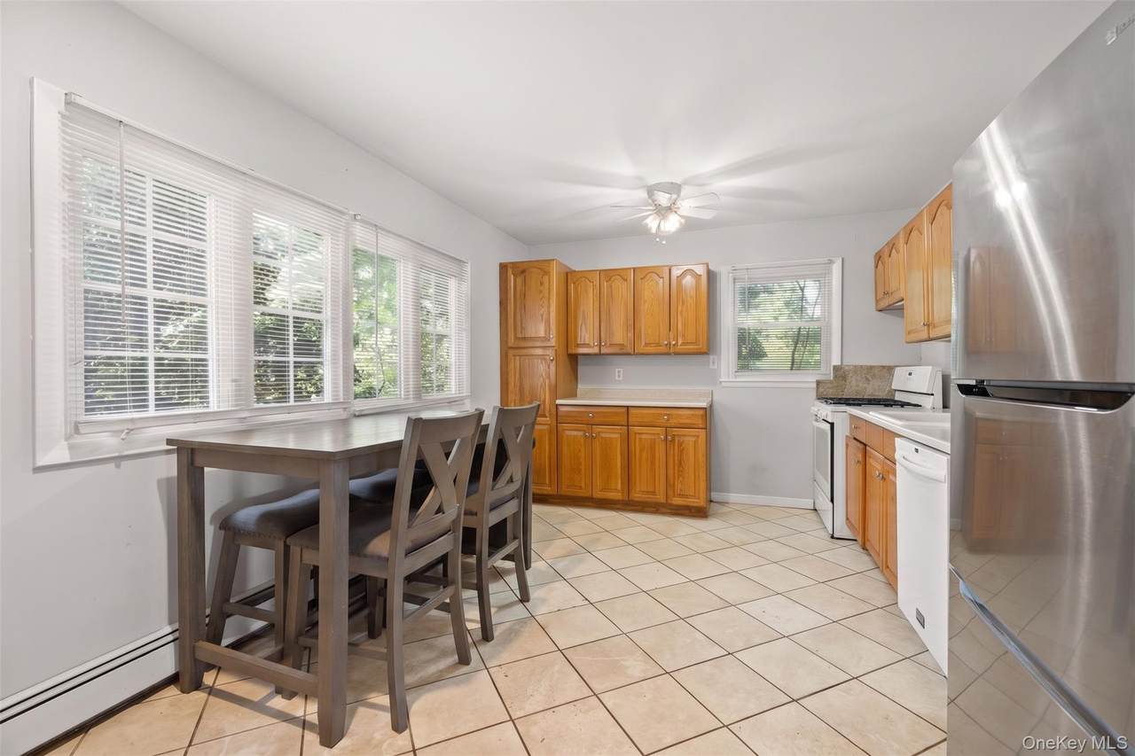
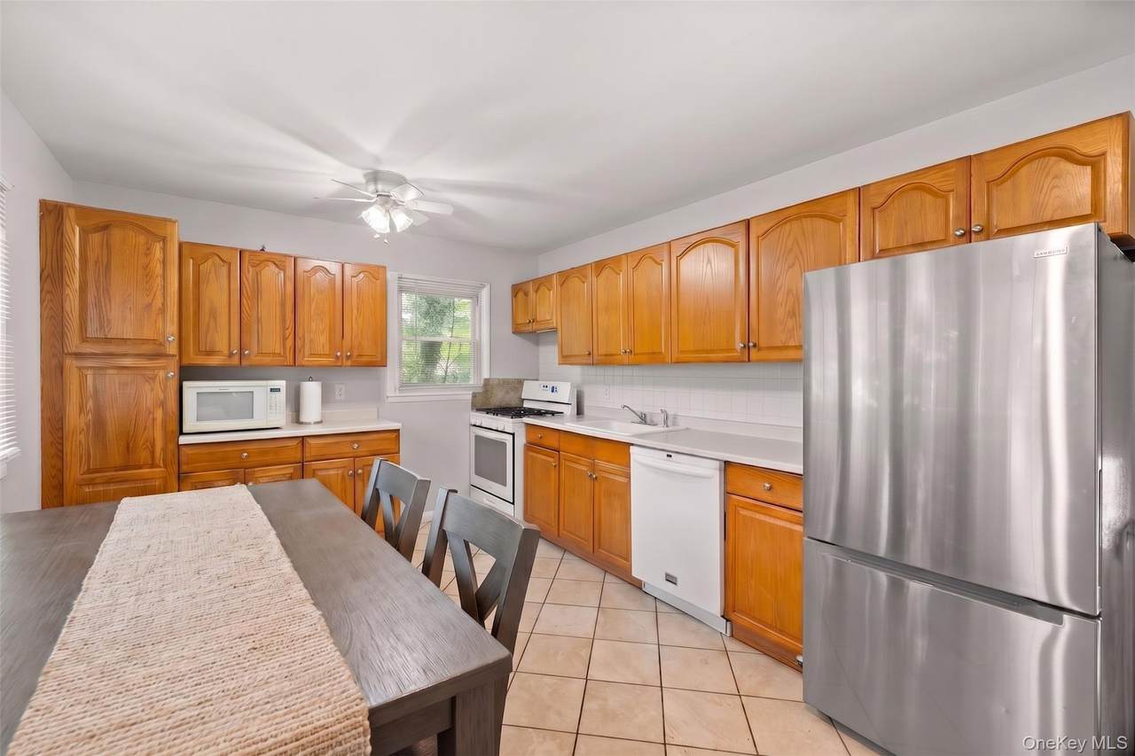
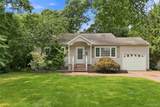
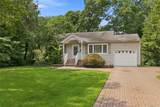
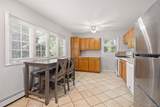
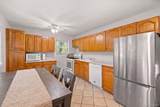
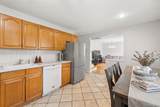
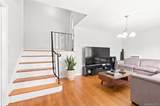
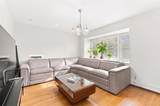
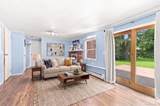
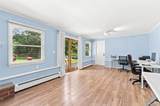
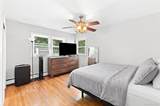
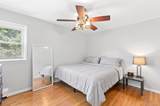
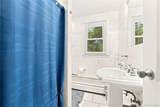
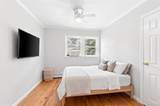
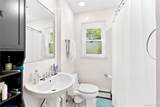
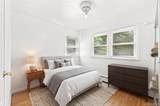
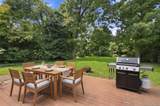
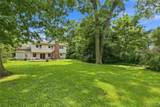
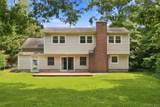
Seize the opportunity at 27 S Ketcham Ave, where charm meets modern living! This home is a canvas for your dreams, featuring a sun-lit eat-in kitchen that invites culinary creativity and spirited gatherings with family and friends. Imagine cozy evenings in the inviting living room, which flows effortlessly into a spacious rear family room complete with a fireplace—perfect for those chilly nights. Step outside thru the rear sliders to the Trex deck, where you can unwind amidst the lush, private backdrop of your generous 91’x196’ property, offering a serene retreat from the hustle and bustle. With 3 charming bedrooms and 2 full bathrooms, this home provides ample space for those seeking a peaceful sanctuary. The attached 1-car garage adds to your convenience, and the hardwood floors throughout create an elegant ambiance that will make you feel right at home. Experience year-round comfort with efficient gas/hw heating. Perfectly situated in the heart of the village, you'll have easy access to a variety of shopping, dining, and transportation options, allowing you to explore all that Amityville has to offer. This is more than just a house—it's a chance to secure your future in a vibrant community. Don’t miss out on this incredible opportunity—your ideal home awaits!
-
3BEDS
-
0.41ACRES
-
2BATHS
-
01/2 BATHS
-
1,502SQFT
-
$412$/SQFT
School Information
Description
Seize the opportunity at 27 S Ketcham Ave, where charm meets modern living! This home is a canvas for your dreams, featuring a sun-lit eat-in kitchen that invites culinary creativity and spirited gatherings with family and friends. Imagine cozy evenings in the inviting living room, which flows effortlessly into a spacious rear family room complete with a fireplace—perfect for those chilly nights. Step outside thru the rear sliders to the Trex deck, where you can unwind amidst the lush, private backdrop of your generous 91’x196’ property, offering a serene retreat from the hustle and bustle. With 3 charming bedrooms and 2 full bathrooms, this home provides ample space for those seeking a peaceful sanctuary. The attached 1-car garage adds to your convenience, and the hardwood floors throughout create an elegant ambiance that will make you feel right at home. Experience year-round comfort with efficient gas/hw heating. Perfectly situated in the heart of the village, you'll have easy access to a variety of shopping, dining, and transportation options, allowing you to explore all that Amityville has to offer. This is more than just a house—it's a chance to secure your future in a vibrant community. Don’t miss out on this incredible opportunity—your ideal home awaits!
© 2026 OneKey MLS. All rights reserved. IDX information is provided exclusively for consumers' personal, non-commercial use and may not be used for any purpose other than to identify prospective properties consumers may be interested in purchasing. Information is deemed reliable but is not guaranteed accurate by the MLS or Mark Seiden Real Estate Team. Data last updated: 2026-10-14T17:23:21.09.