



Skip To Content

27 Meadow Road

Burlington, CT 06013
  • $458,000
  • STATUS: Active
  • ON SITE: 67 Days
  • MLS #: 24197840
UPDATED: 36 min ago
$458,000
  • 3
    BEDS
  • 0.4
    ACRES
  • 2
    BATHS
  • 0
    1/2 BATHS
  • 2,031
    SQFT
  • $226
    $/SQFT
Type:
Single-Family Home
Built:
1967
County:
Area:

School Information

Elementary School:
Middle School:
High School:

Description

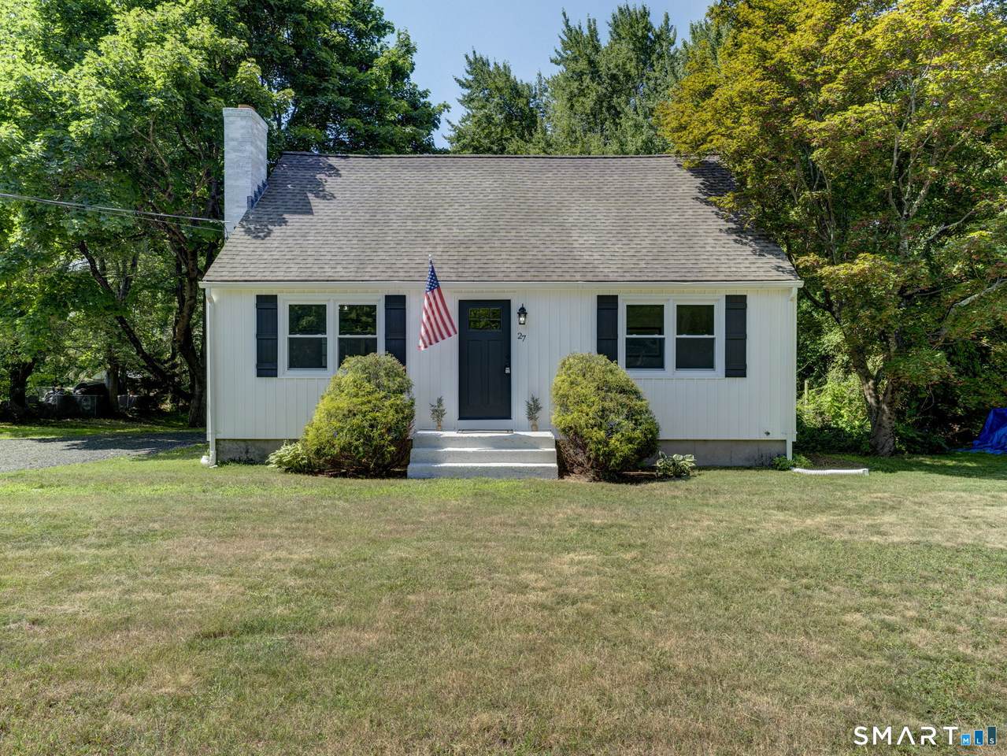
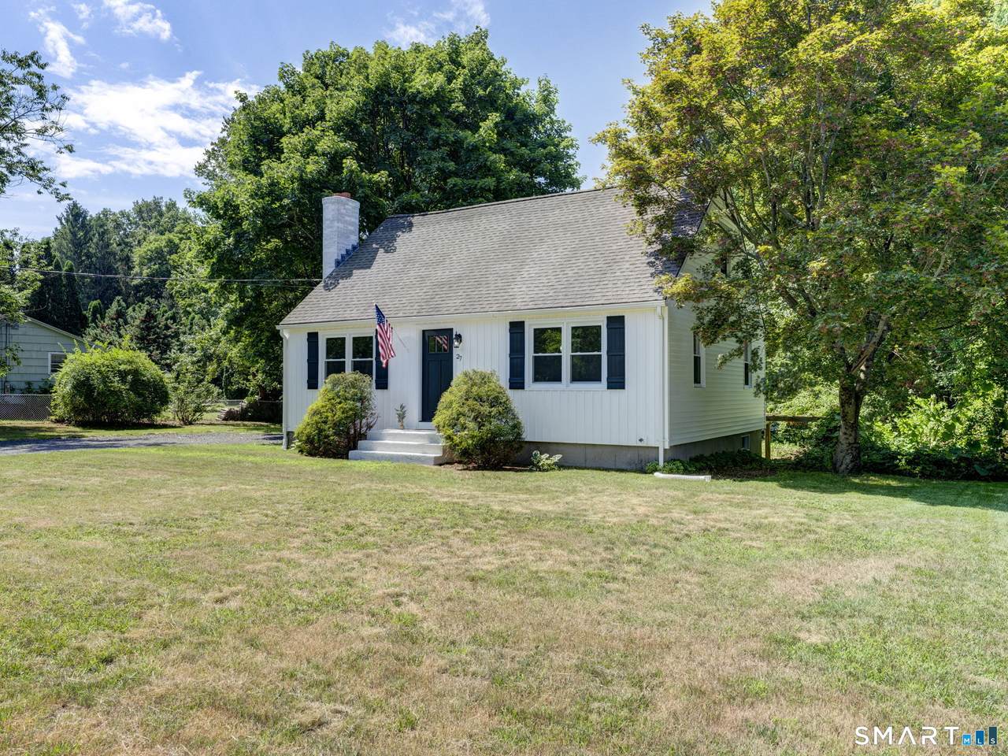
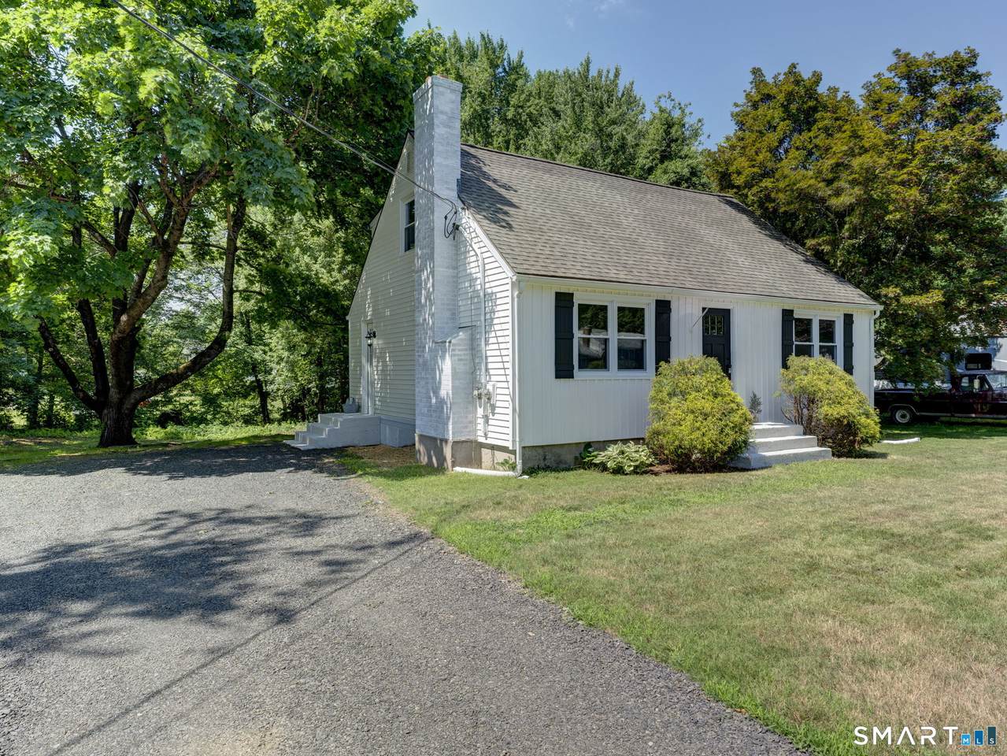
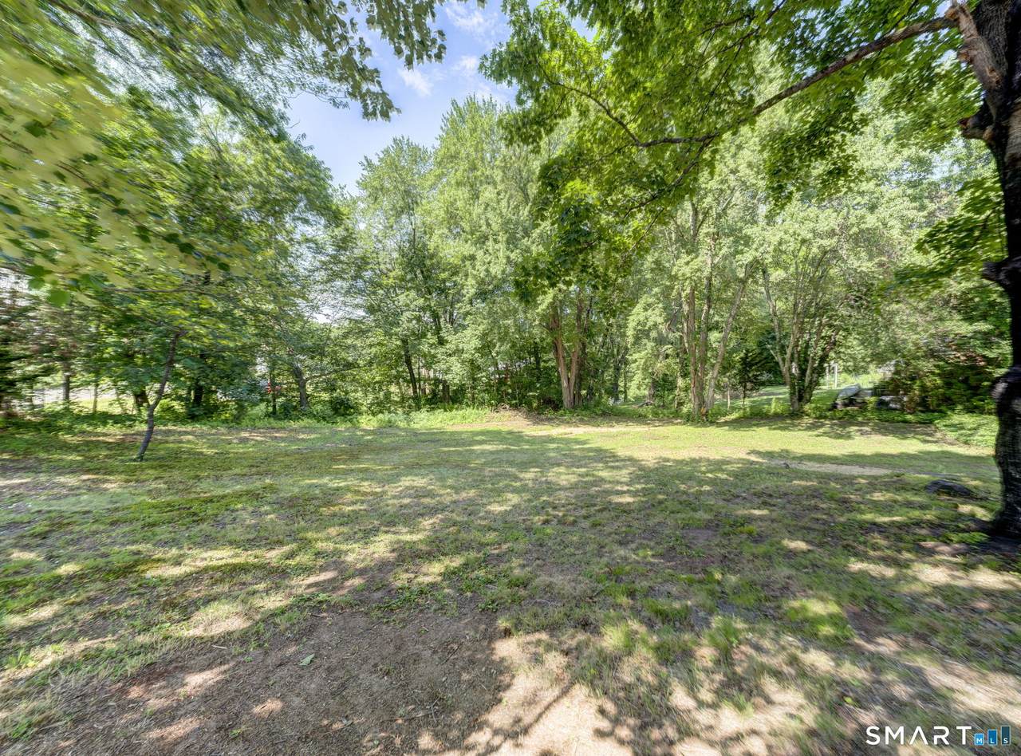
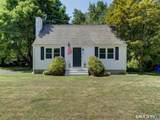
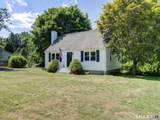
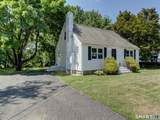
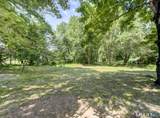
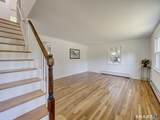
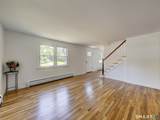
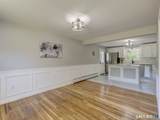
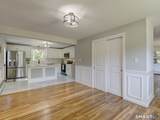
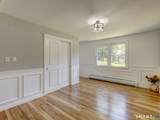
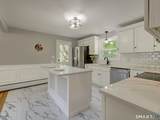
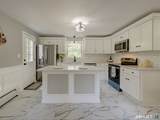
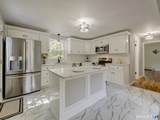
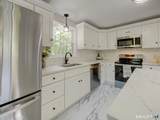
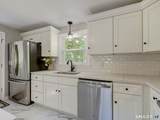
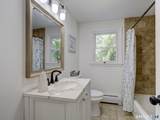
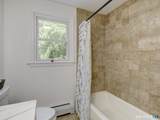
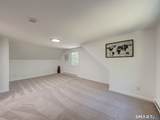
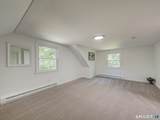
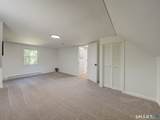
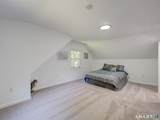
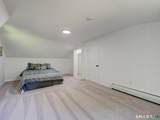
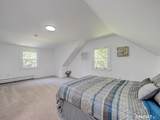
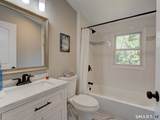
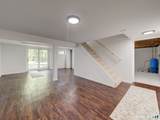
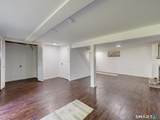
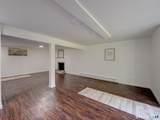
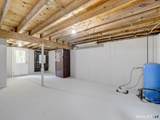
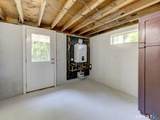
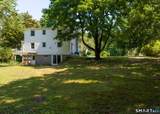
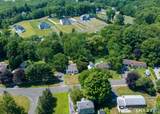
Stunning 3-bed, 2-bath Cape, fully renovated & spanning 1726 sq ft, w/an additional 305 sq ft in the fully finished walk-out basement. This meticulously updated home blends classic charm w/modern accents and functionality, offering an open-concept main floor that seamlessly connects the living room to the dining room and flows right into this timeless kitchen design and style, which has sleek cabinetry, granite counter tops, & updated stainless steel appliances-perfect for entertaining. Upstairs, the large Primary bedroom features a good-sized closet that is accompanied by a well-appointed bedroom with new carpets & a beautifully updated bathroom with a vaulted ceiling and modern finishes. Thoughtfully updated with energy-efficient features-including newer windows, newer roof. This move-in-ready home has refinished original wood flooring, gorgeous tiling in the kitchen and baths and beautifully crafted custom moldings that add both character and class, with fresh paint & a private yard backing up to your own brook with water views. Located right near shopping centers, restaurants, and parks. this home perfectly balances space, style & modern convenience. Don't miss the opportunity to own this turnkey Cape Cod gem-schedule today.

Monthly Payment Calculator


The data relating to real estate for sale on this website appears in part through the SMARTMLS Internet Data Exchange program, a voluntary cooperative exchange of property listing data between licensed real estate brokerage firms, and is provided by SMARTMLS through a licensing agreement. Listing information is from various brokers who participate in the SMARTMLS IDX program and not all listings may be visible on the site. The property information being provided on or through the website is for the personal, non-commercial use of consumers and such information may not be used for any purpose other than to identify prospective properties consumers may be interested in purchasing. Some properties which appear for sale on the website may no longer be available because they are for instance, under contract, sold or are no longer being offered for sale. Property information displayed is deemed reliable but is not guaranteed. Copyright 2026 SmartMLS, Inc. Data last updated: 2026-10-15T19:10:30.413.
www.lowerhudsonvalleyproperties.com/homes/179941537
Print Image

27 Meadow Road Burlington, CT 06013

  • Price: $458,000
  • Status: Active
  • On Site: 67 Days
  • Updated: 36 min ago
  • MLS #: 24197840
3
Beds
2
Baths
0
½ Baths
0.4
Acres
2,031
SQFT
$226
$/SQFT
1967
Built
County:
Hartford
Area:
Burlington
Elementary School:
Lake Garda
Middle School:
Har-Bur
High School:
Lewis Mills
Property Description
Stunning 3-bed, 2-bath Cape, fully renovated & spanning 1726 sq ft, w/an additional 305 sq ft in the fully finished walk-out basement. This meticulously updated home blends classic charm w/modern accents and functionality, offering an open-concept main floor that seamlessly connects the living room to the dining room and flows right into this timeless kitchen design and style, which has sleek cabinetry, granite counter tops, & updated stainless steel appliances-perfect for entertaining. Upstairs, the large Primary bedroom features a good-sized closet that is accompanied by a well-appointed bedroom with new carpets & a beautifully updated bathroom with a vaulted ceiling and modern finishes. Thoughtfully updated with energy-efficient features-including newer windows, newer roof. This move-in-ready home has refinished original wood flooring, gorgeous tiling in the kitchen and baths and beautifully crafted custom moldings that add both character and class, with fresh paint & a private yard backing up to your own brook with water views. Located right near shopping centers, restaurants, and parks. this home perfectly balances space, style & modern convenience. Don't miss the opportunity to own this turnkey Cape Cod gem-schedule today.
Exterior Features

Color White Direct Waterfront YN No Exterior Features TerraceGuttersGarden AreaStone Wall Exterior Siding Vinyl SidingVertical SidingBrick Lot Description Lightly WoodedWater ViewRolling Roof Information Asphalt ShingleShingle Style Cape Cod Swimming Pool YN No Waterfront Description Not Applicable

Interior Features

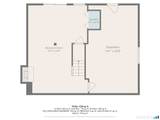
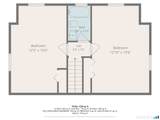
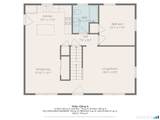
Appliances Included Electric RangeOven/RangeMicrowaveRefrigeratorDishwasher Attic YN No Basement Description FullHeatedStorageFully FinishedLiveable SpaceFull With Walk-Out Cooling System Wall Unit Fireplaces Total 1 Heat Type BaseboardHot WaterWall Unit Home Automation AppliancesElectric Outlet(s)Thermostat(s) In Law Apartment No Interior Features Cable - AvailableOpen Floor Plan Laundry Room Info Lower Level Laundry Room Location Fully-finished walk-out basement Living Area SQFTPer Public Record 1082 Rooms Primary Bedroom (Upper Level Remodeled9 ft+ CeilingsBedroom SuiteWalk-In ClosetWall/Wall Carpet) Family Room (Lower Level RemodeledBeamsFireplaceSlidersVinyl Floor) Living Room (Main Level RemodeledCombination Liv/Din RmHardwood Floor) Dining Room (Main Level RemodeledBeamsBreakfast BarHardwood Floor) Bedroom (Upper Level RemodeledWall/Wall Carpet) Full Bath (Main Level RemodeledFull BathTub w/ShowerTile Floor) Bedroom (Main Level RemodeledHardwood Floor) Primary Sq Ft Est Heated Above Grade 1726 Sq Ft Est Heated Below Grade 305 Total Rooms 9

Property Features

Accessibility Features Handicap ParkingMultiple Entries/Exits Agent Owner YN No Bank Owned Property No Foundation Type ConcreteMasonry Fuel Tank Location Above Ground Heat Fuel Type Other Home Owners Assocation No Home Warranty Offered YN No Hot Water Description Tankless Hotwater New Construction Type No/Resale Potential Short Sale No Sewage System Septic Tax Year July 2026-June 2027 Under Agreement Yn No Water Source Private Well Zoning R-15

Listing information © 2026 Smart MLS
Listing provided courtesy of Kris Lippi of Get Listed Realty: (860) 595-2506.


The data relating to real estate for sale on this website appears in part through the SMARTMLS Internet Data Exchange program, a voluntary cooperative exchange of property listing data between licensed real estate brokerage firms, and is provided by SMARTMLS through a licensing agreement. Listing information is from various brokers who participate in the SMARTMLS IDX program and not all listings may be visible on the site. The property information being provided on or through the website is for the personal, non-commercial use of consumers and such information may not be used for any purpose other than to identify prospective properties consumers may be interested in purchasing. Some properties which appear for sale on the website may no longer be available because they are for instance, under contract, sold or are no longer being offered for sale. Property information displayed is deemed reliable but is not guaranteed. Copyright 2026 SmartMLS, Inc. Data last updated: 2026-10-15T19:10:30.413.
 
https://bt-photos.global.ssl.fastly.net/ctmls/1280_boomver_1_24197840-1.jpg https://bt-photos.global.ssl.fastly.net/ctmls/1280_boomver_1_24197840-1.jpg https://bt-photos.global.ssl.fastly.net/ctmls/1280_boomver_1_24197840-1.jpg
Logo
Mark Seiden Real Estate Team
1238 Pleasantville Rd
Briarcliff Manor NY, 10510