






Description
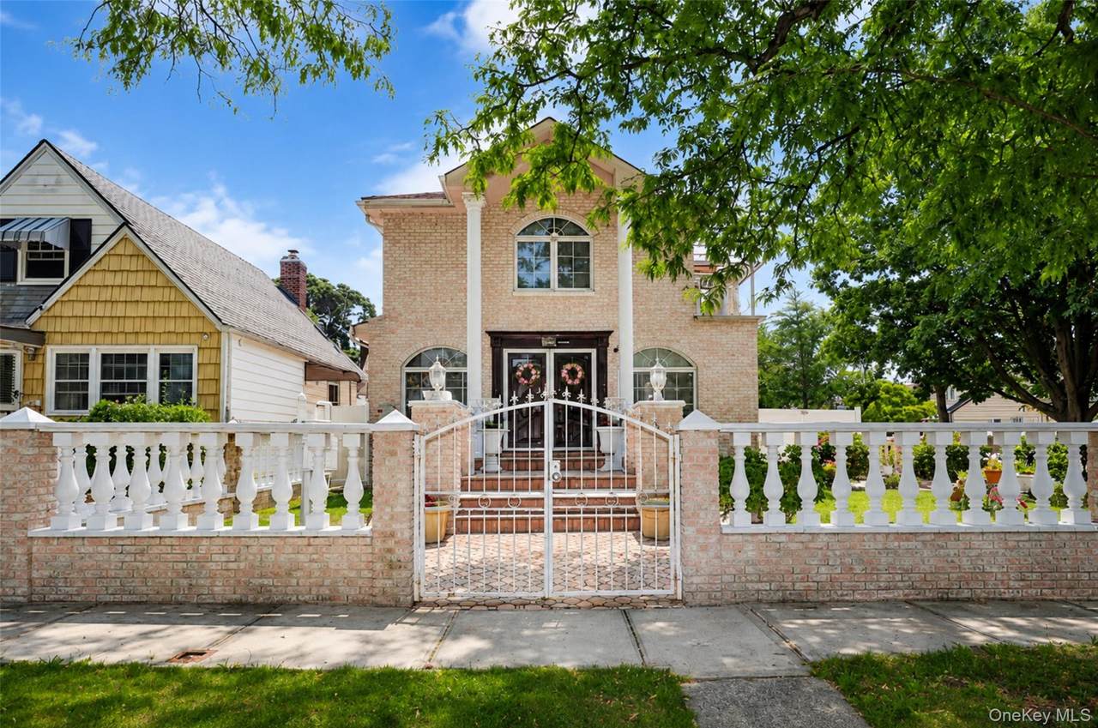
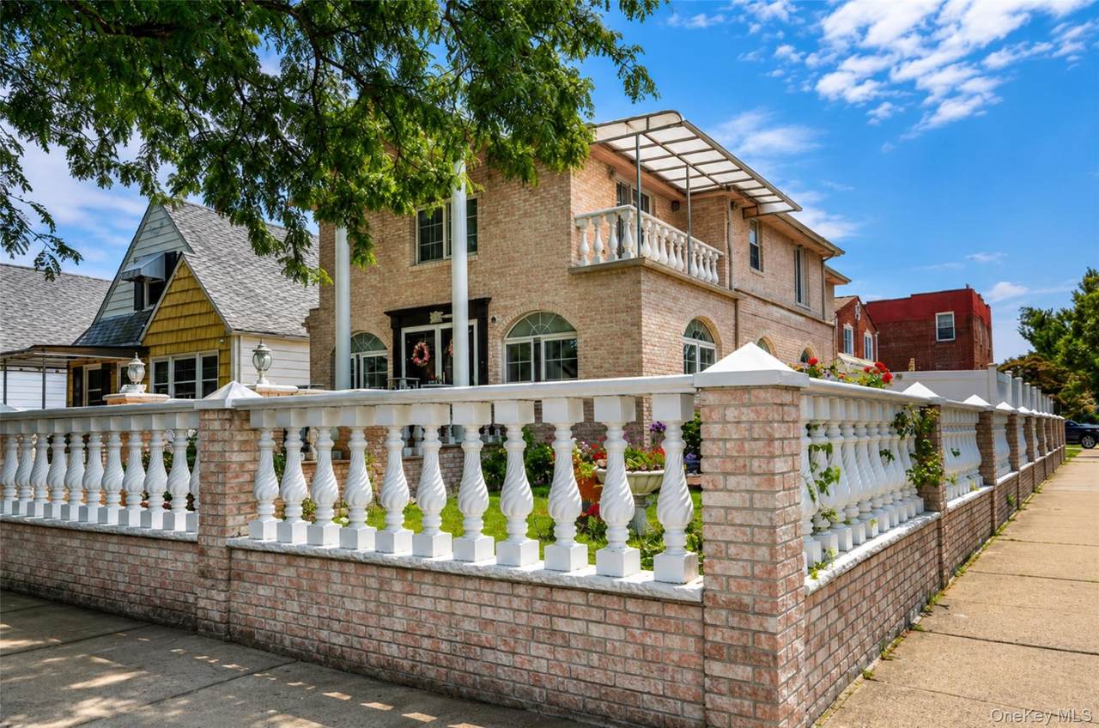
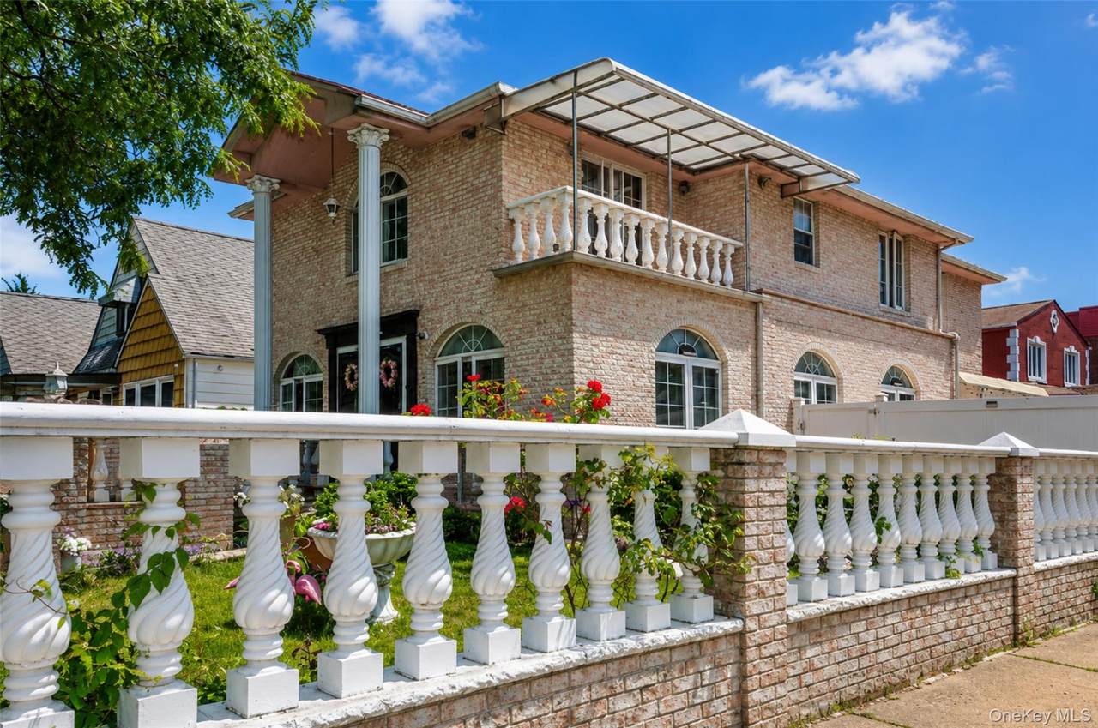
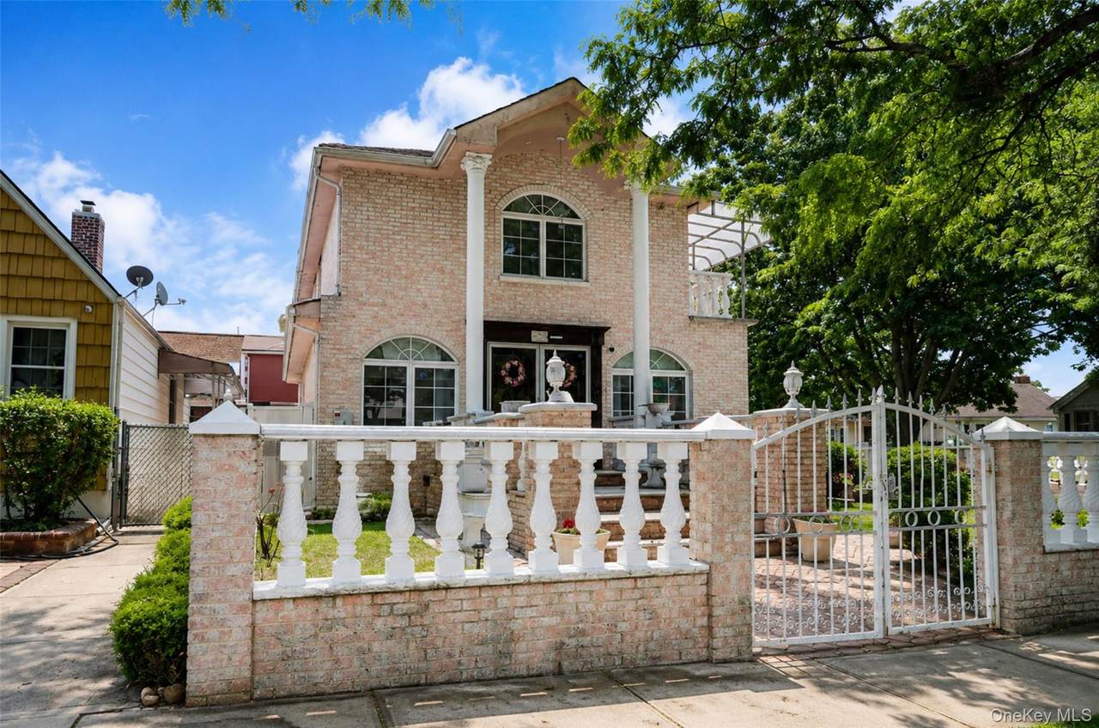
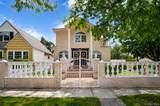
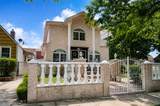
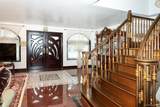
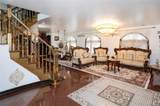
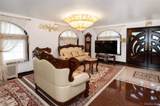
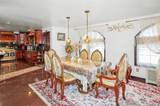
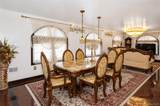
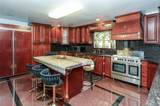
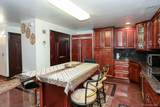
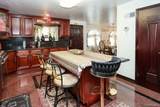
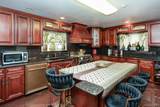
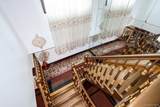
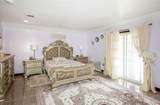
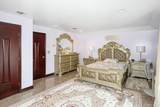
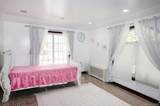
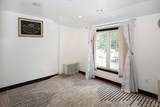
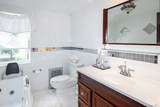
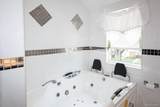
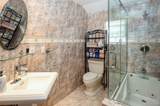
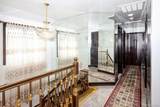
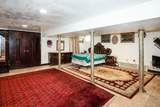
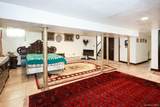
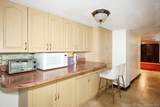
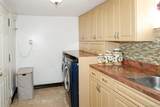
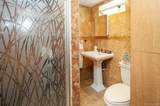
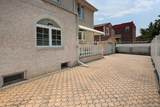
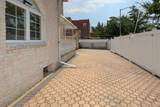
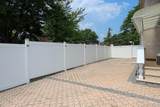
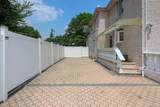
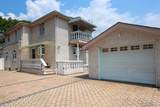
Welcome to this beautifully maintained single-family residence in the heart of Glen Oaks. Rebuilt in 2007, this home offers quality craftsmanship, modern finishes, and spacious living throughout. The main level features a bright open-concept living and dining area, creating a seamless flow for everyday living and entertaining. The custom kitchen is appointed with granite countertops, premium cabinetry, and generous workspace. The second floor offers a spacious primary bedroom with a private balcony, two additional well-proportioned bedrooms, one with its own balcony, a large walk-in closet, and ample living space designed for comfort and functionality. Four full bathrooms are thoughtfully located throughout the home. The fully finished basement, complete with a full bathroom and separate outside entrance, provides flexible space for recreation, a home office, a gym, or additional living space. Additional features include radiant heated floors throughout, three-zone heating, central air conditioning, a two-car garage, and a private driveway. The professionally landscaped backyard offers a private outdoor setting for relaxing or entertaining. Conveniently located near schools, shopping, restaurants, parks, public transportation, the Long Island Rail Road, and major highways, this move-in-ready home combines modern amenities with an excellent Glen Oaks location.
-
3BEDS
-
0.09ACRES
-
4BATHS
-
01/2 BATHS
-
2,314SQFT
-
$816$/SQFT
School Information
Description
Welcome to this beautifully maintained single-family residence in the heart of Glen Oaks. Rebuilt in 2007, this home offers quality craftsmanship, modern finishes, and spacious living throughout. The main level features a bright open-concept living and dining area, creating a seamless flow for everyday living and entertaining. The custom kitchen is appointed with granite countertops, premium cabinetry, and generous workspace. The second floor offers a spacious primary bedroom with a private balcony, two additional well-proportioned bedrooms, one with its own balcony, a large walk-in closet, and ample living space designed for comfort and functionality. Four full bathrooms are thoughtfully located throughout the home. The fully finished basement, complete with a full bathroom and separate outside entrance, provides flexible space for recreation, a home office, a gym, or additional living space. Additional features include radiant heated floors throughout, three-zone heating, central air conditioning, a two-car garage, and a private driveway. The professionally landscaped backyard offers a private outdoor setting for relaxing or entertaining. Conveniently located near schools, shopping, restaurants, parks, public transportation, the Long Island Rail Road, and major highways, this move-in-ready home combines modern amenities with an excellent Glen Oaks location.
© 2026 OneKey MLS. All rights reserved. IDX information is provided exclusively for consumers' personal, non-commercial use and may not be used for any purpose other than to identify prospective properties consumers may be interested in purchasing. Information is deemed reliable but is not guaranteed accurate by the MLS or Mark Seiden Real Estate Team. Data last updated: 2026-10-08T15:23:32.68.