









Description
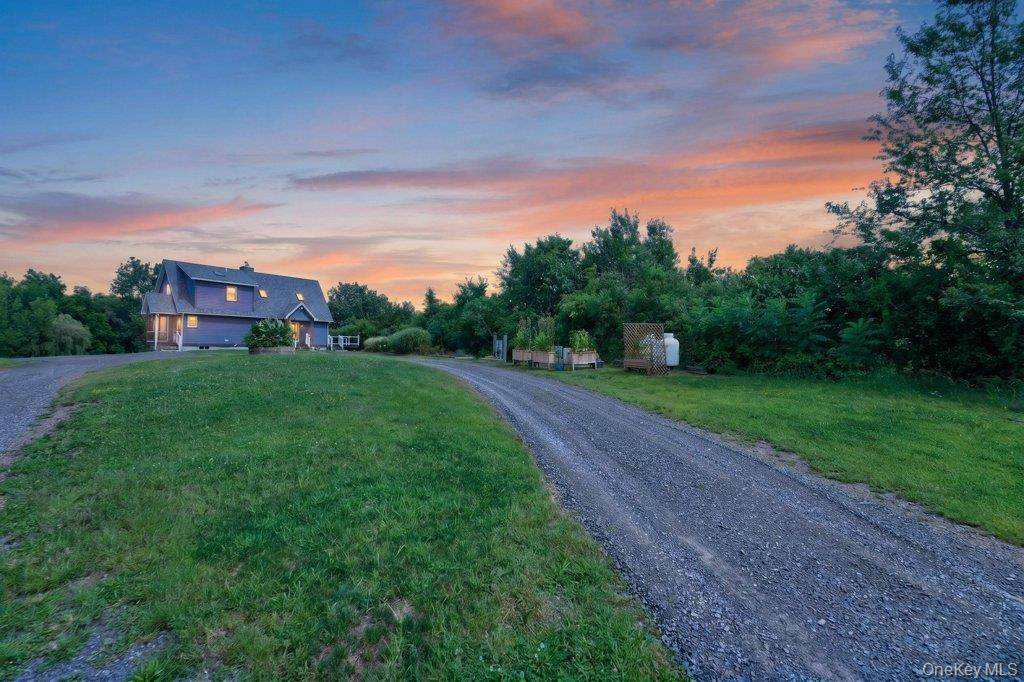
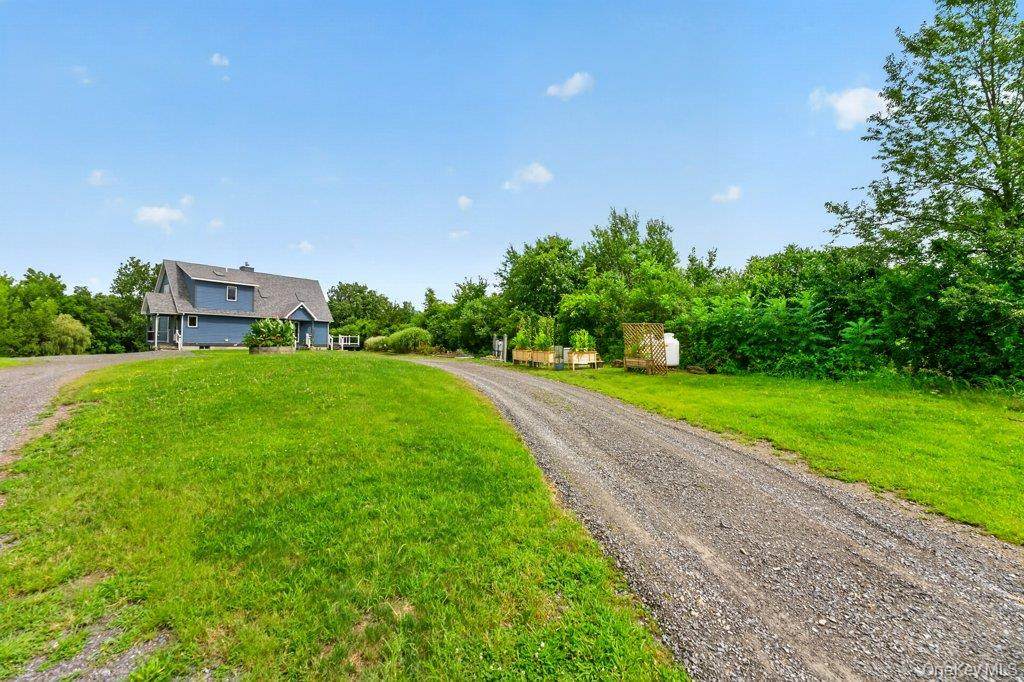
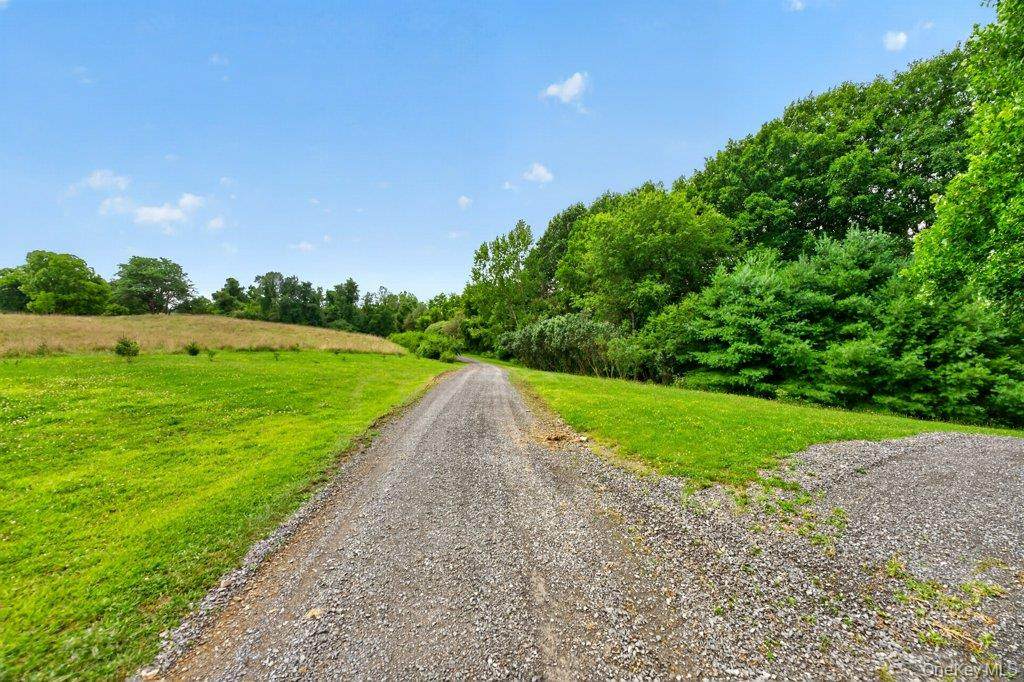
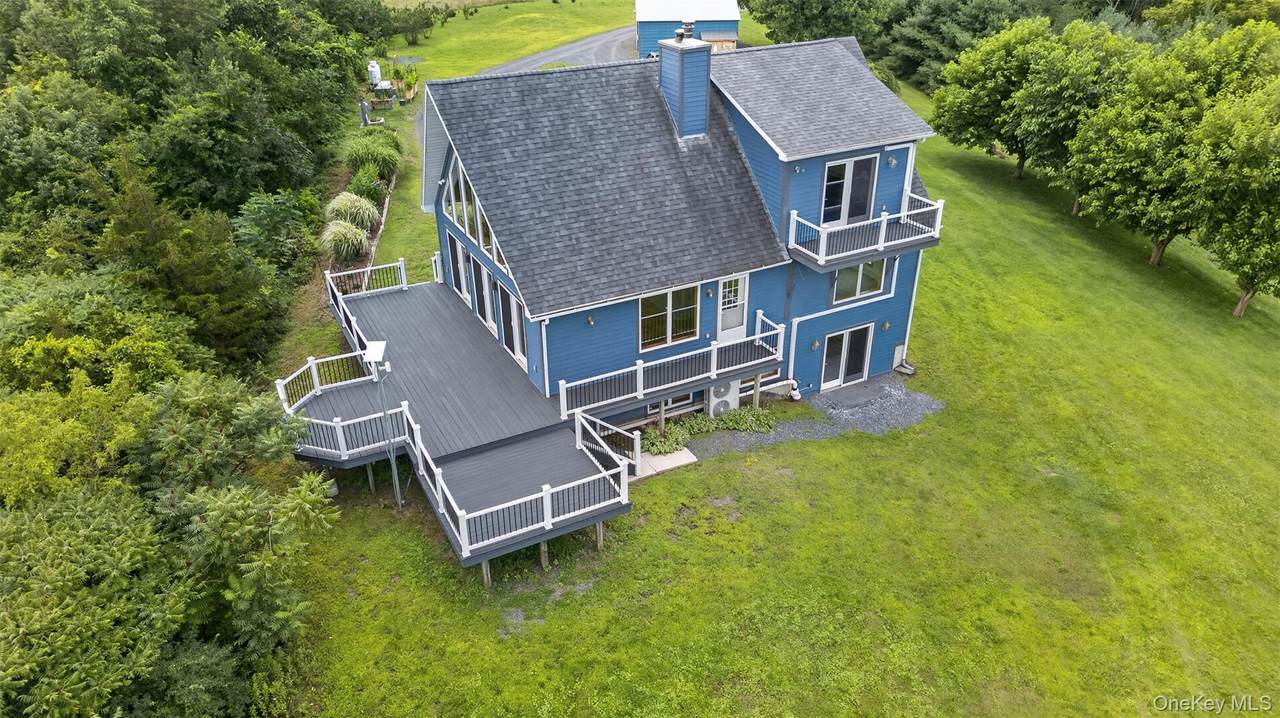
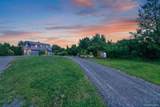
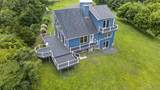
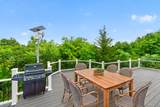
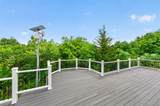
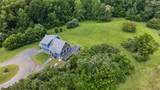
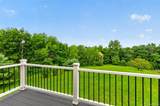
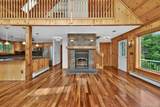
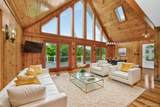
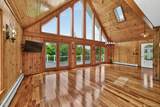
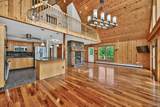
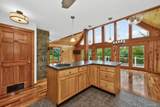
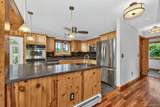
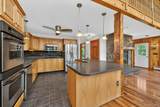
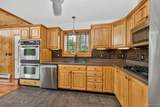
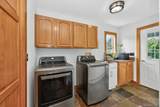
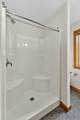
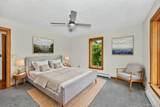
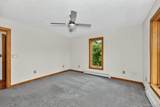
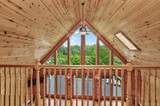
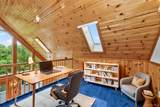
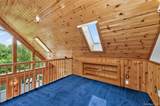
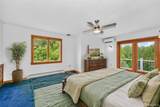
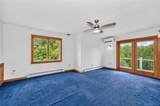
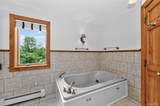
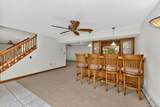
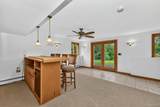
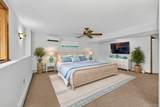
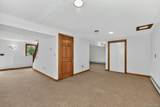
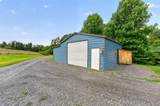
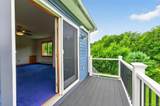
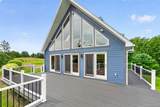
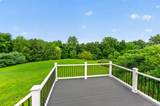
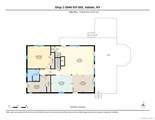
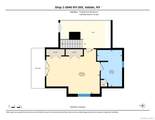
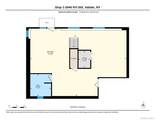
Tucked away at the end of a long approach and surrounded by 13.24 acres of pure Hudson Valley beauty, this exceptional A-frame retreat offers the ultimate escape for those seeking peace, privacy, and a connection to nature. Whether you're searching for a full-time residence or a weekend sanctuary, this property delivers the perfect blend of rustic charm and modern comfort. The dramatic great room is the heart of the home, featuring soaring cathedral ceilings, walls of glass that frame the changing seasons, and a stunning stone fireplace with a wood stove insert that creates the perfect gathering place after a day outdoors. The chef's kitchen is thoughtfully designed with a gas cooktop, built-in double ovens, Hi-Mac solid surface countertops, and generous workspace for entertaining. The adjoining dining area is surrounded by oversized picture windows, bringing the outdoors in with breathtaking woodland views. Convenient first-floor living includes a spacious bedroom, full bath, and laundry/mudroom—ideal after hiking your own trails or tending the property. Upstairs, a loft overlooking the great room makes an inspiring home office, reading retreat, or cozy TV lounge. The private primary suite features an en suite bath and a charming Romeo & Juliet balcony where your morning coffee comes with birdsong and uninterrupted views of nature. The finished walk-out lower level expands the living space with room for guests, recreation, or movie nights, complete with a built-in bar ready for serving craft cocktails after a day of exploring the countryside. Step outside to the expansive wrap-around deck and experience the true magic of this property. Watch deer wander through the trees, listen to the breeze rustle the leaves, and enjoy complete seclusion in every season. A whole-house generator provides peace of mind year-round, while the detached metal garage offers abundant space for vehicles, tractors, outdoor equipment, and hobbies. Perfectly positioned just minutes from the villages of Chatham and Valatie/Kinderhook, you'll enjoy easy access to farm markets, restaurants, shops, and the best of the Hudson Valley while feeling worlds away from it all. Only three hours from New York City, this is country living at its finest—private, peaceful, and surrounded by nature in every direction.
-
3BEDS
-
13.24ACRES
-
2BATHS
-
01/2 BATHS
-
1,960SQFT
-
$357$/SQFT
School Information
Description
Tucked away at the end of a long approach and surrounded by 13.24 acres of pure Hudson Valley beauty, this exceptional A-frame retreat offers the ultimate escape for those seeking peace, privacy, and a connection to nature. Whether you're searching for a full-time residence or a weekend sanctuary, this property delivers the perfect blend of rustic charm and modern comfort. The dramatic great room is the heart of the home, featuring soaring cathedral ceilings, walls of glass that frame the changing seasons, and a stunning stone fireplace with a wood stove insert that creates the perfect gathering place after a day outdoors. The chef's kitchen is thoughtfully designed with a gas cooktop, built-in double ovens, Hi-Mac solid surface countertops, and generous workspace for entertaining. The adjoining dining area is surrounded by oversized picture windows, bringing the outdoors in with breathtaking woodland views. Convenient first-floor living includes a spacious bedroom, full bath, and laundry/mudroom—ideal after hiking your own trails or tending the property. Upstairs, a loft overlooking the great room makes an inspiring home office, reading retreat, or cozy TV lounge. The private primary suite features an en suite bath and a charming Romeo & Juliet balcony where your morning coffee comes with birdsong and uninterrupted views of nature. The finished walk-out lower level expands the living space with room for guests, recreation, or movie nights, complete with a built-in bar ready for serving craft cocktails after a day of exploring the countryside. Step outside to the expansive wrap-around deck and experience the true magic of this property. Watch deer wander through the trees, listen to the breeze rustle the leaves, and enjoy complete seclusion in every season. A whole-house generator provides peace of mind year-round, while the detached metal garage offers abundant space for vehicles, tractors, outdoor equipment, and hobbies. Perfectly positioned just minutes from the villages of Chatham and Valatie/Kinderhook, you'll enjoy easy access to farm markets, restaurants, shops, and the best of the Hudson Valley while feeling worlds away from it all. Only three hours from New York City, this is country living at its finest—private, peaceful, and surrounded by nature in every direction.
© 2026 OneKey MLS. All rights reserved. IDX information is provided exclusively for consumers' personal, non-commercial use and may not be used for any purpose other than to identify prospective properties consumers may be interested in purchasing. Information is deemed reliable but is not guaranteed accurate by the MLS or Mark Seiden Real Estate Team. Data last updated: 2026-10-17T13:20:50.07.