



Skip To Content

26 Monroe Drive

Poughkeepsie, NY 12601
  • $494,888
  • STATUS: Active
  • ON SITE: 73 Days
  • MLS #: 1034364
UPDATED: 63 min ago
$494,888
  • 3
    BEDS
  • 0.45
    ACRES
  • 1
    BATHS
  • 1
    1/2 BATHS
  • 2,311
    SQFT
  • $214
    $/SQFT
Neighborhood:
Type:
Single-Family Home
Built:
1964
County:
Area:

School Information

Elementary School:
School District:

Description

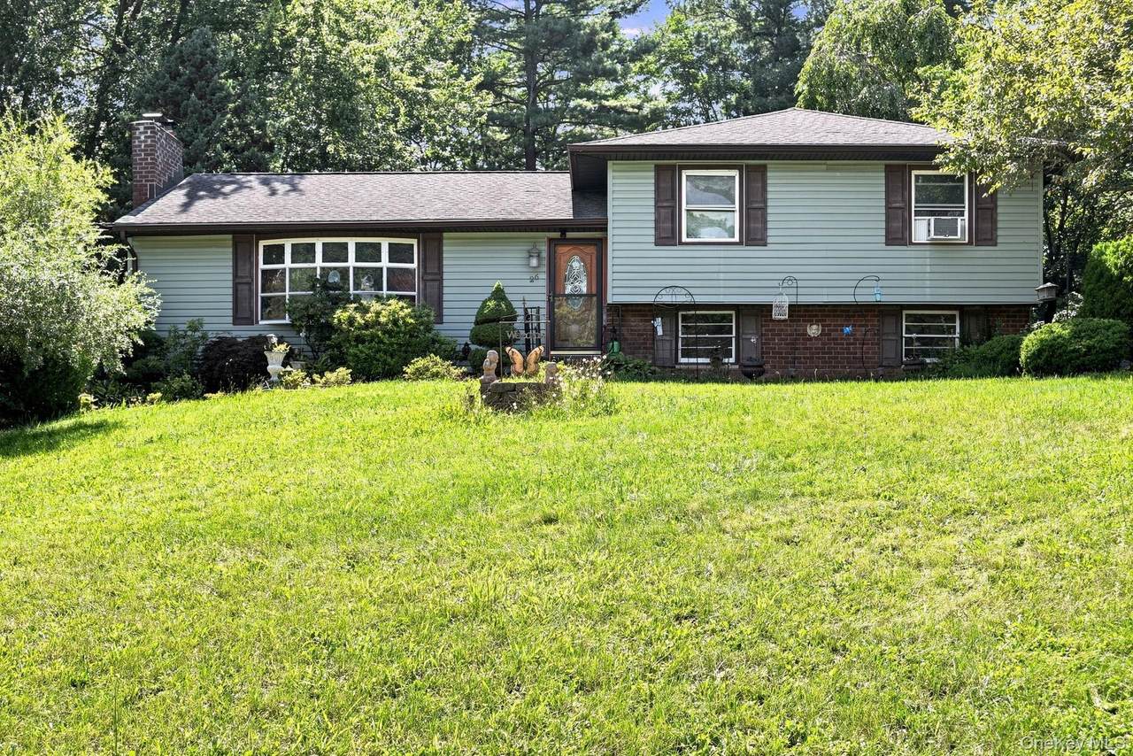
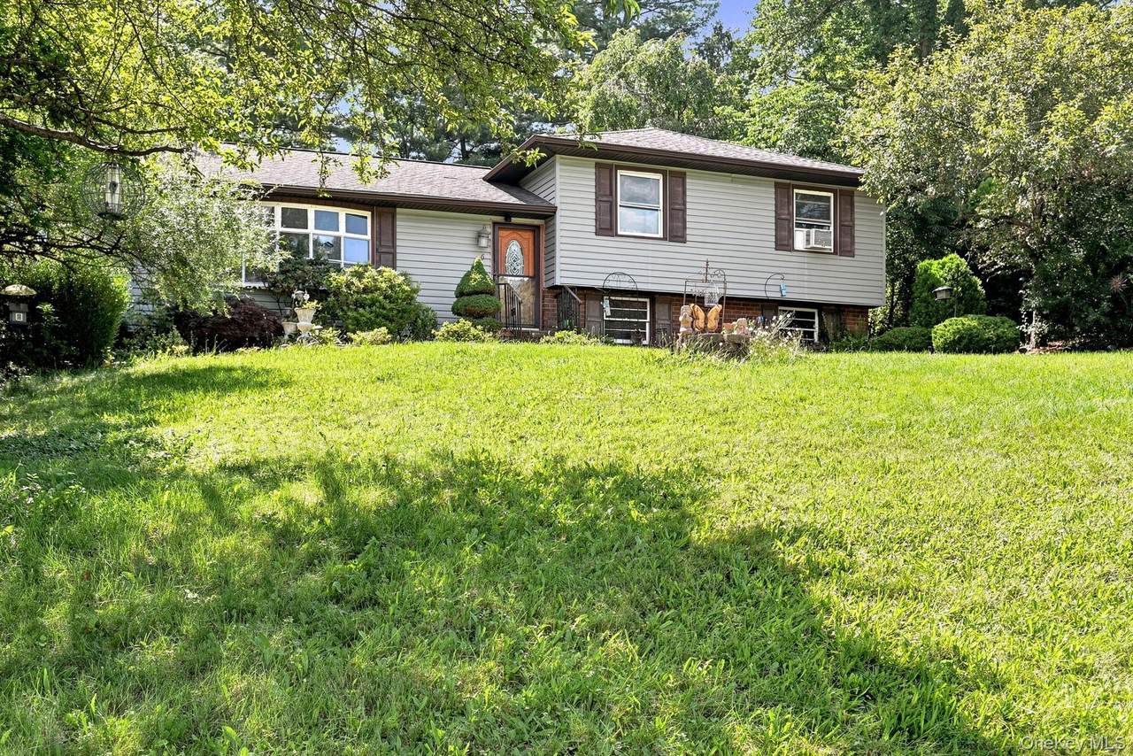
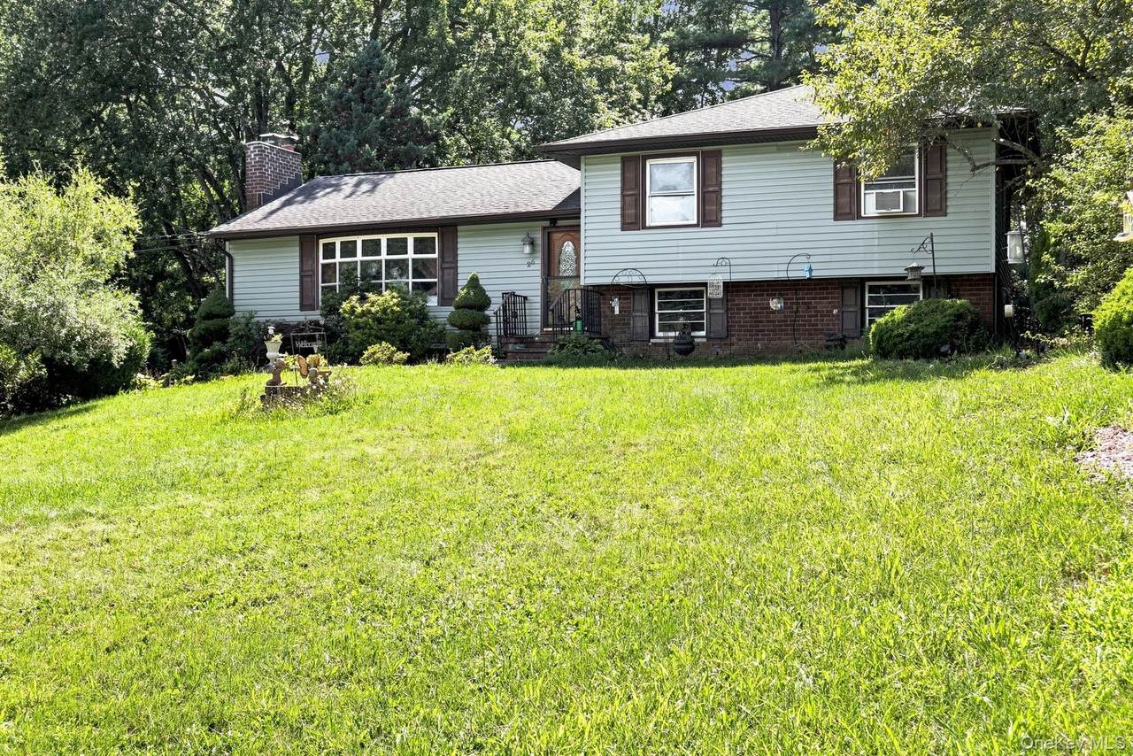
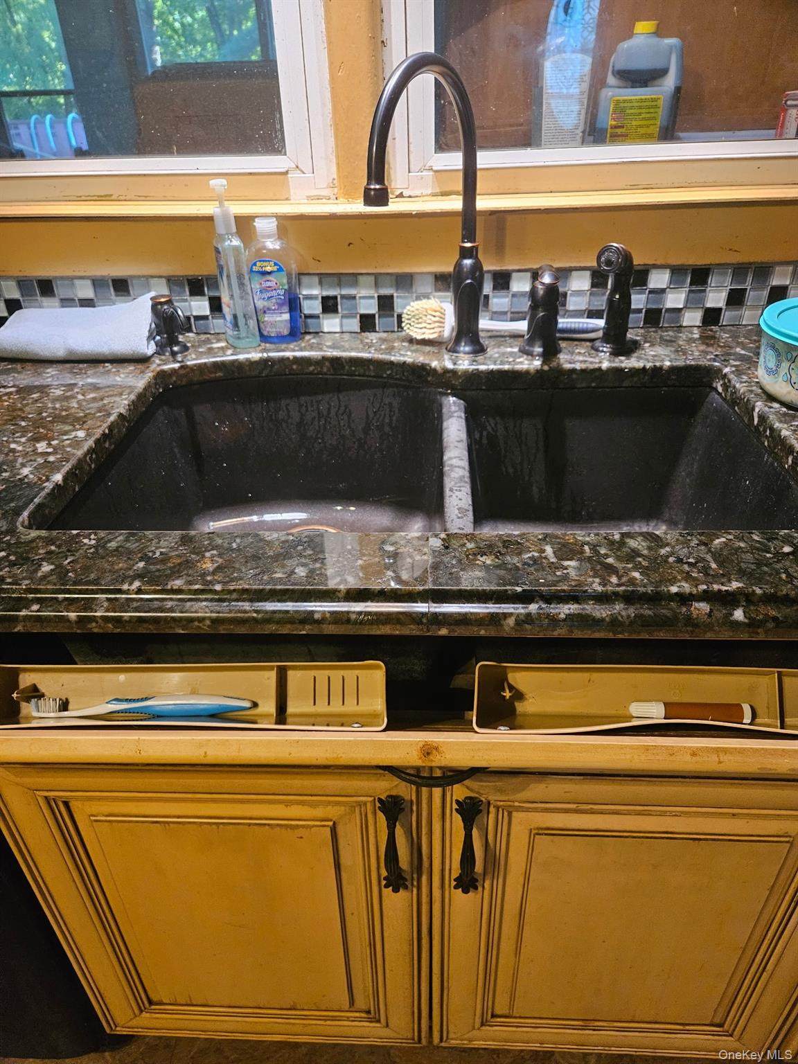
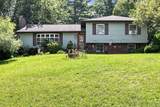
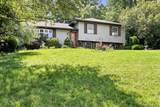
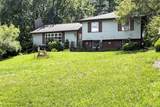
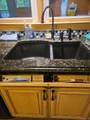
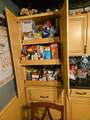
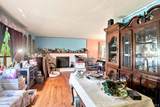
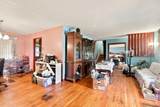
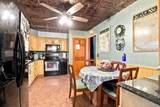
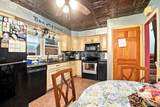
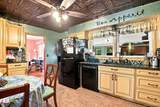
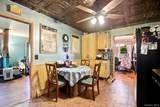
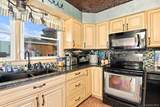
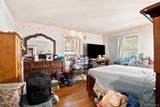
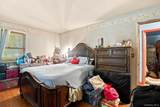
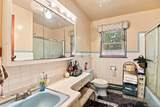
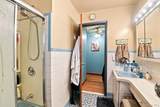
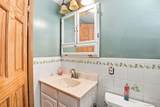
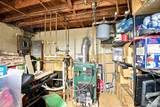
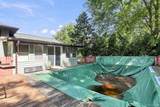
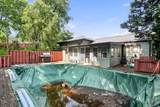
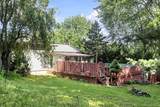
Welcome Paramount Estates, this rare piece of cinematic lore. Built in1964 this architectural ranch style home is nestled within the legendary bounds of the historic Paramount Estate - the famed former backlot and movie where Hollywood legends once brought the silver screen to life, including shooting on the grounds for early cinematic Tarzan adventures. This mid-century split level ranch on the market for the first time in nearly 3 decades. This home features a wood burning fireplace, updated kitchen and hardwood floors, with 3 beds and 2 baths. This home sits on .45 acre lot. Updated Kitchen with granite countertops/granite sink, stainless appliances. Four season sunroom to enjoy year round that overlooks a deck with a 16x24 pool built-in with solar cover, including fenced in yard. Basement is huge with access to garage and laundry room. Enjoy activities of the Hudson Valley, scenic hiking trails, farm-to-table dining moments away. Delivers the best of the Hudson Valley living. Wineries & shopping and much more. Come see this rare find!

Monthly Payment Calculator


© 2026 OneKey MLS. All rights reserved. IDX information is provided exclusively for consumers' personal, non-commercial use and may not be used for any purpose other than to identify prospective properties consumers may be interested in purchasing. Information is deemed reliable but is not guaranteed accurate by the MLS or Mark Seiden Real Estate Team. Data last updated: 2026-10-17T13:20:50.07.
www.lowerhudsonvalleyproperties.com/homes/179749637
Print Image

26 Monroe Drive Poughkeepsie, NY 12601

  • Price: $494,888
  • Status: Active
  • On Site: 73 Days
  • Updated: 63 min ago
  • MLS #: 1034364
3
Beds
1
Baths
1
½ Baths
0.45
Acres
2,311
SQFT
$214
$/SQFT
1964
Built
Neighborhood:
Paramount Estates
County:
Dutchess
Area:
Poughkeepsie
Elementary School:
Oak Grove Elementary School
Middle School:
Wappingers Junior High School
High School:
Roy C Ketcham Senior High Sch
School District:
Wappingers
Property Description
Welcome Paramount Estates, this rare piece of cinematic lore. Built in1964 this architectural ranch style home is nestled within the legendary bounds of the historic Paramount Estate - the famed former backlot and movie where Hollywood legends once brought the silver screen to life, including shooting on the grounds for early cinematic Tarzan adventures. This mid-century split level ranch on the market for the first time in nearly 3 decades. This home features a wood burning fireplace, updated kitchen and hardwood floors, with 3 beds and 2 baths. This home sits on .45 acre lot. Updated Kitchen with granite countertops/granite sink, stainless appliances. Four season sunroom to enjoy year round that overlooks a deck with a 16x24 pool built-in with solar cover, including fenced in yard. Basement is huge with access to garage and laundry room. Enjoy activities of the Hudson Valley, scenic hiking trails, farm-to-table dining moments away. Delivers the best of the Hudson Valley living. Wineries & shopping and much more. Come see this rare find!
Exterior Features

Architectural Style Ranch Carport YN No Construction Materials Vinyl Siding Fencing Back Yard Foundation Details Brick/MortarSlab Garage YN Yes Parking Features Off Street Parking Total 3 Patio And Porch Features CoveredDeckScreened Pool Features In GroundOutdoor Pool Pool Private YN Yes Property Attached YN Yes Waterfront YN No

Interior Features

Appliances Convection OvenCooktopDishwasherDisposalElectric OvenElectric RangeFreezerMicrowaveOvenRefrigeratorStainless Steel Appliance(s)Tankless Water HeaterTrash CompactorWasherOil Water HeaterWater Softener Owned Attic Scuttle Basement Details Full Basement YN Yes Cooling Wall/Window Unit(s) Fireplace Features Living RoomWood Burning Fireplace YN Yes Fireplaces Total 1 Flooring HardwoodLaminate Interior Features First Floor BedroomFirst Floor Full BathChefs KitchenGranite CountersNatural WoodworkStone CountersWalk Through Kitchen Laundry Features In BasementLaundry Room Number Of Heating Zones 3 Number Of Kitchens 1 Rooms Total 7

Property Features

Additional Fees YN No Association YN No Down Payment Resource YN Yes Electric Company Central Hudson Heating Oil Horse YN No Lease Considered YN No Other Equipment Pool Equip/Cover Other Structures Barn(s) Property Condition Updated/Remodeled Property Sub Type Single Family Residence Senior Community YN No Sewer Septic Tank Spa YN No Special Listing Conditions None Tax Annual Amount 9905 Tax Source Municipality Utilities Cable ConnectedElectricity AvailableElectricity ConnectedTrash Collection PrivateWater AvailableWater Connected Water Access YN No Water Source Public

Listing courtesy of Patrice Copeland-Ainsworth of Epique Realty:
© 2026 OneKey MLS. All rights reserved.


© 2026 OneKey MLS. All rights reserved. IDX information is provided exclusively for consumers' personal, non-commercial use and may not be used for any purpose other than to identify prospective properties consumers may be interested in purchasing. Information is deemed reliable but is not guaranteed accurate by the MLS or Mark Seiden Real Estate Team. Data last updated: 2026-10-17T13:20:50.07.
 
https://bt-photos.global.ssl.fastly.net/wpmls/1280_boomver_2_1034364-1.jpg https://bt-photos.global.ssl.fastly.net/wpmls/1280_boomver_2_1034364-1.jpg https://bt-photos.global.ssl.fastly.net/wpmls/1280_boomver_2_1034364-1.jpg
Logo
Mark Seiden Real Estate Team
1238 Pleasantville Rd
Briarcliff Manor NY, 10510