



Description
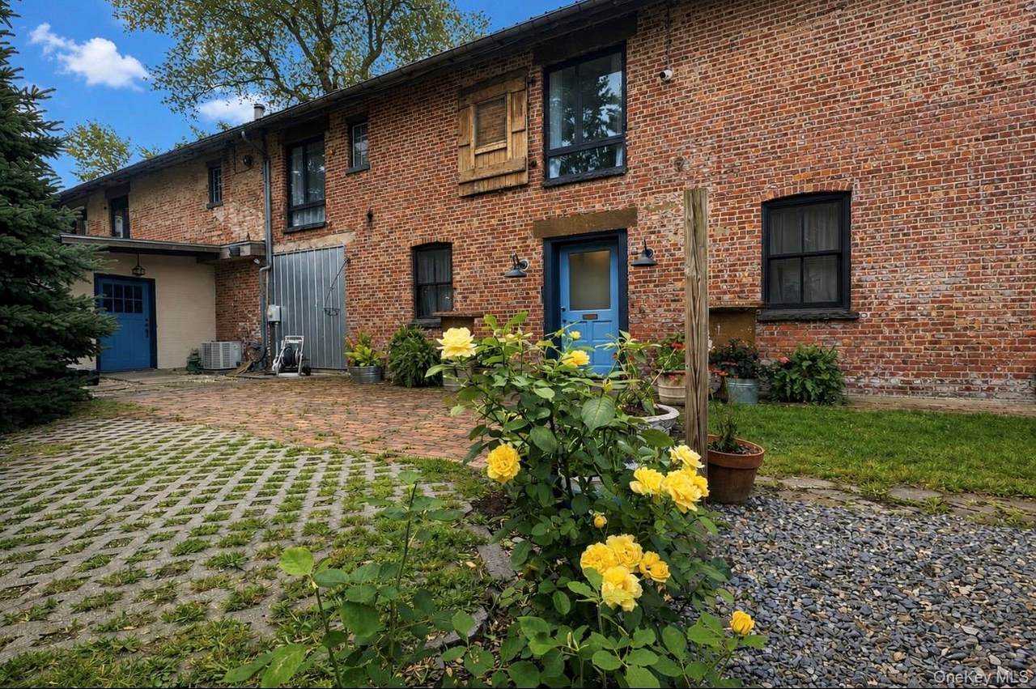
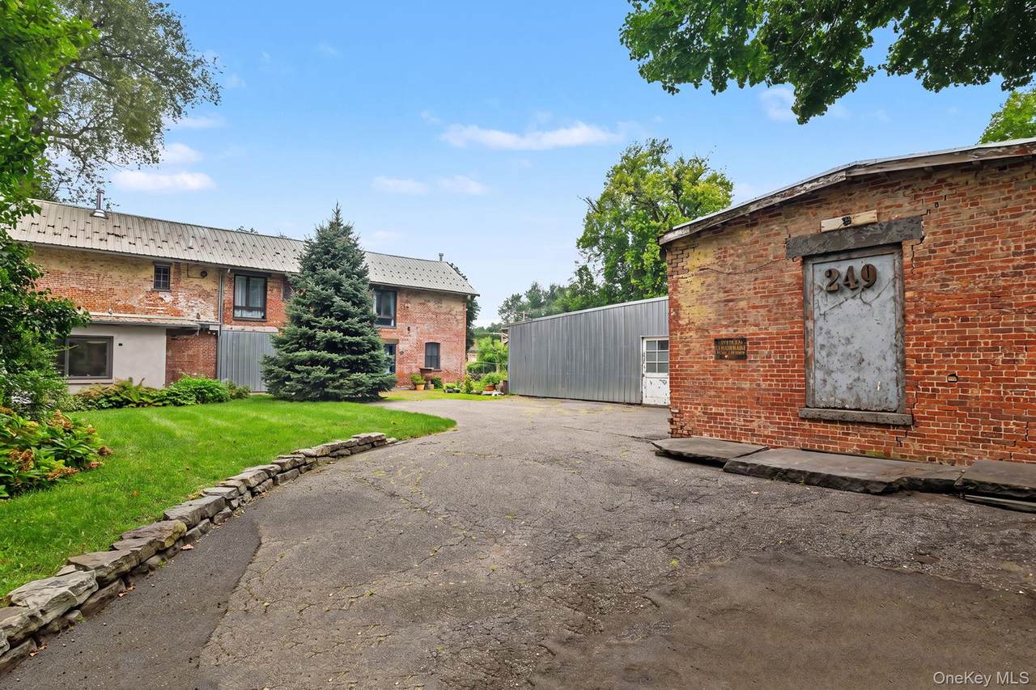
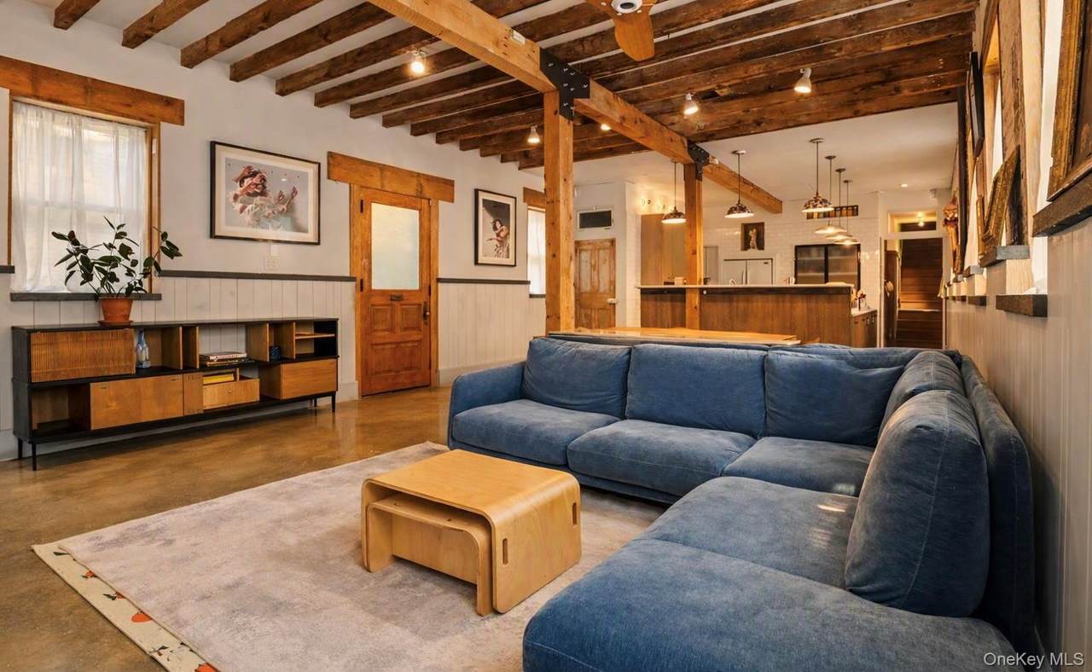
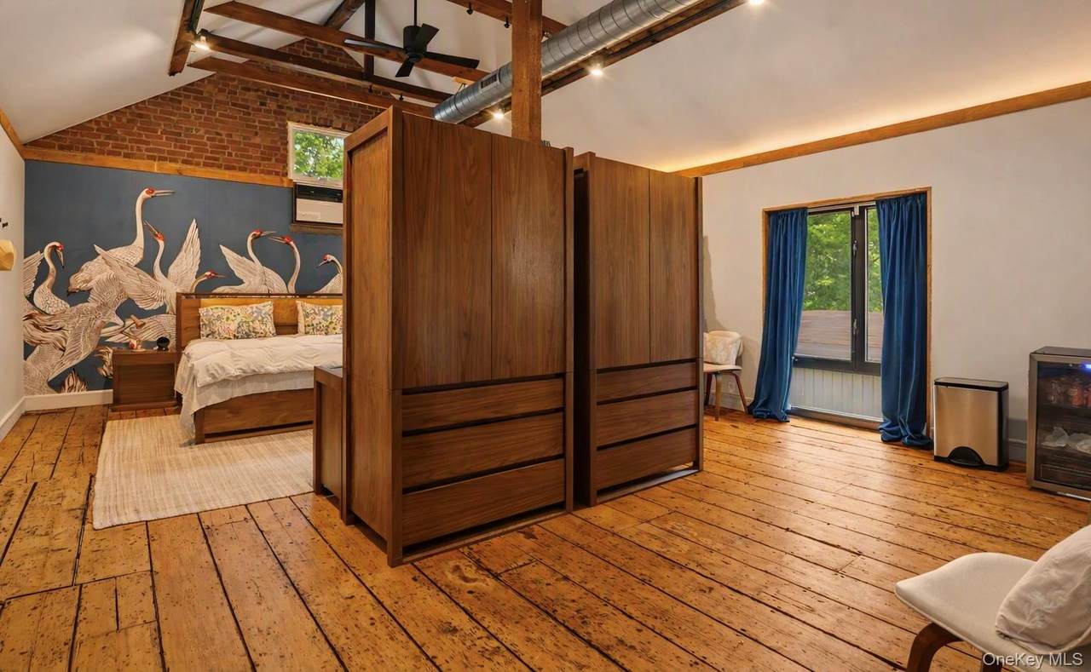
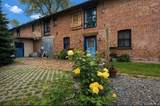
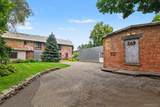
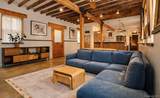
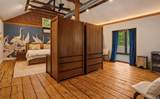
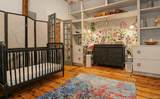
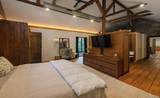
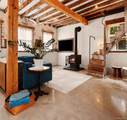
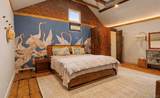
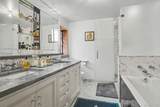
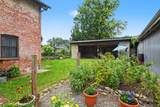
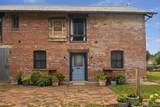
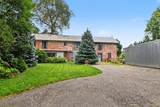
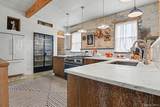
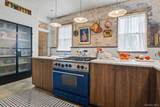
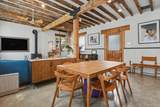
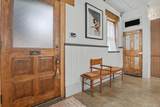
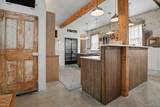
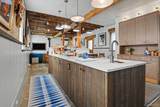
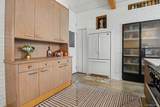
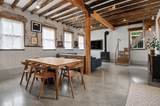
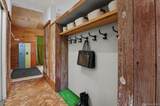
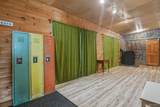
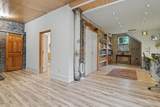
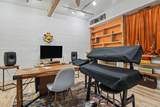
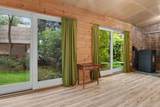
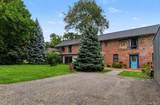
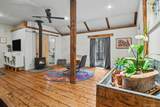
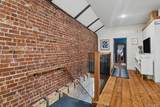
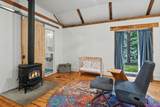
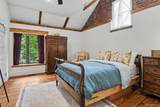
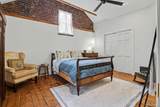
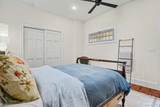
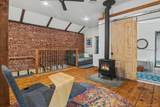
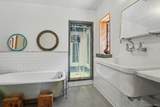
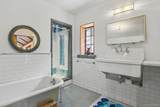
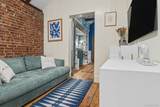
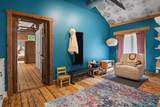
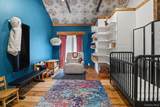
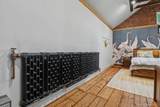
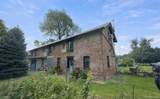
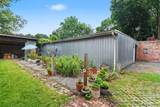
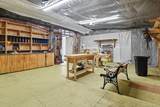
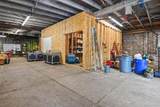
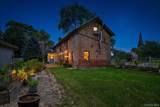
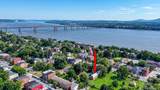
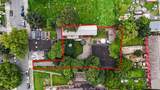
GRAND LIVING - Set along historic Grand Street in Newburgh’s coveted East End Historic District, this extraordinary brick carriage house is a once-in-a-generation offering that seamlessly blends centuries of history with refined contemporary living. Believed to date to the late 1700s, this remarkable property has been meticulously restored and reimagined, preserving its rich architectural heritage while introducing exceptional craftsmanship and modern comfort. Spanning approximately 9,500 square feet across three distinct structures, the compound includes an approximately 85’ x 20’ main residence, an expansive garage with workshop and artist studio, and a substantial three-sided garden shed. Offering extraordinary flexibility, the property is equally suited as a private residence, creative sanctuary, collector’s estate, or sophisticated live/work retreat. The dramatic main residence evokes the character of an authentic SoHo loft with the privacy and scale of a historic Hudson Valley estate. Soaring 15-foot ceilings, oversized windows, original exposed brick, massive hand-hewn timber beams, antique doors, and radiant-heated polished concrete floors create a striking yet inviting interior filled with natural light. Two wood-burning stoves and a pellet stove lend warmth and atmosphere throughout the seasons. Designed for both effortless living and gracious entertaining, the open-concept living, dining, and kitchen spaces flow beautifully together. The custom kitchen showcases handcrafted cabinetry, marble countertops, and generous workspace that balances beauty with function. Currently configured as a two-bedroom loft-style home, the thoughtfully designed floor plan offers the potential for up to four bedrooms. The primary suite features an en-suite bath and adjoining flex space ideal for a library, nursery, or private office. A ground-level studio or bedroom, dedicated office, and open sitting area provide exceptional versatility, while French doors open to a secluded courtyard and gardens. A whole-house water filtration system and abundant storage complete the home’s modern amenities. Outside, the private grounds offer a rare urban sanctuary. Raised garden beds, mature raspberry plantings, and beautifully defined outdoor spaces create an idyllic setting for al fresco dining, entertaining, or quiet reflection. The oversized garage, workshop, and artist studio present endless possibilities for collectors, makers, entrepreneurs, or creative professionals. Perfectly positioned on one of Newburgh’s most architecturally distinguished streets, the property is moments from Washington’s Headquarters, Downing Park, Liberty Street’s acclaimed restaurants and cafe’s, galleries, the vibrant waterfront, and the Hudson River. Rich in history, uncompromising in craftsmanship, and unmatched in character, 249 Grand Street is far more than a home—it is an extraordinary architectural legacy offering an unparalleled opportunity to live, create, and inspire.
-
3BEDS
-
0.39ACRES
-
2BATHS
-
21/2 BATHS
-
3,740SQFT
-
$321$/SQFT
School Information
Description
GRAND LIVING - Set along historic Grand Street in Newburgh’s coveted East End Historic District, this extraordinary brick carriage house is a once-in-a-generation offering that seamlessly blends centuries of history with refined contemporary living. Believed to date to the late 1700s, this remarkable property has been meticulously restored and reimagined, preserving its rich architectural heritage while introducing exceptional craftsmanship and modern comfort. Spanning approximately 9,500 square feet across three distinct structures, the compound includes an approximately 85’ x 20’ main residence, an expansive garage with workshop and artist studio, and a substantial three-sided garden shed. Offering extraordinary flexibility, the property is equally suited as a private residence, creative sanctuary, collector’s estate, or sophisticated live/work retreat. The dramatic main residence evokes the character of an authentic SoHo loft with the privacy and scale of a historic Hudson Valley estate. Soaring 15-foot ceilings, oversized windows, original exposed brick, massive hand-hewn timber beams, antique doors, and radiant-heated polished concrete floors create a striking yet inviting interior filled with natural light. Two wood-burning stoves and a pellet stove lend warmth and atmosphere throughout the seasons. Designed for both effortless living and gracious entertaining, the open-concept living, dining, and kitchen spaces flow beautifully together. The custom kitchen showcases handcrafted cabinetry, marble countertops, and generous workspace that balances beauty with function. Currently configured as a two-bedroom loft-style home, the thoughtfully designed floor plan offers the potential for up to four bedrooms. The primary suite features an en-suite bath and adjoining flex space ideal for a library, nursery, or private office. A ground-level studio or bedroom, dedicated office, and open sitting area provide exceptional versatility, while French doors open to a secluded courtyard and gardens. A whole-house water filtration system and abundant storage complete the home’s modern amenities. Outside, the private grounds offer a rare urban sanctuary. Raised garden beds, mature raspberry plantings, and beautifully defined outdoor spaces create an idyllic setting for al fresco dining, entertaining, or quiet reflection. The oversized garage, workshop, and artist studio present endless possibilities for collectors, makers, entrepreneurs, or creative professionals. Perfectly positioned on one of Newburgh’s most architecturally distinguished streets, the property is moments from Washington’s Headquarters, Downing Park, Liberty Street’s acclaimed restaurants and cafe’s, galleries, the vibrant waterfront, and the Hudson River. Rich in history, uncompromising in craftsmanship, and unmatched in character, 249 Grand Street is far more than a home—it is an extraordinary architectural legacy offering an unparalleled opportunity to live, create, and inspire.
© 2026 OneKey MLS. All rights reserved. IDX information is provided exclusively for consumers' personal, non-commercial use and may not be used for any purpose other than to identify prospective properties consumers may be interested in purchasing. Information is deemed reliable but is not guaranteed accurate by the MLS or Mark Seiden Real Estate Team. Data last updated: 2026-10-08T18:22:57.25.