


Description
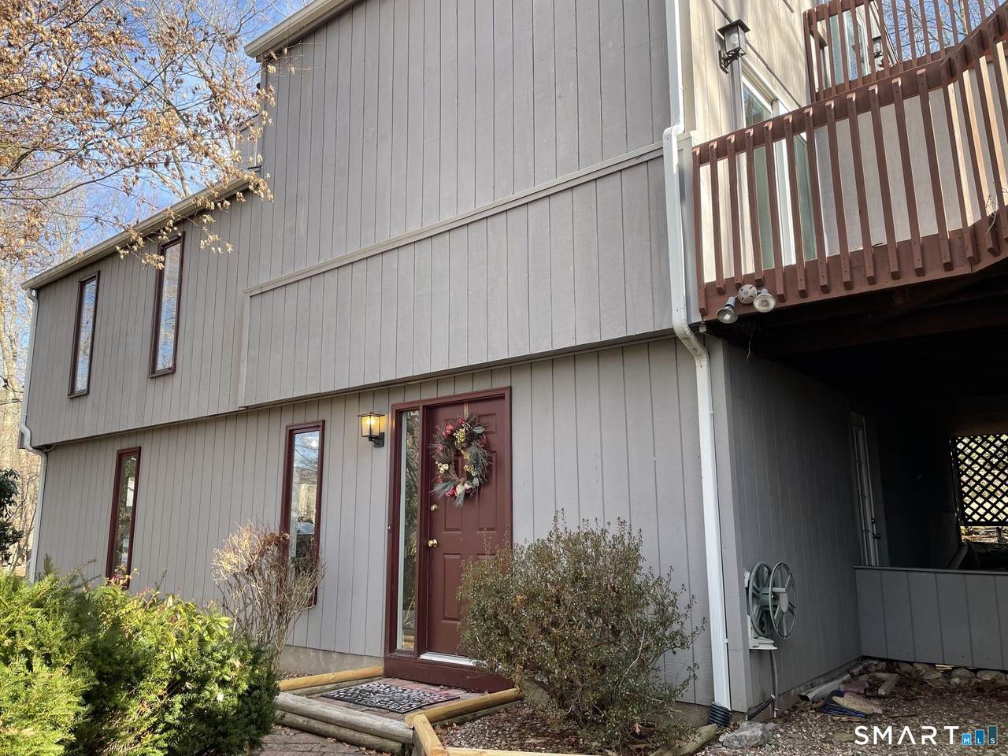
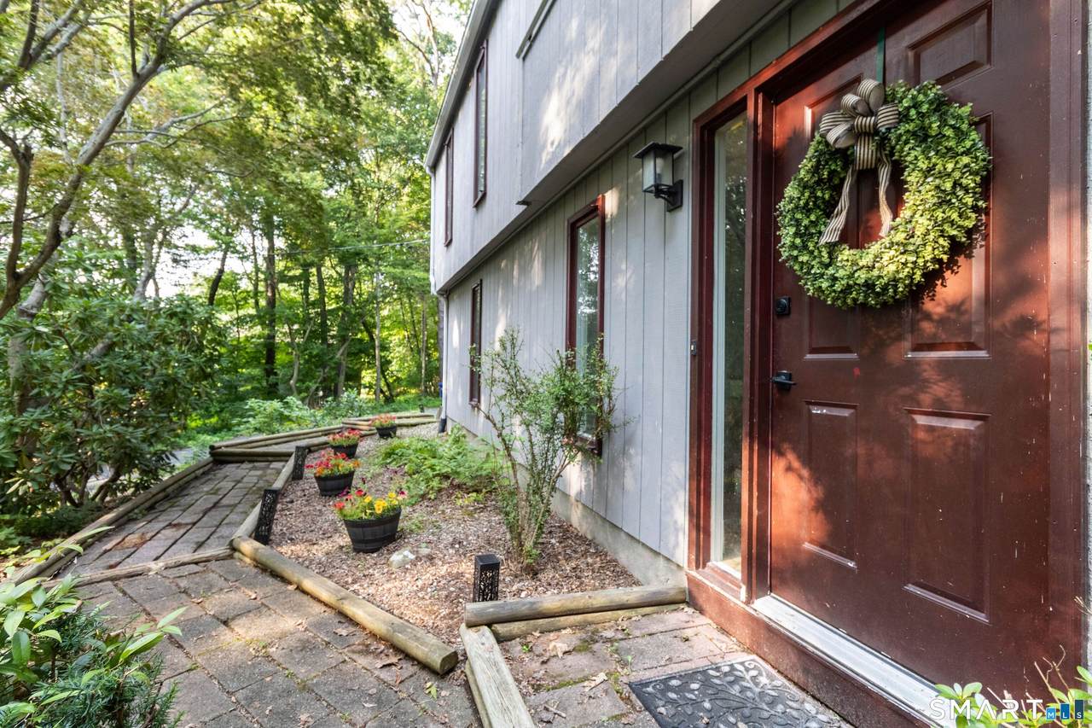
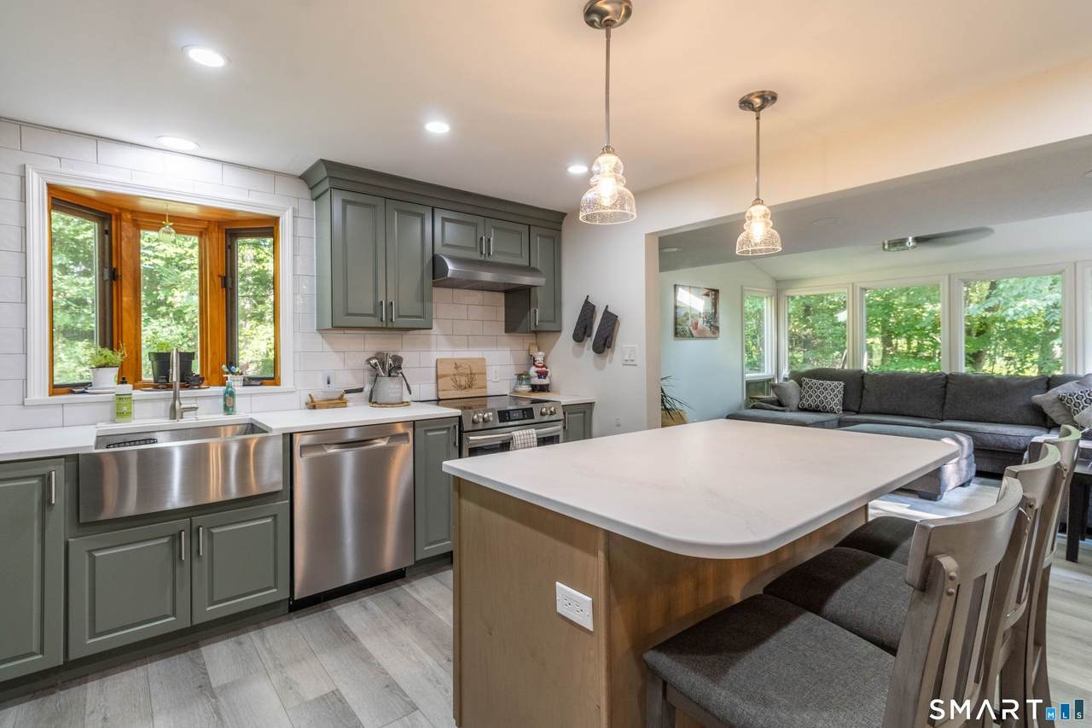
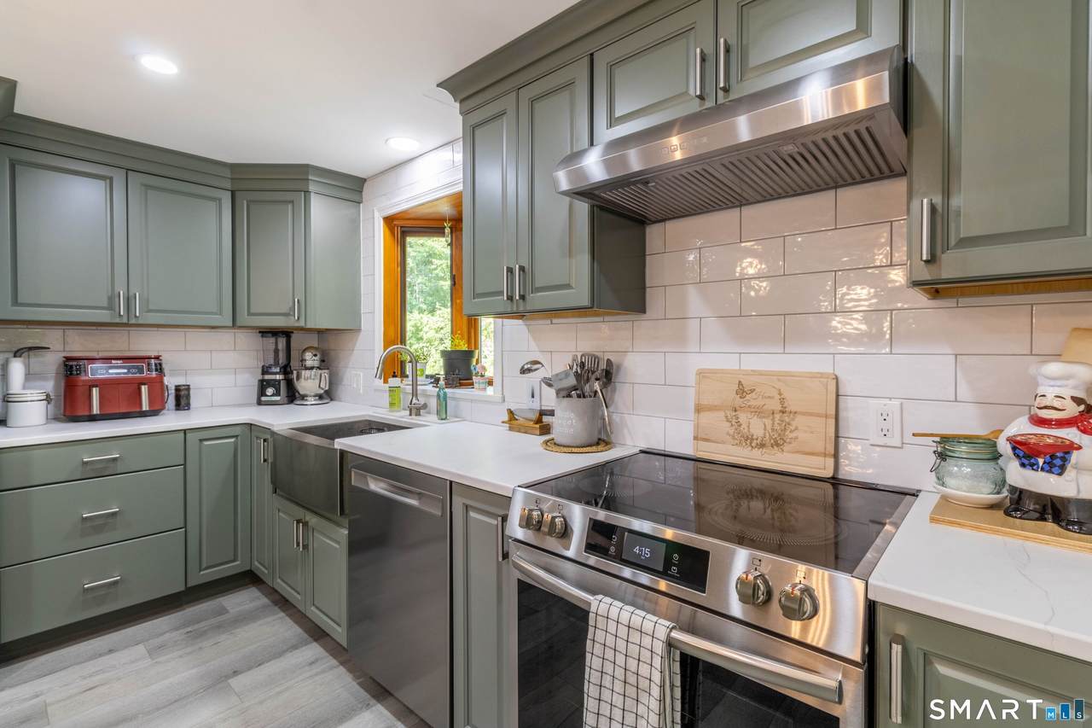
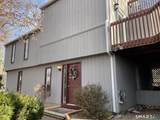
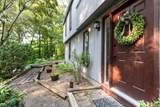
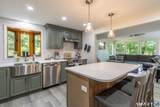
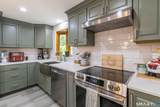
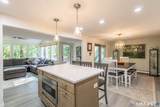
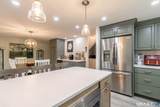
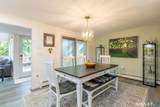
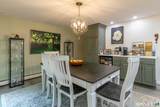
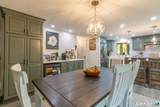
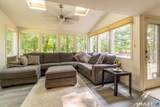
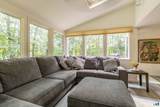
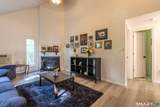
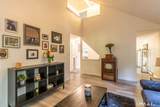
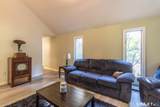
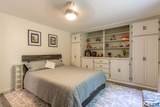
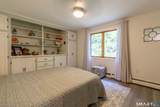
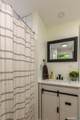
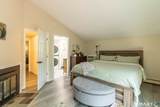
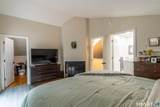
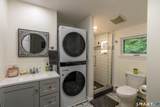
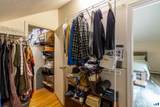
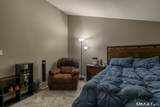
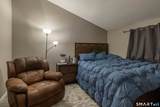
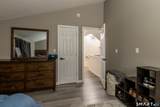
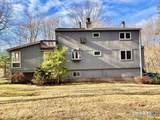
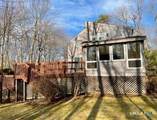
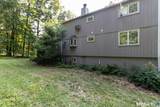
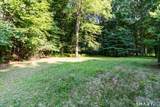
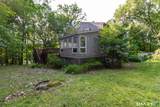
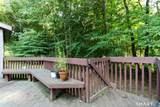
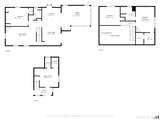
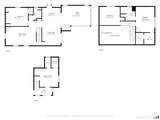
Welcome home! This fully updated contemporary gem is ready to be loved by its new family! The gorgeous kitchen, boasting quartz countertops, custom cabinetry and stainless steel appliances, provides the perfect set up for prepping that big holiday meal. The dining area, with its coffee bar and built-in, is steps away in this open concept layout, ideal for entertaining! The first living room area is also adjacent to the kitchen, showcasing huge floor to ceiling windows, attracting tons of natural light! A large bedroom, with its own custom built-ins for charm, sits down the hallway, next to the main level full bath. A second living room is just beyond, with vaulted ceiling and fireplace! Upstairs, you'll find the breathtaking master bedroom and en suite, with private balcony and fireplace, are the perfect spot to rest after a long day! The en suite shows off amazing art floor tile and also hosts the washer/dryer for added convenience! The oversized walk in closet adds plenty of extra storage space. Down the hall, you'll find a second generous sized bedroom. The basement is finished, and has a half bathroom also, a set up perfect for a craft room, additional play room or music studio. New roof, new electric upgrades, new plumbing upgrades, and plenty more, the major checklist items are DONE! The home sitting comfortably far back from the road makes for peace and added privacy. The big backyard and huge deck/patio are are great for outdoor hosting! Schedule your showing today!
-
3BEDS
-
0.92ACRES
-
2BATHS
-
11/2 BATHS
-
1,884SQFT
-
$265$/SQFT
School Information
Description
Welcome home! This fully updated contemporary gem is ready to be loved by its new family! The gorgeous kitchen, boasting quartz countertops, custom cabinetry and stainless steel appliances, provides the perfect set up for prepping that big holiday meal. The dining area, with its coffee bar and built-in, is steps away in this open concept layout, ideal for entertaining! The first living room area is also adjacent to the kitchen, showcasing huge floor to ceiling windows, attracting tons of natural light! A large bedroom, with its own custom built-ins for charm, sits down the hallway, next to the main level full bath. A second living room is just beyond, with vaulted ceiling and fireplace! Upstairs, you'll find the breathtaking master bedroom and en suite, with private balcony and fireplace, are the perfect spot to rest after a long day! The en suite shows off amazing art floor tile and also hosts the washer/dryer for added convenience! The oversized walk in closet adds plenty of extra storage space. Down the hall, you'll find a second generous sized bedroom. The basement is finished, and has a half bathroom also, a set up perfect for a craft room, additional play room or music studio. New roof, new electric upgrades, new plumbing upgrades, and plenty more, the major checklist items are DONE! The home sitting comfortably far back from the road makes for peace and added privacy. The big backyard and huge deck/patio are are great for outdoor hosting! Schedule your showing today!
The data relating to real estate for sale on this website appears in part through the SMARTMLS Internet Data Exchange program, a voluntary cooperative exchange of property listing data between licensed real estate brokerage firms, and is provided by SMARTMLS through a licensing agreement. Listing information is from various brokers who participate in the SMARTMLS IDX program and not all listings may be visible on the site. The property information being provided on or through the website is for the personal, non-commercial use of consumers and such information may not be used for any purpose other than to identify prospective properties consumers may be interested in purchasing. Some properties which appear for sale on the website may no longer be available because they are for instance, under contract, sold or are no longer being offered for sale. Property information displayed is deemed reliable but is not guaranteed. Copyright 2026 SmartMLS, Inc. Data last updated: 2026-10-16T10:10:45.077.