



Description
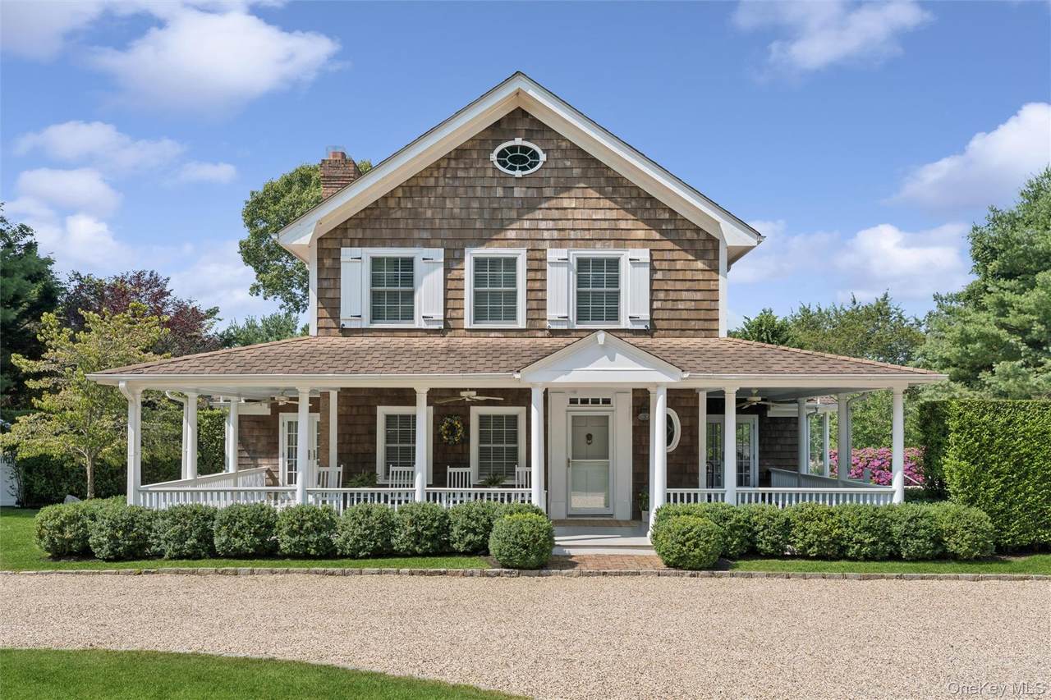
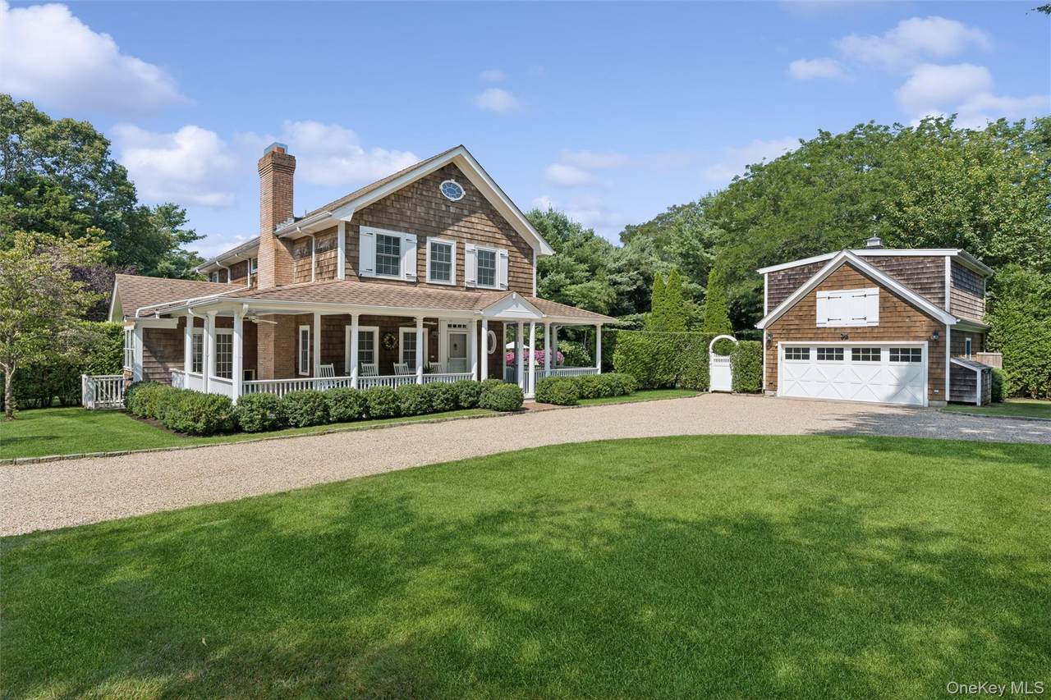
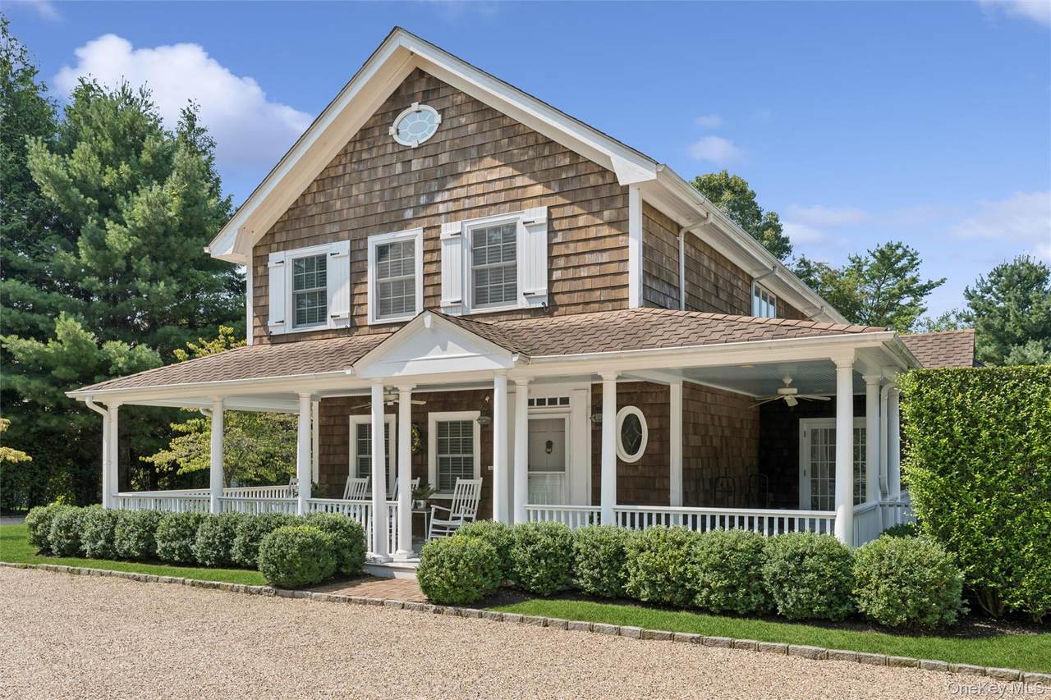
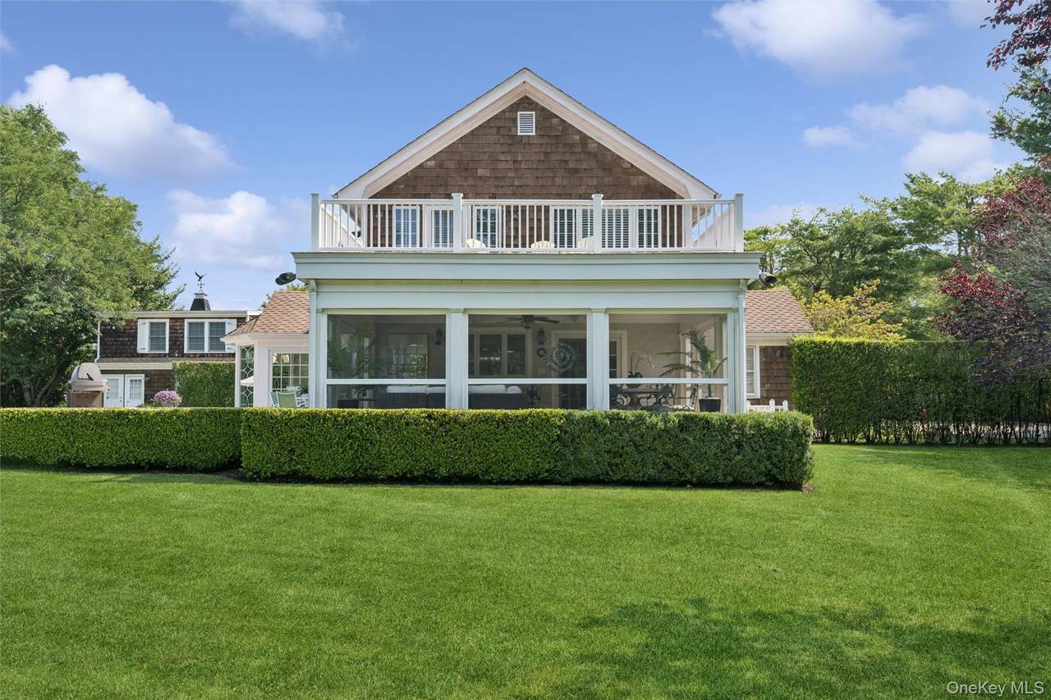
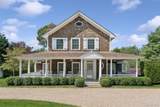
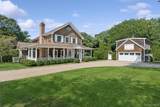
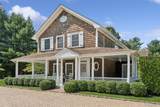
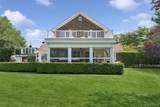
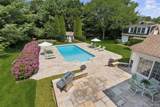
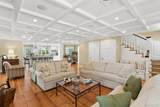
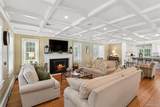
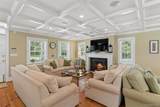
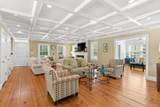
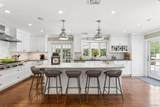
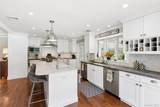
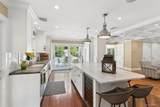
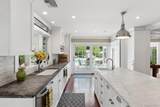
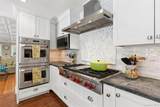
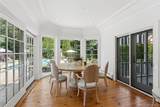
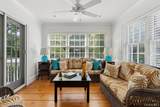
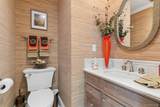
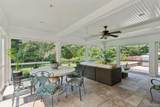
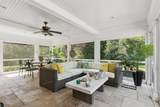
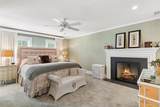
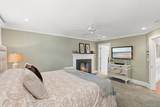
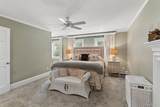
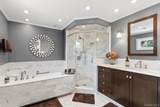
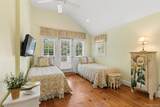
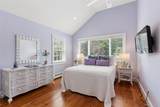
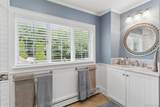
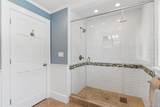
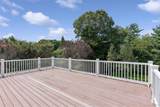
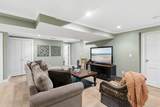
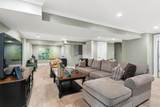
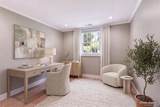
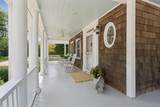
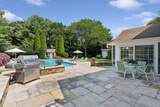
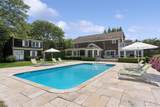
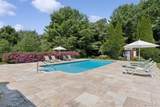
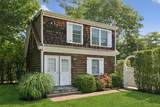
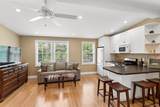
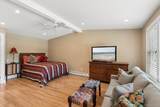
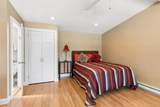
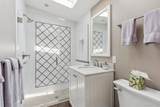
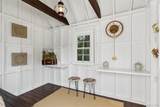
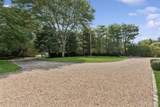
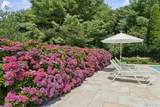
The Cotswolds meets the Hamptons in this extraordinary property, gracefully set on a secluded acre in the coveted Hamptons Farm Estates section of Bridgehampton. Rich in character and timeless elegance, this exceptional home seamlessly blends old-world craftsmanship with refined Hamptons luxury. The beautifully appointed four-bedroom, three-full and one-half bath residence is designed for effortless living and sophisticated entertaining. At its center is a spectacular chef's kitchen featuring new premium appliances, including a Wolf six-burner range with griddle, double wall ovens, two dishwashers, a large farmhouse sink, an additional prep sink, and a wine refrigerator. A stunning marble center island is complemented by elegant soapstone perimeter countertops, creating a kitchen that is as beautiful as it is functional. Throughout the main level, rich reclaimed wood flooring from Gibraltar lends warmth, history, and an unmistakable sense of authenticity. The inviting living room is anchored by a beautiful wood-burning fireplace and crowned by a magnificent coffered ceiling, creating a warm yet sophisticated gathering place throughout the seasons. Just beyond, a charming sunroom offers a tranquil space to read, relax, or simply take in the beauty of the surrounding gardens. The elegant dining room is equally impressive, featuring custom-designed windows that frame picturesque views of the grounds and a beautifully detailed 12 ft. tray ceiling. Bathed in natural light, it opens through sliding glass doors to the outdoor entertaining spaces, creating a seamless connection between indoor and outdoor living. A classic wraparound front porch welcomes guests, while the exquisite screened porch and expansive stone patio provide idyllic settings for entertaining or quiet moments overlooking the pool and lush, mature landscaping. The serene primary suite is a true retreat, complete with its own gas fireplace and a luxurious spa-inspired bath featuring a soaking tub, elegant stone walk-in shower, and radiant heated floors. One of the guest bedrooms opens onto a spacious private deck overlooking the beautifully landscaped grounds-a spectacular place to enjoy morning coffee or unwind while watching breathtaking Hamptons sunsets. The finished lower level offers additional living and recreation space, while a beautifully private detached guest cottage with a full bath provides luxurious accommodations for family and friends. Completing the property are a detached two-car garage, a charming potting cottage thoughtfully converted into additional entertaining space, a spacious circular driveway with generous parking, and an extraordinary sense of privacy rarely found in such a central location. Perfectly positioned in the heart of Bridgehampton the home is just moments from world-renowned equestrian facilities, the charming villages of Bridgehampton and Sag Harbor, pristine ocean beaches, acclaimed restaurants, vineyards, and upscale boutiques, offering the very best of Hamptons living. More than a house, this is a home-one that has been thoughtfully curated, beautifully lived in, and designed to bring people together. Every room reflects warmth, craftsmanship, and a sense of belonging, while every outdoor space invites relaxation and connection. Rarely does a property possess such genuine soul. Timeless and elegant this is a place where memories are made and traditions begin.
-
5BEDS
-
1ACRES
-
4BATHS
-
11/2 BATHS
-
5,604SQFT
-
$927$/SQFT
School Information
Description
The Cotswolds meets the Hamptons in this extraordinary property, gracefully set on a secluded acre in the coveted Hamptons Farm Estates section of Bridgehampton. Rich in character and timeless elegance, this exceptional home seamlessly blends old-world craftsmanship with refined Hamptons luxury. The beautifully appointed four-bedroom, three-full and one-half bath residence is designed for effortless living and sophisticated entertaining. At its center is a spectacular chef's kitchen featuring new premium appliances, including a Wolf six-burner range with griddle, double wall ovens, two dishwashers, a large farmhouse sink, an additional prep sink, and a wine refrigerator. A stunning marble center island is complemented by elegant soapstone perimeter countertops, creating a kitchen that is as beautiful as it is functional. Throughout the main level, rich reclaimed wood flooring from Gibraltar lends warmth, history, and an unmistakable sense of authenticity. The inviting living room is anchored by a beautiful wood-burning fireplace and crowned by a magnificent coffered ceiling, creating a warm yet sophisticated gathering place throughout the seasons. Just beyond, a charming sunroom offers a tranquil space to read, relax, or simply take in the beauty of the surrounding gardens. The elegant dining room is equally impressive, featuring custom-designed windows that frame picturesque views of the grounds and a beautifully detailed 12 ft. tray ceiling. Bathed in natural light, it opens through sliding glass doors to the outdoor entertaining spaces, creating a seamless connection between indoor and outdoor living. A classic wraparound front porch welcomes guests, while the exquisite screened porch and expansive stone patio provide idyllic settings for entertaining or quiet moments overlooking the pool and lush, mature landscaping. The serene primary suite is a true retreat, complete with its own gas fireplace and a luxurious spa-inspired bath featuring a soaking tub, elegant stone walk-in shower, and radiant heated floors. One of the guest bedrooms opens onto a spacious private deck overlooking the beautifully landscaped grounds-a spectacular place to enjoy morning coffee or unwind while watching breathtaking Hamptons sunsets. The finished lower level offers additional living and recreation space, while a beautifully private detached guest cottage with a full bath provides luxurious accommodations for family and friends. Completing the property are a detached two-car garage, a charming potting cottage thoughtfully converted into additional entertaining space, a spacious circular driveway with generous parking, and an extraordinary sense of privacy rarely found in such a central location. Perfectly positioned in the heart of Bridgehampton the home is just moments from world-renowned equestrian facilities, the charming villages of Bridgehampton and Sag Harbor, pristine ocean beaches, acclaimed restaurants, vineyards, and upscale boutiques, offering the very best of Hamptons living. More than a house, this is a home-one that has been thoughtfully curated, beautifully lived in, and designed to bring people together. Every room reflects warmth, craftsmanship, and a sense of belonging, while every outdoor space invites relaxation and connection. Rarely does a property possess such genuine soul. Timeless and elegant this is a place where memories are made and traditions begin.
© 2026 OneKey MLS. All rights reserved. IDX information is provided exclusively for consumers' personal, non-commercial use and may not be used for any purpose other than to identify prospective properties consumers may be interested in purchasing. Information is deemed reliable but is not guaranteed accurate by the MLS or Mark Seiden Real Estate Team. Data last updated: 2026-10-14T18:22:35.577.