Skip To Content

24 Old Knollwood Road

White Plains, NY 10607
  • $999,000
  • STATUS: Active
  • ON SITE: 57 Days
  • MLS #: 1036297
UPDATED: 77 min ago
$999,000
  • 5
    BEDS
  • 0.4
    ACRES
  • 2
    BATHS
  • 0
    1/2 BATHS
  • 2,739
    SQFT
  • $365
    $/SQFT
Neighborhood:
Type:
Single-Family Home
Built:
1915
County:
Area:

School Information

Elementary School:
School District:

Description

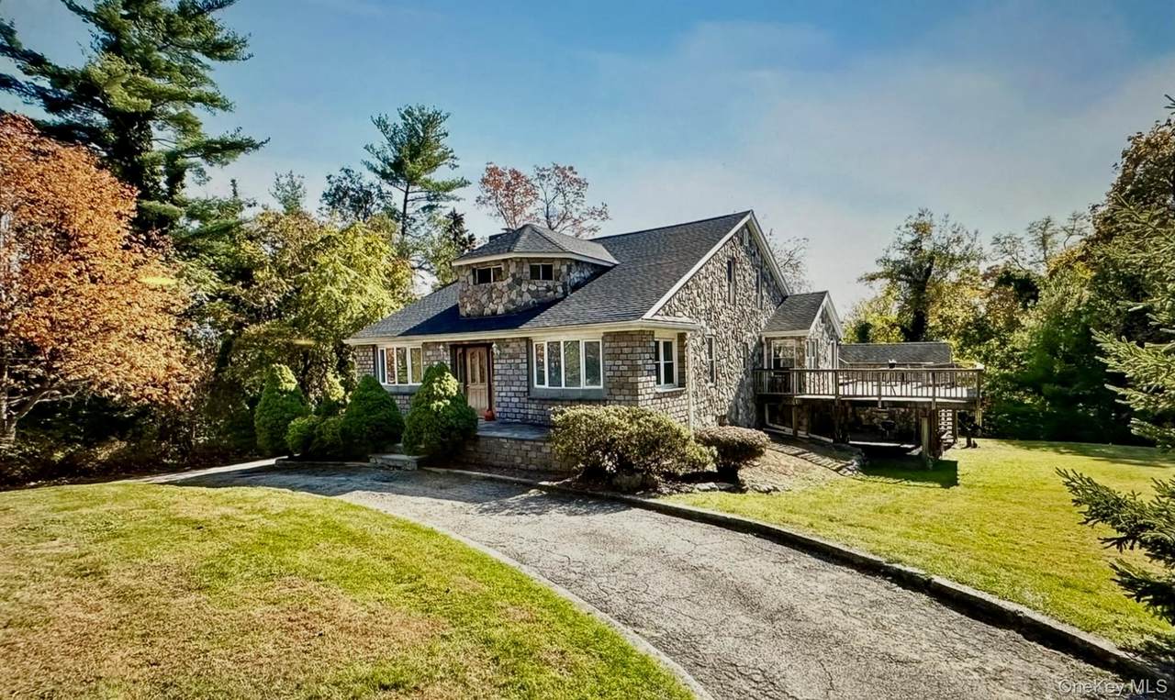
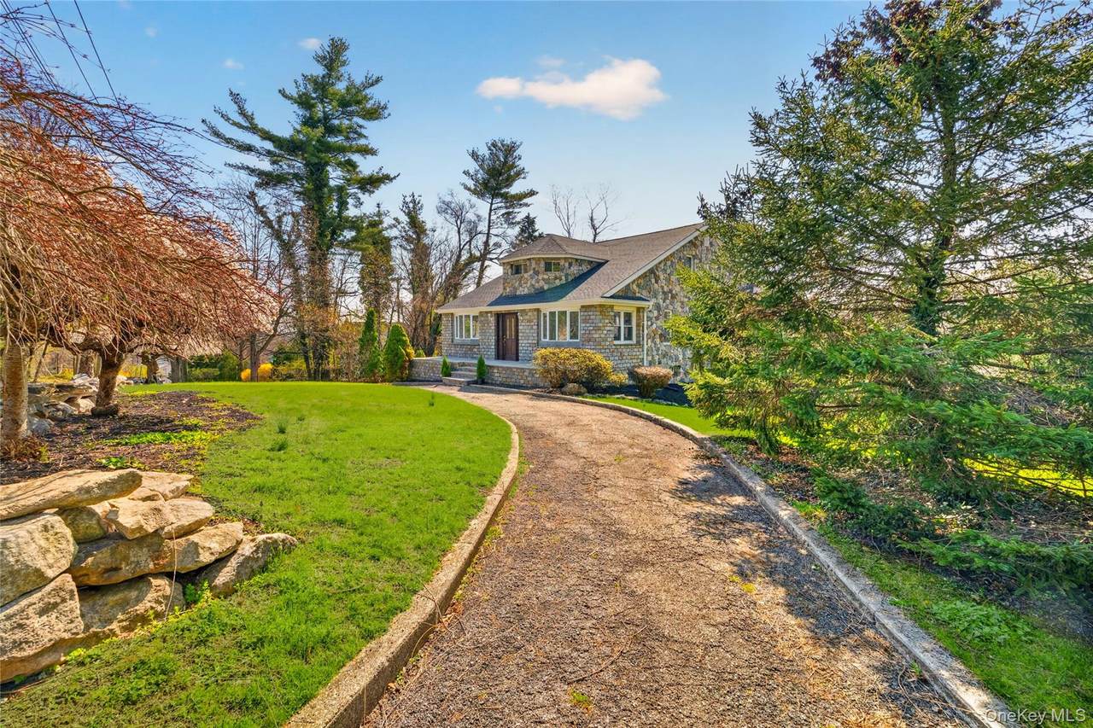
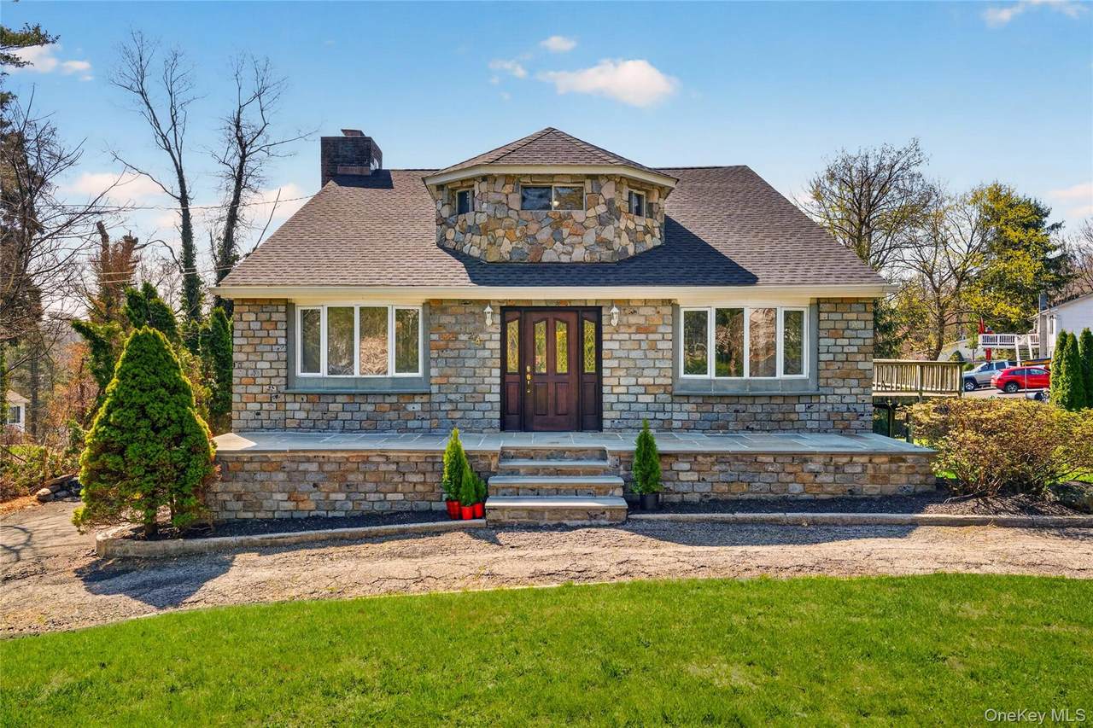
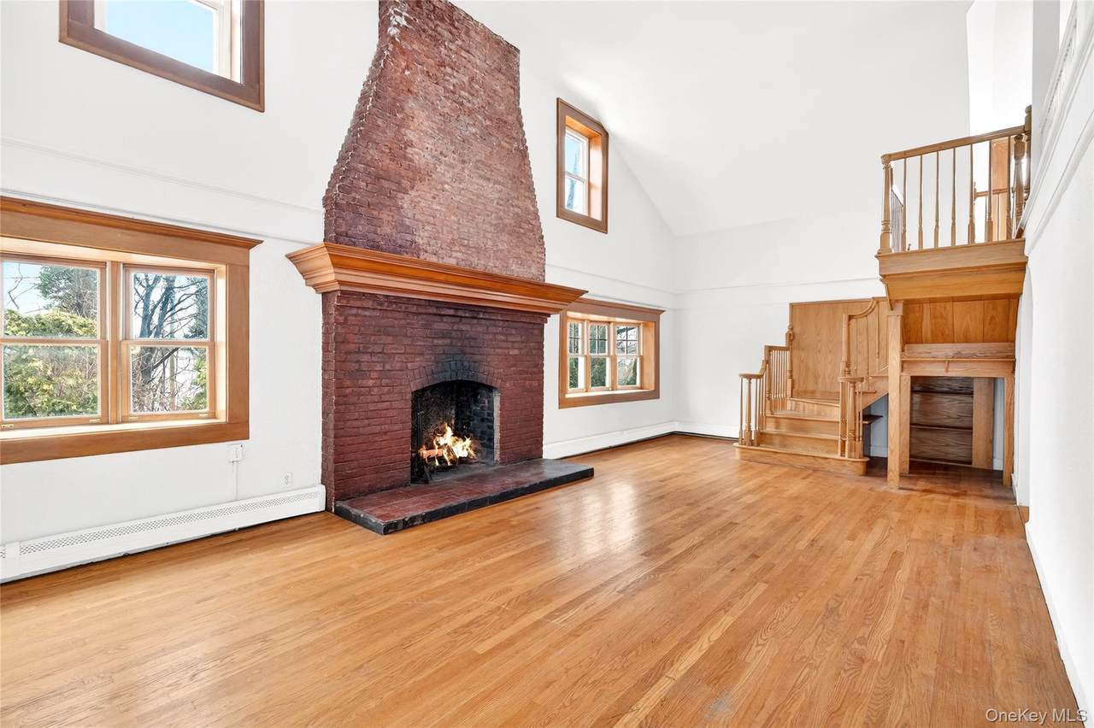
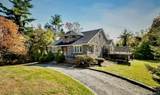
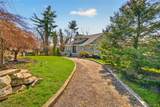
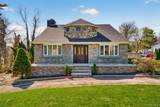
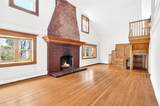
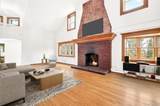
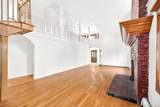
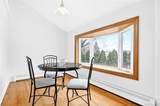
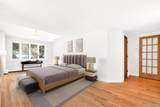
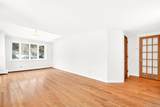
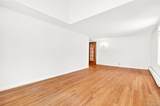
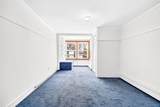
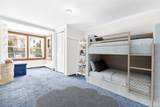
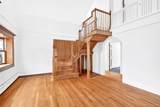
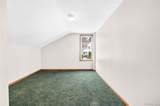
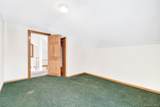
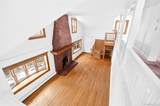
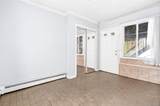
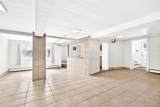
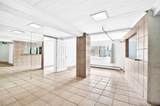
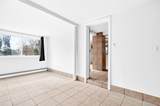
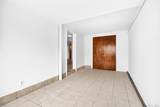
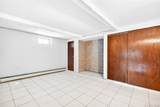
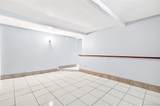
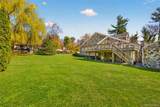
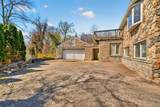
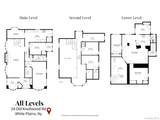
Welcome to this beautifully maintained 5-bedroom, 2-bath home situated on approximately 0.40 acres in desirable Greenburgh. This inviting home features a spacious living room with a stunning brick fireplace, generously sized bedrooms, and a versatile floor plan designed for comfortable living and entertaining. The walk-out lower level offers excellent potential for an in-law suite, guest quarters, home office, or recreation space. Enjoy outdoor living on the split-level deck overlooking the spacious yard. Additional highlights include a large 2-car garage, wraparound driveway, and convenient access to major highways, shopping, and dining.

Monthly Payment Calculator


© 2026 OneKey MLS. All rights reserved. IDX information is provided exclusively for consumers' personal, non-commercial use and may not be used for any purpose other than to identify prospective properties consumers may be interested in purchasing. Information is deemed reliable but is not guaranteed accurate by the MLS or Mark Seiden Real Estate Team. Data last updated: 2026-10-08T13:22:36.027.
www.lowerhudsonvalleyproperties.com/homes/180044510
Print Image

24 Old Knollwood Road White Plains, NY 10607

  • Price: $999,000
  • Status: Active
  • On Site: 57 Days
  • Updated: 77 min ago
  • MLS #: 1036297
5
Beds
2
Baths
0
½ Baths
0.4
Acres
2,739
SQFT
$365
$/SQFT
1915
Built
Neighborhood:
Greenburgh
County:
Westchester
Area:
Greenburgh
Elementary School:
Lee F Jackson School
Middle School:
Woodlands Middle/High School
High School:
Woodlands Middle/High School
School District:
Greenburgh Central
Property Description
Welcome to this beautifully maintained 5-bedroom, 2-bath home situated on approximately 0.40 acres in desirable Greenburgh. This inviting home features a spacious living room with a stunning brick fireplace, generously sized bedrooms, and a versatile floor plan designed for comfortable living and entertaining. The walk-out lower level offers excellent potential for an in-law suite, guest quarters, home office, or recreation space. Enjoy outdoor living on the split-level deck overlooking the spacious yard. Additional highlights include a large 2-car garage, wraparound driveway, and convenient access to major highways, shopping, and dining.
Exterior Features

Architectural Style Craftsman Carport YN No Construction Materials Stone Garage YN Yes Parking Features DrivewayGarage Pool Private YN No Property Attached YN No Waterfront YN No

Interior Features

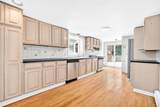
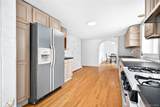
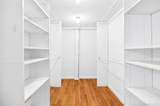
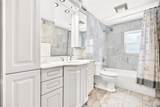
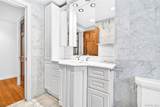
Appliances DishwasherGas Oven Attic None Basement Details FullWalk-Out Access Basement YN Yes Cooling None Fireplace YN Yes Fireplaces Total 1 Interior Features First Floor BedroomFirst Floor Full BathCathedral Ceiling(s)Crown MoldingEat-in KitchenFormal DiningHigh CeilingsIn-Law FloorplanPrimary BathroomRecessed LightingStorageWalk-In Closet(s)Washer/Dryer Hookup Rooms Total 10

Property Features

Association YN No Down Payment Resource YN Yes Heating Natural Gas Lease Considered YN No Property Sub Type Single Family Residence Senior Community YN No Sewer Public Sewer Special Listing Conditions None Tax Annual Amount 20928.47 Tax Source Municipality Utilities Cable ConnectedElectricity ConnectedSewer ConnectedTrash Collection PublicWater Connected Water Source Public

Listing courtesy of Debra Tricarico of Houlihan Lawrence Inc.: 914-591-2700
© 2026 OneKey MLS. All rights reserved.


© 2026 OneKey MLS. All rights reserved. IDX information is provided exclusively for consumers' personal, non-commercial use and may not be used for any purpose other than to identify prospective properties consumers may be interested in purchasing. Information is deemed reliable but is not guaranteed accurate by the MLS or Mark Seiden Real Estate Team. Data last updated: 2026-10-08T13:22:36.027.
 
https://bt-photos.global.ssl.fastly.net/wpmls/1280_boomver_1_1036297-1.jpg https://bt-photos.global.ssl.fastly.net/wpmls/1280_boomver_1_1036297-1.jpg https://bt-photos.global.ssl.fastly.net/wpmls/1280_boomver_1_1036297-1.jpg
Logo
Mark Seiden Real Estate Team
1238 Pleasantville Rd
Briarcliff Manor NY, 10510