Skip To Content

2383 Riverside Drive

Wantagh, NY 11793
  • $749,999
  • STATUS: Active
  • ON SITE: 90 Days
  • MLS #: 1021229
UPDATED: 29 min ago
$749,999
  • 6
    BEDS
  • 0.09
    ACRES
  • 2
    BATHS
  • 0
    1/2 BATHS
  • 1,428
    SQFT
  • $525
    $/SQFT
Neighborhood:
Type:
Single-Family Home
Built:
1958
County:
Area:

School Information

Elementary School:
Middle School:
School District:

Description

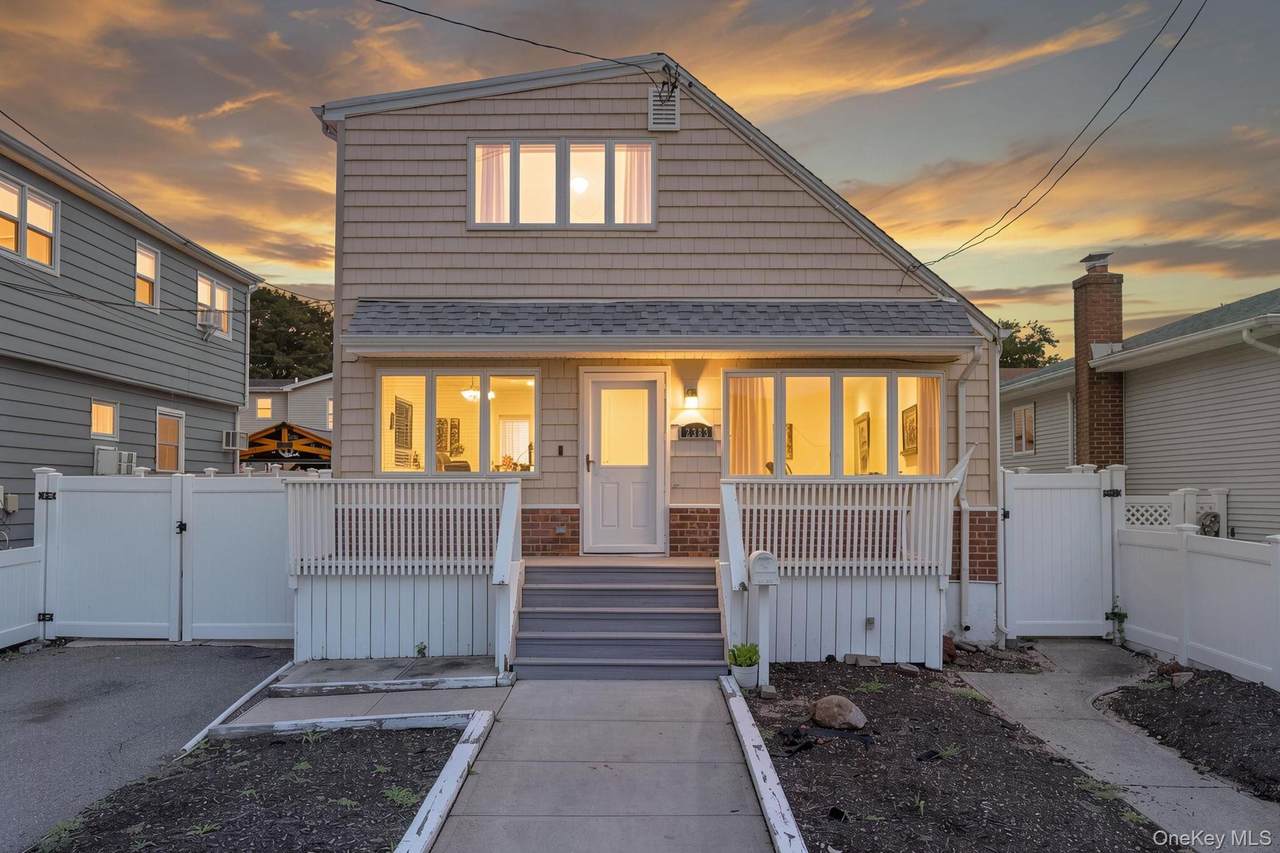
Welcome to 2383 Riverside Drive in the desirable Mandalay Bay section of Wantagh! This spacious 6 bedroom, 2 full bathroom Cape Cod with a porch opens into a sunlit living room with added convenience of a split unit. Renovated eat-in kitchen features quartz countertops, an island, farm sink, and stainless steel appliances. The main level has four bedrooms and a full bathroom. Wall units and ceiling fans throughout. Upstairs, there are two bedrooms with split units and a stunning tiled bathroom with a rainfall shower head. The full finished basement with walk-out access has endless potential for a recreation room, gym, office space, storage, or bonus living space. Enjoy gas heating and updated floors for the perfect balance of comfort and function. Experience outdoor relaxation and entertaining in the fenced backyard. Ideally located in the Mandalay Bay section of Wantagh nearby popular restaurants, shopping, entertainment, marinas, and local beaches for summer fun, as well as close to major highways and the LIRR. Schedule your tour today!

Monthly Payment Calculator


© 2026 OneKey MLS. All rights reserved. IDX information is provided exclusively for consumers' personal, non-commercial use and may not be used for any purpose other than to identify prospective properties consumers may be interested in purchasing. Information is deemed reliable but is not guaranteed accurate by the MLS or Mark Seiden Real Estate Team. Data last updated: 2026-10-08T17:24:02.767.
www.lowerhudsonvalleyproperties.com/homes/178621608
Print Image

2383 Riverside Drive Wantagh, NY 11793

  • Price: $749,999
  • Status: Active
  • On Site: 90 Days
  • Updated: 29 min ago
  • MLS #: 1021229
6
Beds
2
Baths
0
½ Baths
0.09
Acres
1,428
SQFT
$525
$/SQFT
1958
Built
Neighborhood:
Mandalay Bay
County:
Nassau
Area:
Hempstead
Elementary School:
Mandalay School
Middle School:
Wantagh Middle School
High School:
Wantagh Senior High School
School District:
Wantagh
Property Description
Welcome to 2383 Riverside Drive in the desirable Mandalay Bay section of Wantagh! This spacious 6 bedroom, 2 full bathroom Cape Cod with a porch opens into a sunlit living room with added convenience of a split unit. Renovated eat-in kitchen features quartz countertops, an island, farm sink, and stainless steel appliances. The main level has four bedrooms and a full bathroom. Wall units and ceiling fans throughout. Upstairs, there are two bedrooms with split units and a stunning tiled bathroom with a rainfall shower head. The full finished basement with walk-out access has endless potential for a recreation room, gym, office space, storage, or bonus living space. Enjoy gas heating and updated floors for the perfect balance of comfort and function. Experience outdoor relaxation and entertaining in the fenced backyard. Ideally located in the Mandalay Bay section of Wantagh nearby popular restaurants, shopping, entertainment, marinas, and local beaches for summer fun, as well as close to major highways and the LIRR. Schedule your tour today!
Exterior Features

Architectural Style Cape Cod Carport YN No Construction Materials Frame Fencing Back Yard Garage YN No Levels Multi/Split Parking Features DrivewayPrivate Patio And Porch Features PatioPorch Pool Private YN No Property Attached YN No Waterfront YN No Window Features Bay Window(s)

Interior Features

Appliances DishwasherDryerGas OvenOvenRefrigeratorStainless Steel Appliance(s)Washer Attic Pull StairsStorage Basement Details FinishedFullStorage SpaceWalk-Out Access Basement YN Yes Cooling Wall/Window Unit(s) Fireplace YN No Flooring CarpetCombinationTile Interior Features Ceiling Fan(s)Crown MoldingEat-in KitchenKitchen IslandQuartz/Quartzite CountersStorage Laundry Features In Basement Number Of Kitchens 1 Rooms Total 8

Property Features

Association YN No Building Area Total 1428 Down Payment Resource YN Yes Heating Natural Gas Lease Considered YN No Lot Size Dimensions 40x100 Other Structures Shed(s) Property Sub Type Single Family Residence Senior Community YN No Sewer Public Sewer Spa YN No Special Listing Conditions None Tax Annual Amount 12971 Tax Source Municipality Utilities Electricity AvailableElectricity ConnectedNatural Gas AvailableNatural Gas ConnectedSewer AvailableSewer ConnectedTrash Collection PublicWater AvailableWater Connected Water Source Public

Listing courtesy of Alexander Iaquinta of Iaquinta Premier Properties: 516-992-2888
© 2026 OneKey MLS. All rights reserved.


© 2026 OneKey MLS. All rights reserved. IDX information is provided exclusively for consumers' personal, non-commercial use and may not be used for any purpose other than to identify prospective properties consumers may be interested in purchasing. Information is deemed reliable but is not guaranteed accurate by the MLS or Mark Seiden Real Estate Team. Data last updated: 2026-10-08T17:24:02.767.
 
https://bt-photos.global.ssl.fastly.net/wpmls/1280_boomver_1_1021229-1.jpg https://bt-photos.global.ssl.fastly.net/wpmls/1280_boomver_1_1021229-1.jpg https://bt-photos.global.ssl.fastly.net/wpmls/1280_boomver_1_1021229-1.jpg
Logo
Mark Seiden Real Estate Team
1238 Pleasantville Rd
Briarcliff Manor NY, 10510