


Description
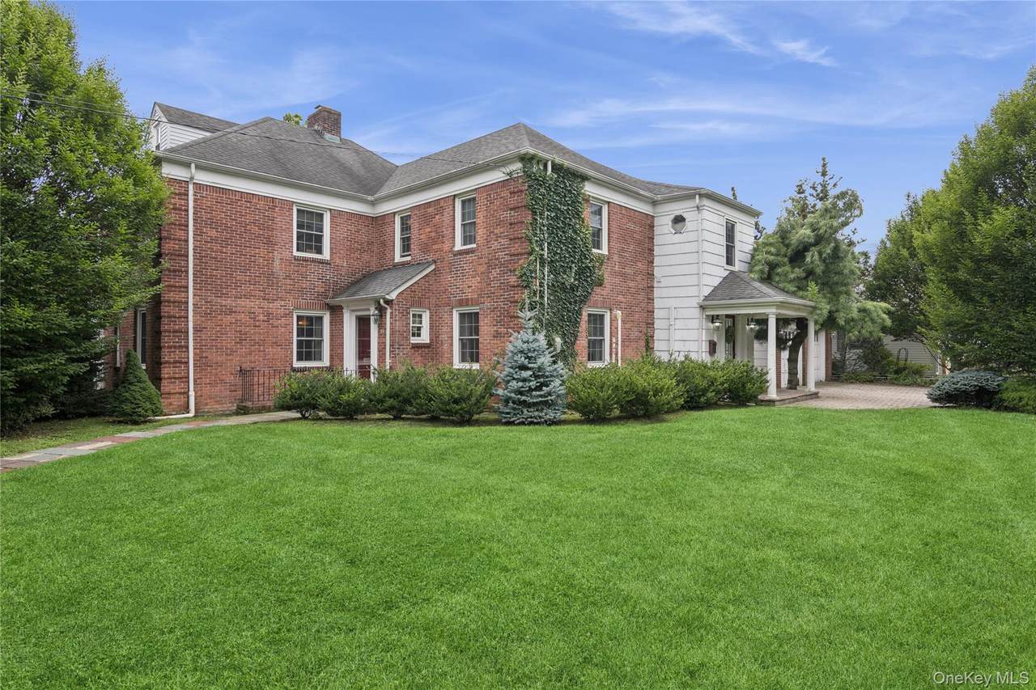
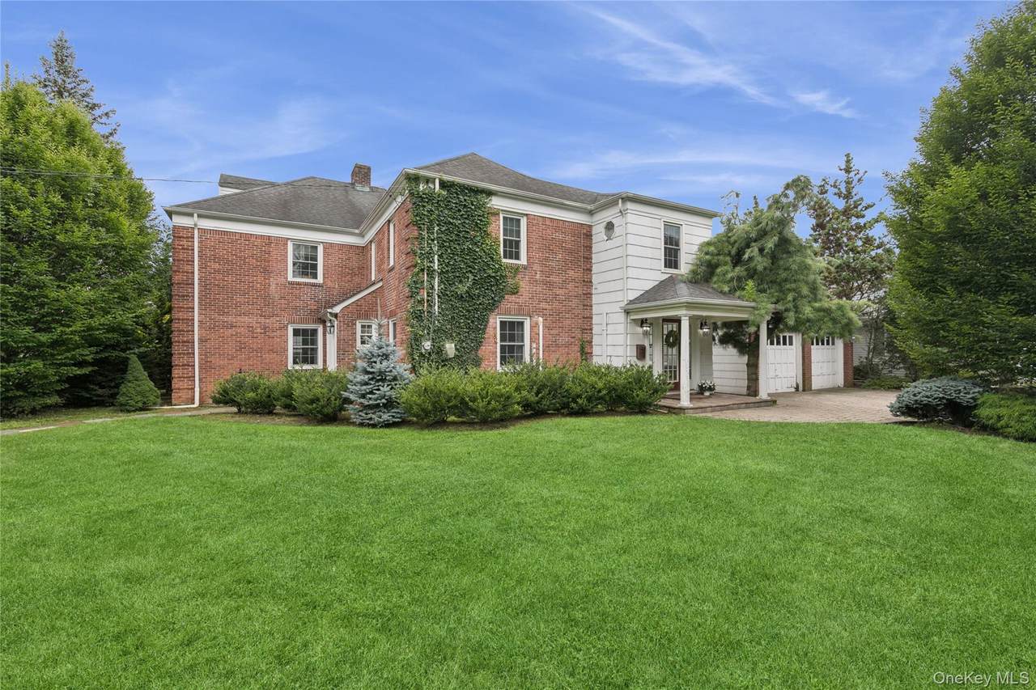
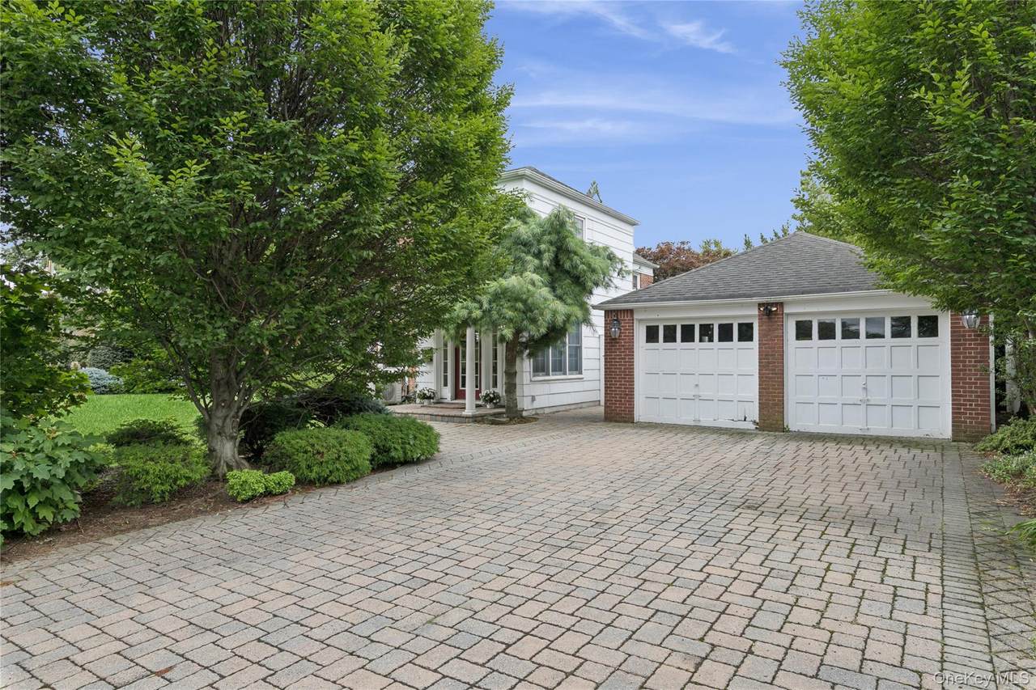
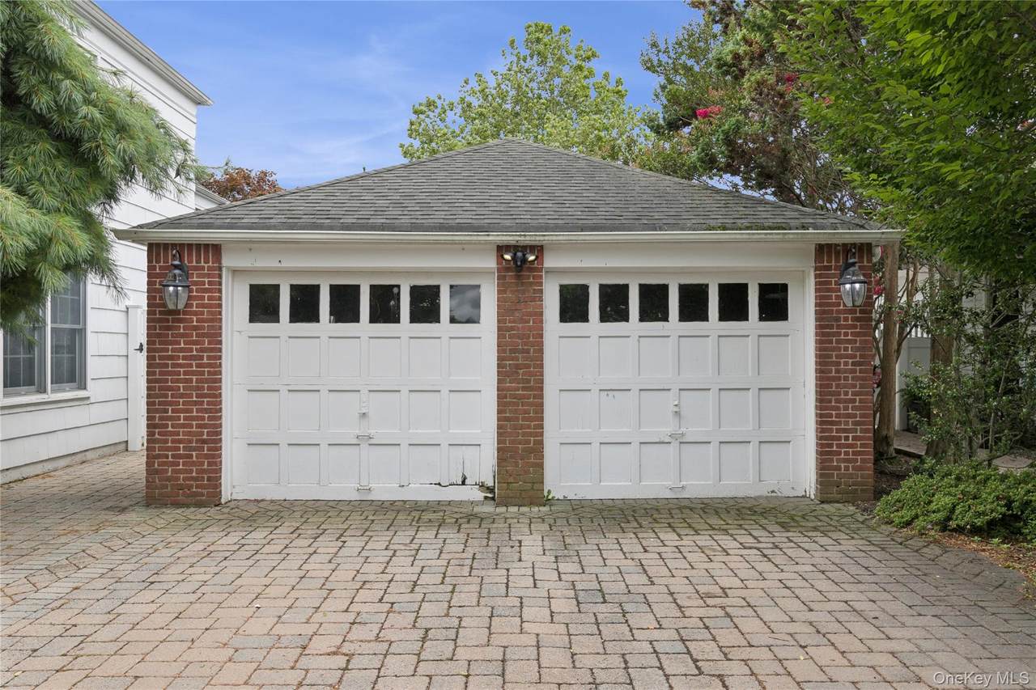
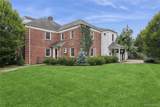
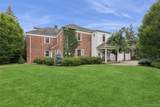
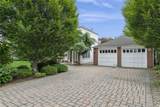
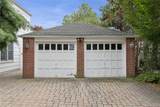
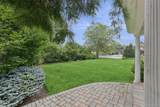
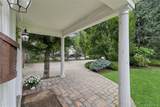
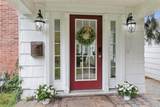
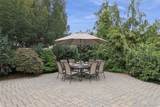
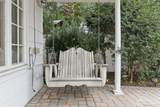
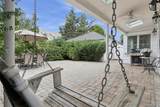
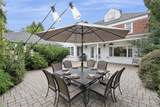
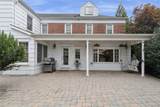
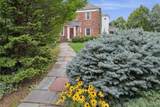
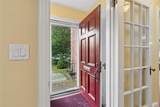
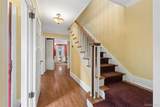
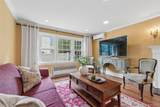
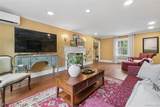
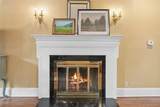
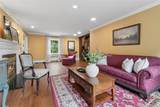
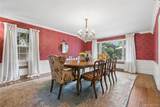
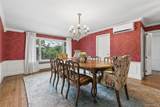
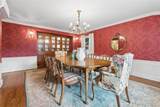
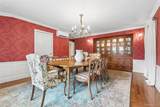
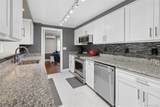
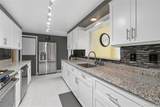
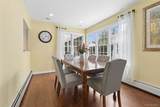
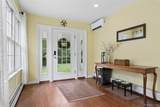
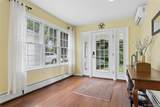
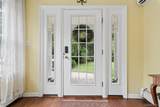
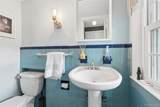
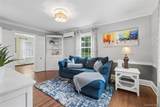
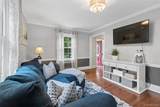
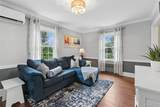
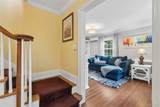
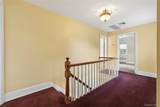
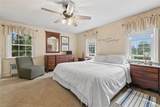
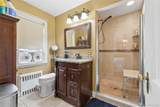
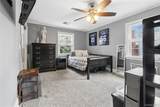
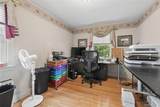
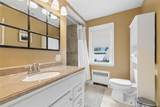
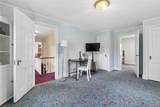
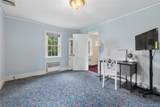
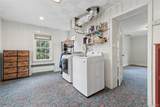
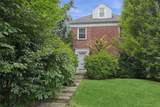
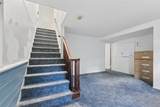
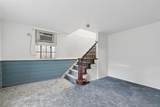
Originally built in 1940 for a physician, this one-of-a-kind 4-bedroom, 2.5-bath brick Colonial in West Hempstead’s desirable Cathedral Gardens section beautifully blends timeless architecture with a rare lower level originally designed as a physician’s office with its own private entrance. Set on just over a quarter-acre of landscaped corner property, this distinctive residence offers timeless elegance, exceptional versatility, and a setting that feels as though it belongs in the pages of Homes & Gardens magazine. Filled with natural light from abundant windows, the main level features a welcoming foyer, elegant living room with fireplace, formal dining room, updated galley kitchen, adjoining family room and breakfast/mudroom. Upstairs are four generously sized bedrooms, including a spacious primary suite with abundant closet space and an ensuite bath, plus three additional bedrooms, one with a tandem room that includes convenient second-floor laundry, and a hall bath. The separate-entry lower level, originally designed as the physician’s waiting room, consultation room, and treatment suite, offers an extraordinary opportunity. Subject to the required special use permits and approvals from the Town of Hempstead, this versatile space lends itself to a mother/daughter, professional office, guest accommodations, a studio, home gym, recreation room, media room, or additional living space. High ceilings and oversized windows create a bright, inviting environment that easily adapts to a variety of lifestyles or professional needs. Outside, the beautifully landscaped grounds provide two distinct outdoor retreats: an inviting front and side yard, along with a private, gated backyard featuring an expansive patio designed for effortless entertaining. A detached two-car garage and double-wide paver driveway, accessed from Plumtree Lane, complete the property. Adjacent to Garden City and less than 0.4 miles from the West Hempstead LIRR station, this exceptional residence offers convenient access to Manhattan and beyond. Rich in architectural character, history, and versatility, it presents a rare opportunity to own one of Cathedral Gardens’ most distinctive homes. Possible to apply to the Town of Hempstead to add a pool to the backyard too!
-
4BEDS
-
0.25ACRES
-
2BATHS
-
11/2 BATHS
-
2,920SQFT
-
$392$/SQFT
School Information
Description
Originally built in 1940 for a physician, this one-of-a-kind 4-bedroom, 2.5-bath brick Colonial in West Hempstead’s desirable Cathedral Gardens section beautifully blends timeless architecture with a rare lower level originally designed as a physician’s office with its own private entrance. Set on just over a quarter-acre of landscaped corner property, this distinctive residence offers timeless elegance, exceptional versatility, and a setting that feels as though it belongs in the pages of Homes & Gardens magazine. Filled with natural light from abundant windows, the main level features a welcoming foyer, elegant living room with fireplace, formal dining room, updated galley kitchen, adjoining family room and breakfast/mudroom. Upstairs are four generously sized bedrooms, including a spacious primary suite with abundant closet space and an ensuite bath, plus three additional bedrooms, one with a tandem room that includes convenient second-floor laundry, and a hall bath. The separate-entry lower level, originally designed as the physician’s waiting room, consultation room, and treatment suite, offers an extraordinary opportunity. Subject to the required special use permits and approvals from the Town of Hempstead, this versatile space lends itself to a mother/daughter, professional office, guest accommodations, a studio, home gym, recreation room, media room, or additional living space. High ceilings and oversized windows create a bright, inviting environment that easily adapts to a variety of lifestyles or professional needs. Outside, the beautifully landscaped grounds provide two distinct outdoor retreats: an inviting front and side yard, along with a private, gated backyard featuring an expansive patio designed for effortless entertaining. A detached two-car garage and double-wide paver driveway, accessed from Plumtree Lane, complete the property. Adjacent to Garden City and less than 0.4 miles from the West Hempstead LIRR station, this exceptional residence offers convenient access to Manhattan and beyond. Rich in architectural character, history, and versatility, it presents a rare opportunity to own one of Cathedral Gardens’ most distinctive homes. Possible to apply to the Town of Hempstead to add a pool to the backyard too!
© 2026 OneKey MLS. All rights reserved. IDX information is provided exclusively for consumers' personal, non-commercial use and may not be used for any purpose other than to identify prospective properties consumers may be interested in purchasing. Information is deemed reliable but is not guaranteed accurate by the MLS or Mark Seiden Real Estate Team. Data last updated: 2026-10-15T18:22:59.51.