Skip To Content

23 Charmian Street

Huntington Station, NY 11746
  • $624,999
  • STATUS: Active
  • ON SITE: 70 Days
  • MLS #: 1034006
Open House
UPDATED: 24 min ago
$624,999
  • 4
    BEDS
  • 0.25
    ACRES
  • 1
    BATHS
  • 0
    1/2 BATHS
  • 1,400
    SQFT
  • $446
    $/SQFT
Neighborhood:
Type:
Single-Family Home
Built:
1954
County:
Area:

School Information

Elementary School:
School District:

Description

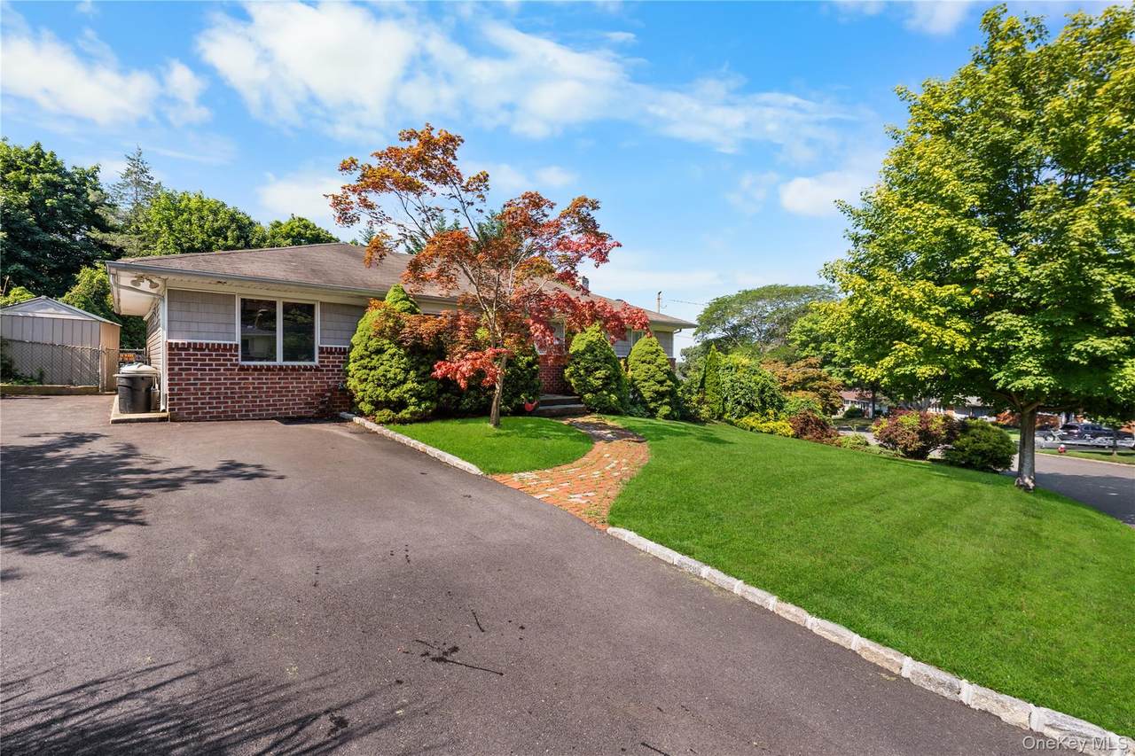
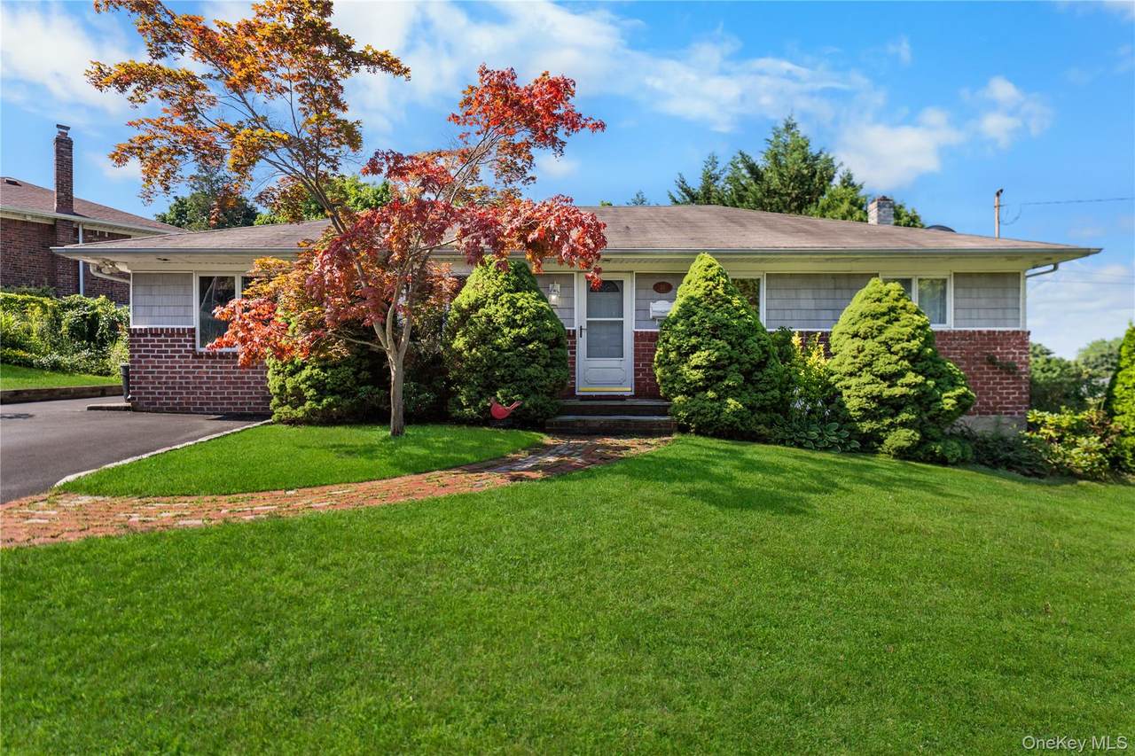
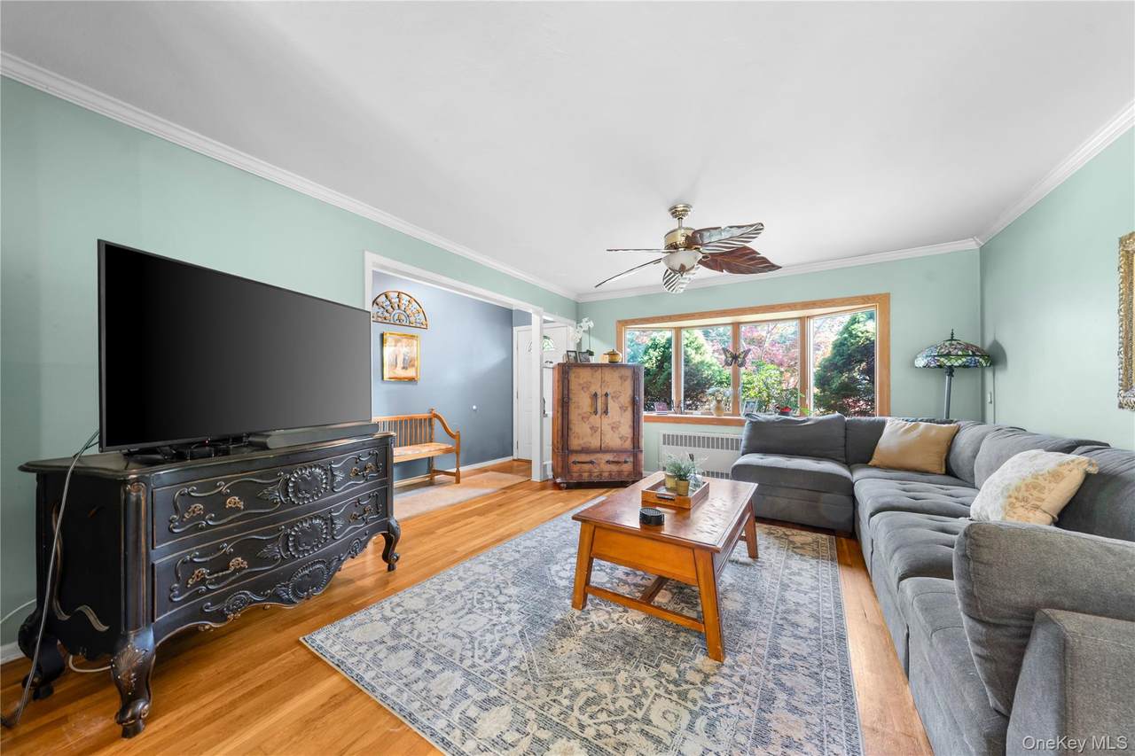
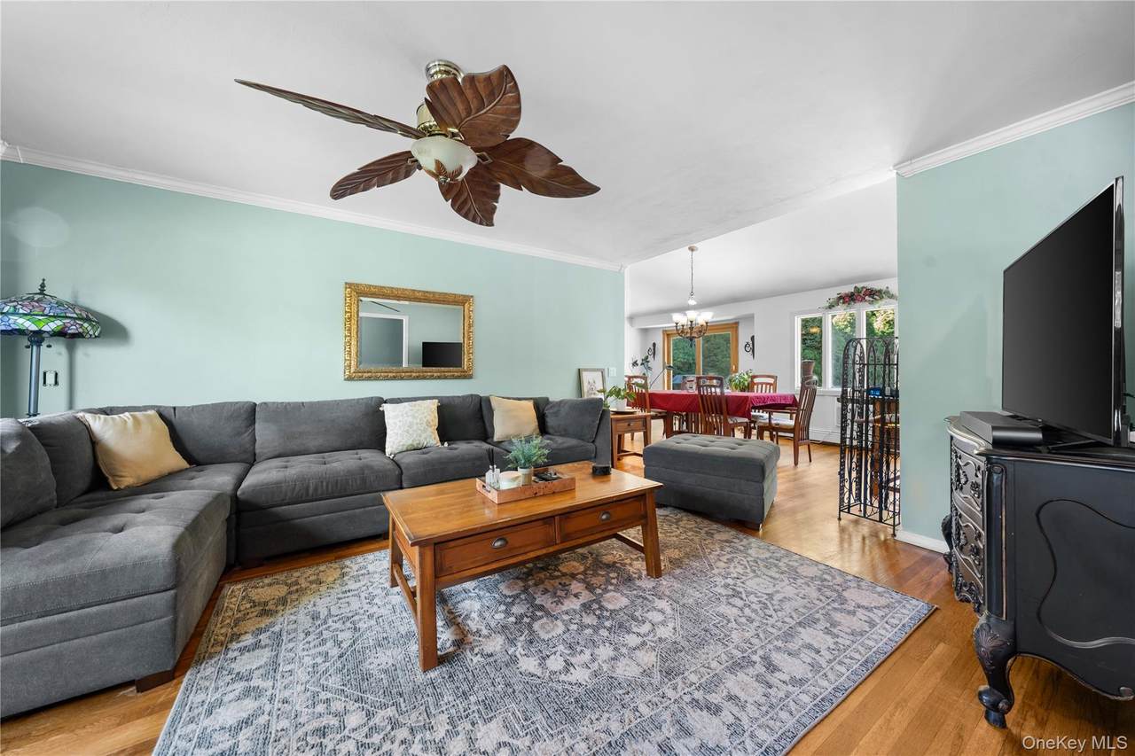
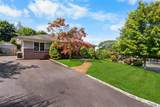
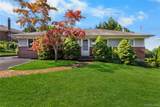
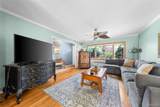
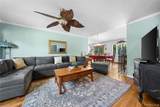
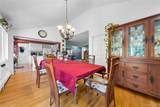
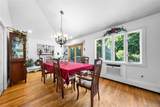
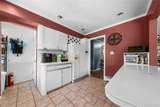
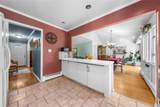
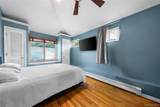
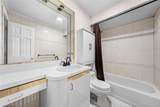
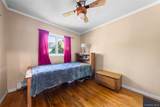
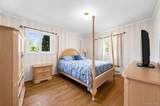
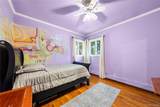
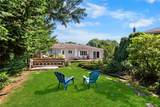
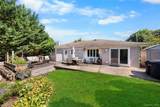
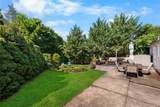
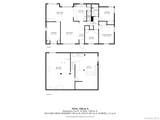
Welcome home to this 4-bedroom ranch on a peaceful residential street, in the Maplewood Section of Huntington. Inside, the layout flows easily from room to room, and the vaulted ceiling in the dining room is the standout feature, filling the space with light and an open, airy feel that’s perfect for gatherings. Single-level living makes the main floor easy, with four generously sized bedrooms and a full bath. Below, a partially finished basement runs the full footprint of the home and offers room for a home gym, media room, office, playroom, or extra storage. Out back, mature landscaping frames the property’s perimeter and creates a private backyard retreat for summer barbecues, gardening, or quiet mornings outdoors. This one has the space, the setting, and the potential to become exactly what you’ve been looking for. Schedule your showing today !

Monthly Payment Calculator


© 2026 OneKey MLS. All rights reserved. IDX information is provided exclusively for consumers' personal, non-commercial use and may not be used for any purpose other than to identify prospective properties consumers may be interested in purchasing. Information is deemed reliable but is not guaranteed accurate by the MLS or Mark Seiden Real Estate Team. Data last updated: 2026-10-14T18:22:35.577.
www.lowerhudsonvalleyproperties.com/homes/179752903
Print Image

23 Charmian Street Huntington Station, NY 11746

  • Price: $624,999
  • Status: Active
  • On Site: 70 Days
  • Updated: 24 min ago
  • MLS #: 1034006
4
Beds
1
Baths
0
½ Baths
0.25
Acres
1,400
SQFT
$446
$/SQFT
1954
Built
Neighborhood:
Maplewood Section
County:
Suffolk
Area:
Huntington
Elementary School:
Maplewood Intermediate School
Middle School:
Henry L Stimson Middle School
High School:
Walt Whitman High School
School District:
South Huntington
Property Description
Welcome home to this 4-bedroom ranch on a peaceful residential street, in the Maplewood Section of Huntington. Inside, the layout flows easily from room to room, and the vaulted ceiling in the dining room is the standout feature, filling the space with light and an open, airy feel that’s perfect for gatherings. Single-level living makes the main floor easy, with four generously sized bedrooms and a full bath. Below, a partially finished basement runs the full footprint of the home and offers room for a home gym, media room, office, playroom, or extra storage. Out back, mature landscaping frames the property’s perimeter and creates a private backyard retreat for summer barbecues, gardening, or quiet mornings outdoors. This one has the space, the setting, and the potential to become exactly what you’ve been looking for. Schedule your showing today !
Exterior Features

Architectural Style Ranch Carport YN No Construction Materials BrickVinyl Siding Garage YN No Parking Features Driveway Pool Private YN No Property Attached YN No Waterfront YN No Window Features Bay Window(s)Skylight(s)

Interior Features

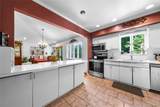
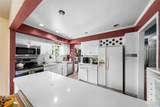
Appliances DishwasherDryerGas CooktopGas OvenGas RangeMicrowaveRangeRefrigeratorWasherGas Water Heater Attic Full Basement Details FullUnfinished Basement YN Yes Cooling Wall/Window Unit(s) Fireplace YN No Flooring Hardwood Interior Features First Floor BedroomFirst Floor Full BathCathedral Ceiling(s)Formal DiningKitchen IslandRecessed Lighting Number Of Heating Zones 1 Number Of Kitchens 1 Rooms Total 8

Property Features

Association YN No Down Payment Resource YN Yes Electric Company PSEG Heating BaseboardOil Horse YN No Lease Considered YN No Property Sub Type Single Family Residence Senior Community YN No Sewer Cesspool Special Listing Conditions None Tax Annual Amount 10704.18 Tax Section 205.00 Tax Source Other Utilities Cable ConnectedElectricity ConnectedTrash Collection PublicWater Connected Water Source Public

Listing courtesy of Michael Giordano of Hedgestone Homes LLC:
© 2026 OneKey MLS. All rights reserved.


© 2026 OneKey MLS. All rights reserved. IDX information is provided exclusively for consumers' personal, non-commercial use and may not be used for any purpose other than to identify prospective properties consumers may be interested in purchasing. Information is deemed reliable but is not guaranteed accurate by the MLS or Mark Seiden Real Estate Team. Data last updated: 2026-10-14T18:22:35.577.
 
https://bt-photos.global.ssl.fastly.net/wpmls/1280_boomver_2_1034006-1.jpg https://bt-photos.global.ssl.fastly.net/wpmls/1280_boomver_2_1034006-1.jpg https://bt-photos.global.ssl.fastly.net/wpmls/1280_boomver_2_1034006-1.jpg
Logo
Mark Seiden Real Estate Team
1238 Pleasantville Rd
Briarcliff Manor NY, 10510