Skip To Content

23 Carpenter Lane

Hauppauge, NY 11788
  • $889,000
  • STATUS: Active
  • ON SITE: 100 Days
  • MLS #: 1020212
UPDATED: 56 min ago
$889,000
  • 4
    BEDS
  • 0.47
    ACRES
  • 2
    BATHS
  • 1
    1/2 BATHS
  • 1,909
    SQFT
  • $466
    $/SQFT
Neighborhood:
Type:
Single-Family Home
Built:
1965
County:
Area:

School Information

Elementary School:
Middle School:
High School:
School District:

Description

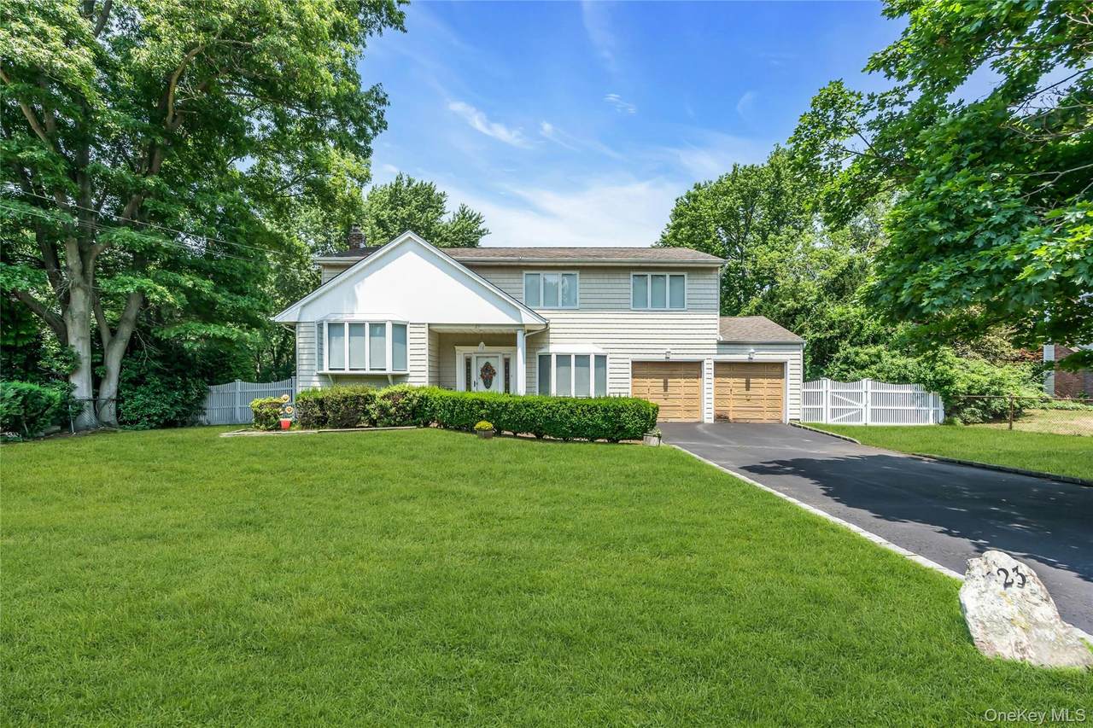
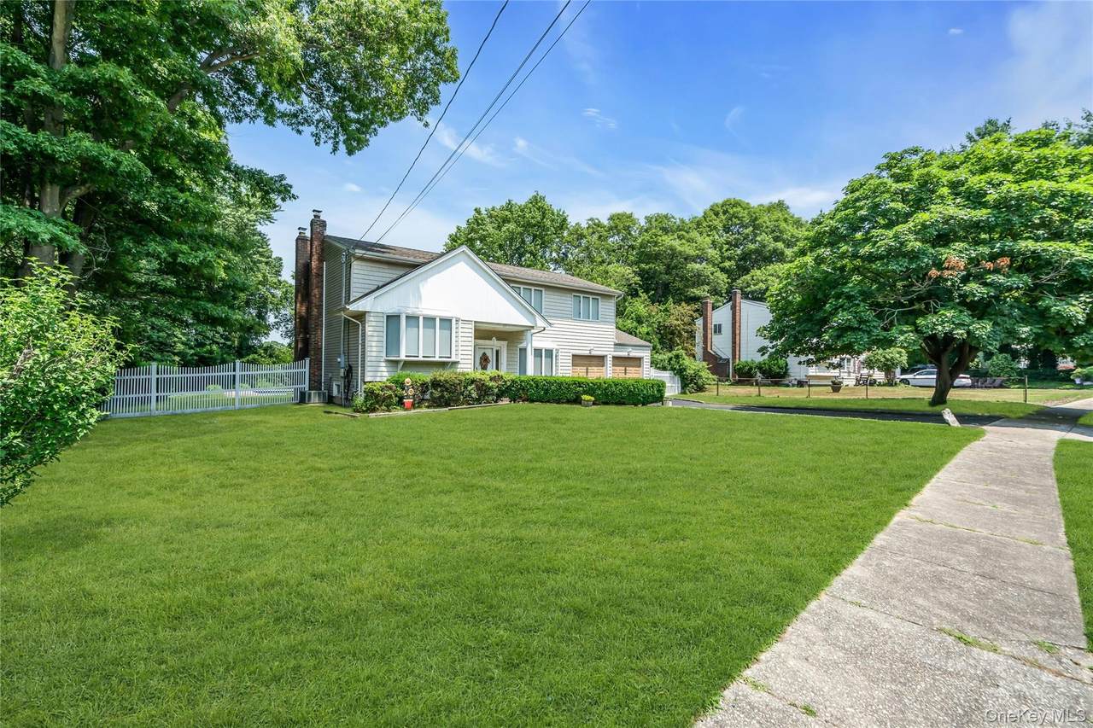
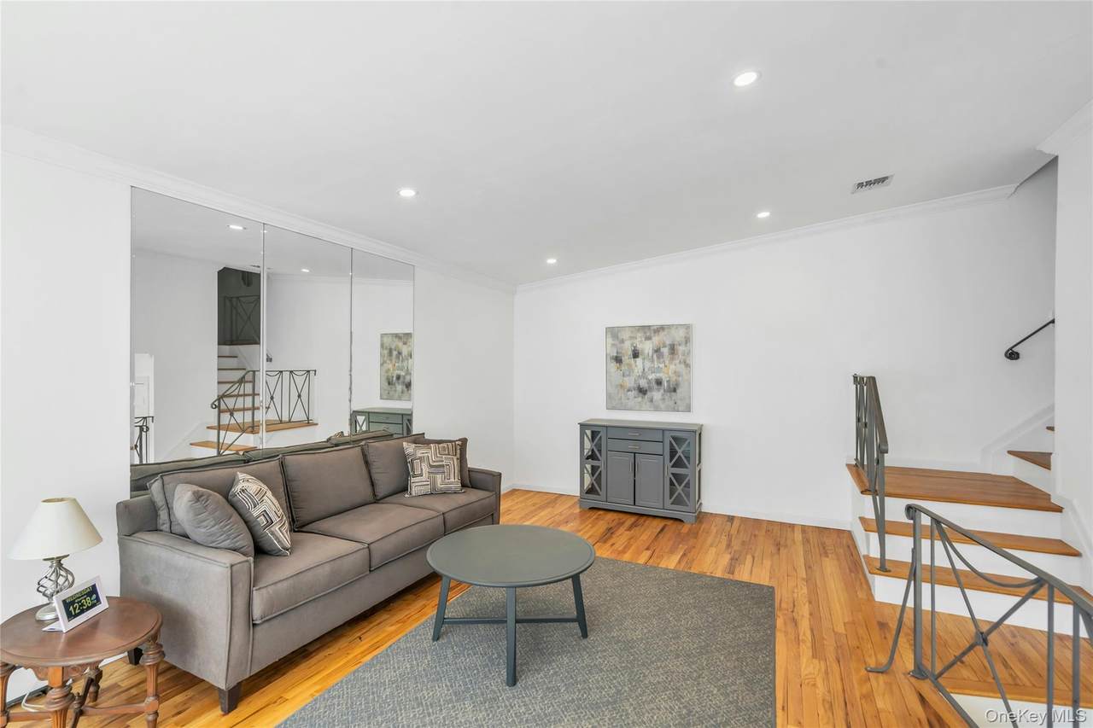
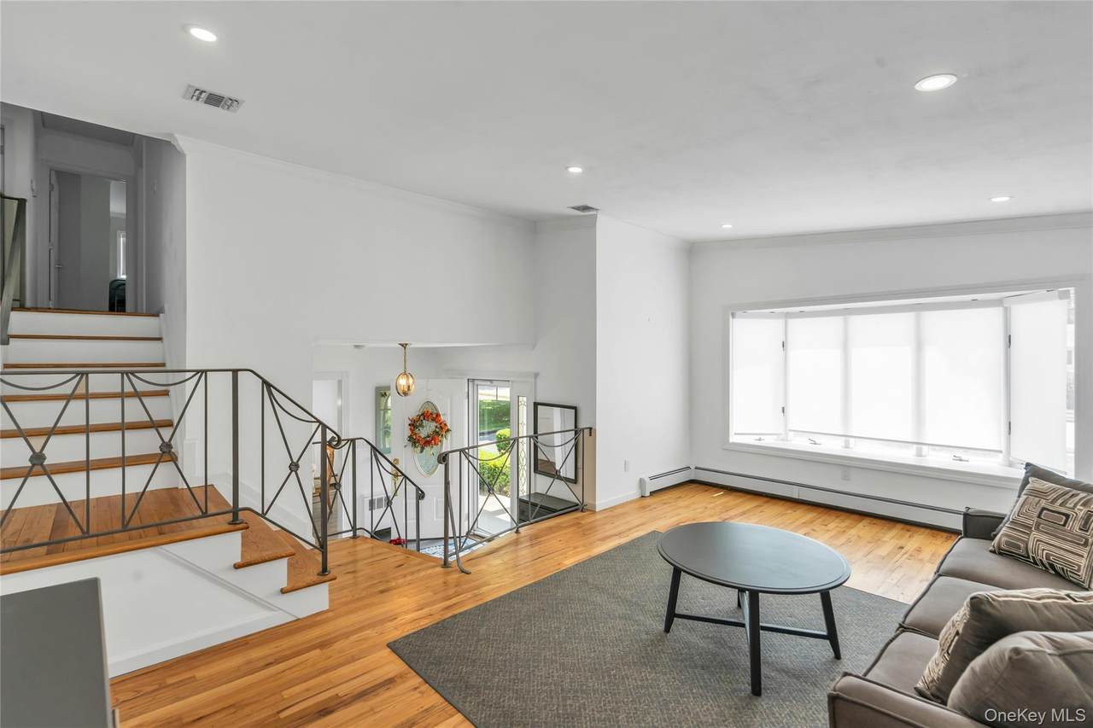
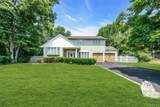
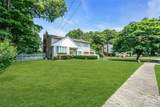
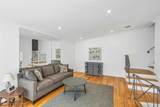
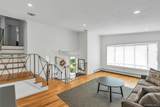
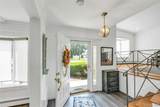
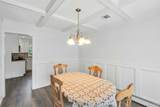
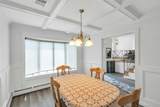
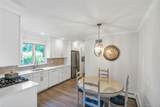
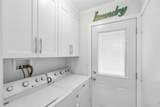
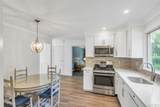
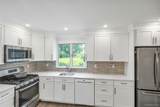
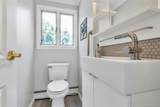
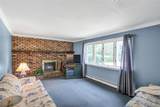
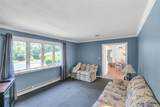
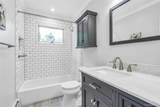
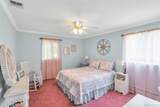
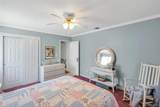
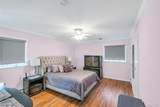
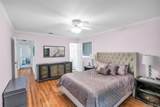
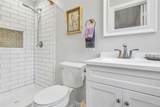
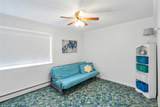
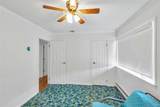
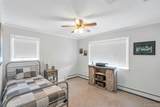
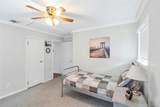
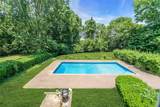
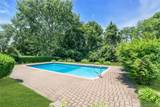
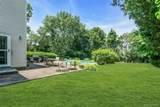
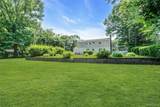
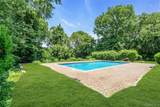
Beautiful Redone Splanch with 4 Bedrooms, 2.5 Bathrooms(Updated), Quartz Kitchen, 2 Car Garage, In Ground Pool ( Chlorine), In Ground Sprinklers, Central Air 1Z, Heat 2 Zone,200 Amp, Wood Floors, Luxury Vinyl Flooring, LED Hi Hats, Desirable Hauppauge Schools and MORE !

Monthly Payment Calculator


© 2026 OneKey MLS. All rights reserved. IDX information is provided exclusively for consumers' personal, non-commercial use and may not be used for any purpose other than to identify prospective properties consumers may be interested in purchasing. Information is deemed reliable but is not guaranteed accurate by the MLS or Mark Seiden Real Estate Team. Data last updated: 2026-10-14T18:22:35.577.
www.lowerhudsonvalleyproperties.com/homes/178467510
Print Image

23 Carpenter Lane Hauppauge, NY 11788

  • Price: $889,000
  • Status: Active
  • On Site: 100 Days
  • Updated: 56 min ago
  • MLS #: 1020212
4
Beds
2
Baths
1
½ Baths
0.47
Acres
1,909
SQFT
$466
$/SQFT
1965
Built
Neighborhood:
Islip
County:
Suffolk
Area:
Islip
Elementary School:
Bretton Woods Elementary School
Middle School:
Hauppauge Middle School
High School:
Hauppauge High School
School District:
Hauppauge
Property Description
Beautiful Redone Splanch with 4 Bedrooms, 2.5 Bathrooms(Updated), Quartz Kitchen, 2 Car Garage, In Ground Pool ( Chlorine), In Ground Sprinklers, Central Air 1Z, Heat 2 Zone,200 Amp, Wood Floors, Luxury Vinyl Flooring, LED Hi Hats, Desirable Hauppauge Schools and MORE !
Exterior Features

Architectural Style Splanch Carport YN No Construction Materials Vinyl Siding Cross Street Grissom Garage YN Yes Parking Features DrivewayGarageOn StreetStorage Pool Features In Ground Pool Private YN Yes Property Attached YN No Waterfront YN No

Interior Features

Appliances DishwasherDryerElectric OvenRefrigeratorStainless Steel Appliance(s)Washer Attic Full Basement Details PartialStorage SpaceUnfinished Basement YN Yes Cooling Central Air Fireplace Features Family Room Fireplace YN Yes Fireplaces Total 1 Interior Features Eat-in KitchenEntrance FoyerFormal DiningQuartz/Quartzite CountersRecessed Lighting Rooms Total 8

Property Features

Association YN No Building Area Total 2379 Down Payment Resource YN Yes Electric Company PSEG Heating BaseboardOil Horse YN No Lease Considered YN No Property Sub Type Single Family Residence Senior Community YN No Sewer Cesspool Special Listing Conditions None Tax Annual Amount 13354 Tax Source Municipality Utilities Electricity ConnectedTrash Collection PrivateWater Connected Water Source Public

Listing courtesy of Rob J. Scarito of Douglas Elliman Real Estate: 631-543-9400
© 2026 OneKey MLS. All rights reserved.


© 2026 OneKey MLS. All rights reserved. IDX information is provided exclusively for consumers' personal, non-commercial use and may not be used for any purpose other than to identify prospective properties consumers may be interested in purchasing. Information is deemed reliable but is not guaranteed accurate by the MLS or Mark Seiden Real Estate Team. Data last updated: 2026-10-14T18:22:35.577.
 
https://bt-photos.global.ssl.fastly.net/wpmls/1280_boomver_1_1020212-1.jpg https://bt-photos.global.ssl.fastly.net/wpmls/1280_boomver_1_1020212-1.jpg https://bt-photos.global.ssl.fastly.net/wpmls/1280_boomver_1_1020212-1.jpg
Logo
Mark Seiden Real Estate Team
1238 Pleasantville Rd
Briarcliff Manor NY, 10510