Skip To Content

224 Rombout Avenue , Lot 2

Beacon, NY 12508
  • $1,250,000
  • STATUS: Active
  • ON SITE: 68 Days
  • MLS #: 1032102
UPDATED: 20 min ago
$1,250,000
  • 4
    BEDS
  • 0.16
    ACRES
  • 2
    BATHS
  • 1
    1/2 BATHS
  • 2,310
    SQFT
  • $541
    $/SQFT
Neighborhood:
Type:
Single-Family Home
Built:
2026
County:
Area:

School Information

Elementary School:
Middle School:
High School:
School District:

Description

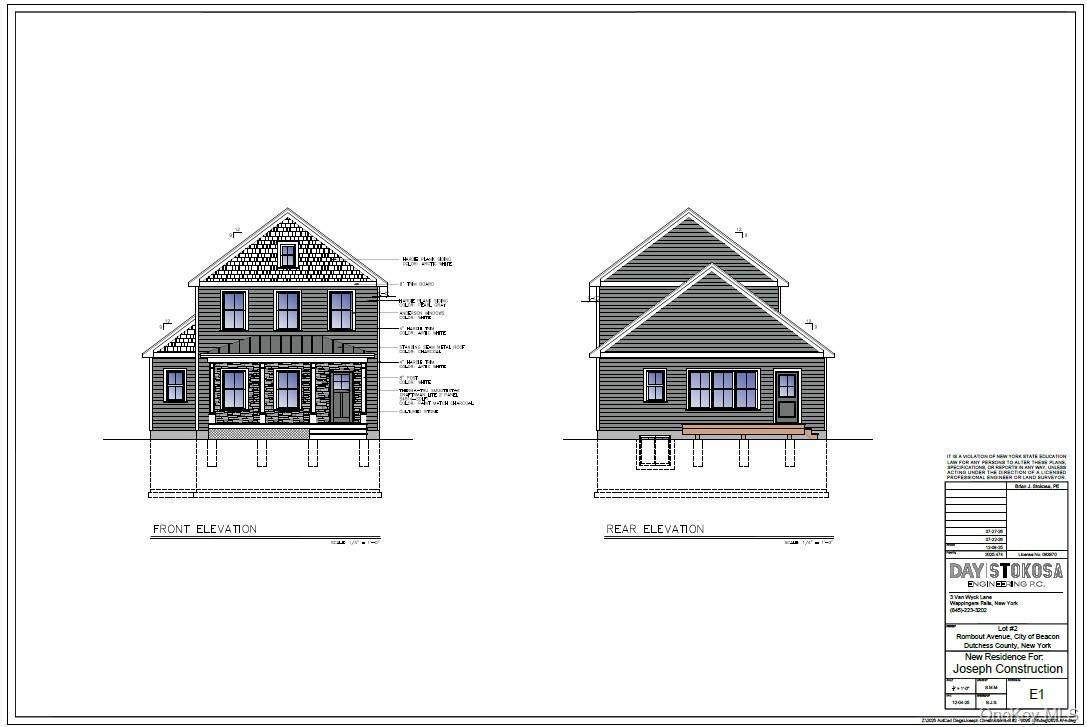
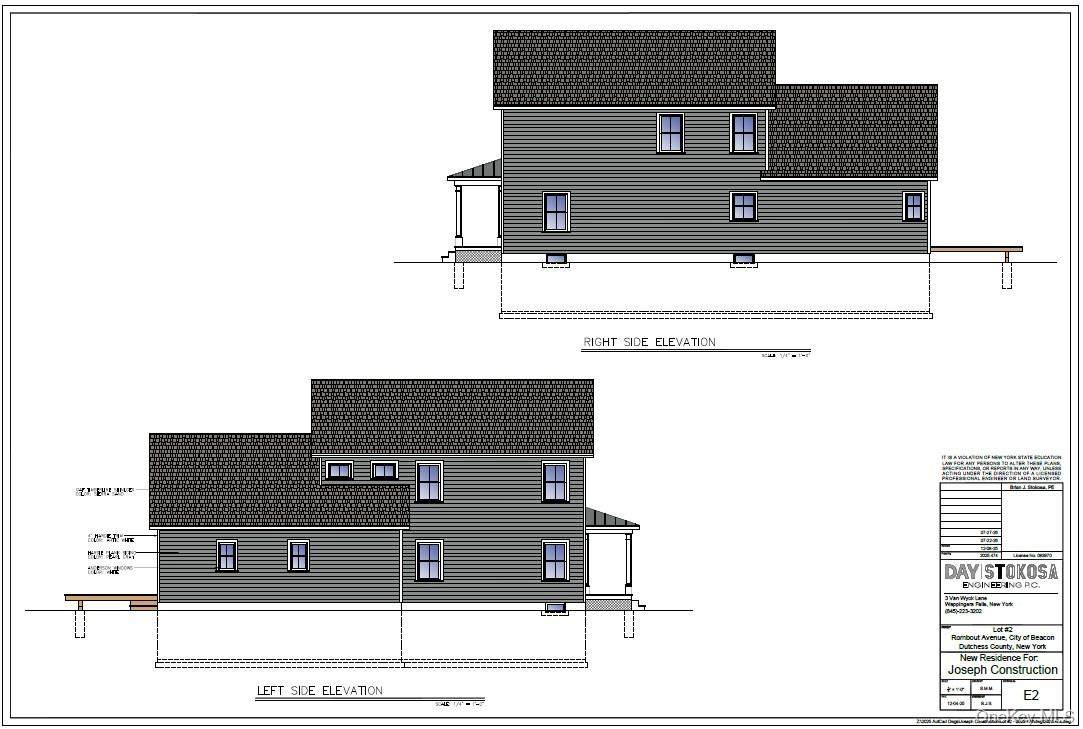
"To Be Built" Introducing this Brand New Colonial to be built on the perfect City lot. This home has your primary Bed & Bath on the 1st floor for your added convenience. Offering a full 4 bedrooms & 2.5 Baths with an amazing floor plan that flows seamlessly. Hardwood flooring, tall ceilings, tiled baths, heated full bath floors, custom choice kitchen cabinets, stone counters, stainless appliances & HardiBoard exterior are only a few of the details this home has to offer. There is still time to make this a custom designed home. Situated just 2 blocks from Main St & a little over a mile from the train station for your added convenience.

Monthly Payment Calculator


© 2026 OneKey MLS. All rights reserved. IDX information is provided exclusively for consumers' personal, non-commercial use and may not be used for any purpose other than to identify prospective properties consumers may be interested in purchasing. Information is deemed reliable but is not guaranteed accurate by the MLS or Mark Seiden Real Estate Team. Data last updated: 2026-10-08T15:23:32.68.
www.lowerhudsonvalleyproperties.com/homes/179526336
Print Image

224 Rombout Avenue , Lot 2 Beacon, NY 12508

  • Price: $1,250,000
  • Status: Active
  • On Site: 68 Days
  • Updated: 20 min ago
  • MLS #: 1032102
4
Beds
2
Baths
1
½ Baths
0.16
Acres
2,310
SQFT
$541
$/SQFT
2026
Built
Neighborhood:
Beacon
County:
Dutchess
Area:
Beacon
Elementary School:
Sargent School
Middle School:
Rombout Middle School
High School:
Beacon
School District:
Beacon
Property Description
"To Be Built" Introducing this Brand New Colonial to be built on the perfect City lot. This home has your primary Bed & Bath on the 1st floor for your added convenience. Offering a full 4 bedrooms & 2.5 Baths with an amazing floor plan that flows seamlessly. Hardwood flooring, tall ceilings, tiled baths, heated full bath floors, custom choice kitchen cabinets, stone counters, stainless appliances & HardiBoard exterior are only a few of the details this home has to offer. There is still time to make this a custom designed home. Situated just 2 blocks from Main St & a little over a mile from the train station for your added convenience.
Exterior Features

Architectural Style Colonial Carport YN No Construction Materials Frame Cross Street Teller Ave Direction Faces South Exterior Features Lighting Foundation Details Concrete Perimeter Garage YN No Levels Two Lot Features Back YardCity LotClearedLevelNear Golf CourseNear Public TransitNear SchoolNear ShopsViews Parking Features DrivewayOff StreetOn Street Patio And Porch Features CoveredPorch Pool Private YN No Property Attached YN No View Mountain(s) Waterfront YN No

Interior Features

Additional Rooms Dining AreaHome Office Appliances DishwasherDryerRangeRefrigeratorWasher Attic Pull Stairs Basement Details Storage SpaceUnfinished Basement YN Yes Cooling Central Air Flooring Ceramic TileHardwood Interior Features First Floor BedroomFirst Floor Full BathDouble VanityEat-in KitchenGranite CountersKitchen IslandOpen FloorplanPantryPrimary BathroomMaster DownstairsRecessed LightingStorageWalk-In Closet(s)Washer/Dryer Hookup Laundry Features Electric Dryer HookupInsideLaundry Room Number Of Heating Zones 2 Number Of Kitchens 1 Rooms Total 10 Security Features Smoke Detector(s)

Property Features

Additional Fees YN No Association YN No Down Payment Resource YN No Electric Company Central Hudson Heating Heat PumpRadiant Floor Lease Considered YN No Property Condition To Be Built Property Sub Type Single Family Residence Senior Community YN No Sewer Public Sewer Special Listing Conditions None Tax Annual Amount 943 Tax Source Municipality Utilities Cable AvailableElectricity ConnectedSewer ConnectedTrash Collection PublicWater Connected Water Source Public

Listing courtesy of Michele Rios of BHHS Hudson Valley Properties:
© 2026 OneKey MLS. All rights reserved.


© 2026 OneKey MLS. All rights reserved. IDX information is provided exclusively for consumers' personal, non-commercial use and may not be used for any purpose other than to identify prospective properties consumers may be interested in purchasing. Information is deemed reliable but is not guaranteed accurate by the MLS or Mark Seiden Real Estate Team. Data last updated: 2026-10-08T15:23:32.68.
 
https://bt-photos.global.ssl.fastly.net/wpmls/orig_boomver_1_1032102-1.jpg
Logo
Mark Seiden Real Estate Team
1238 Pleasantville Rd
Briarcliff Manor NY, 10510