Skip To Content

2196 North Benson Road

Fairfield, CT 06824
  • $865,000
  • STATUS: Active
  • ON SITE: 73 Days
  • MLS #: 24193370
UPDATED: 28 min ago
$865,000
  • 3
    BEDS
  • 0.33
    ACRES
  • 1
    BATHS
  • 1
    1/2 BATHS
  • 1,680
    SQFT
  • $515
    $/SQFT
Neighborhood:
Type:
Single-Family Home
Built:
1950
County:
Area:

School Information

Elementary School:
High School:

Description

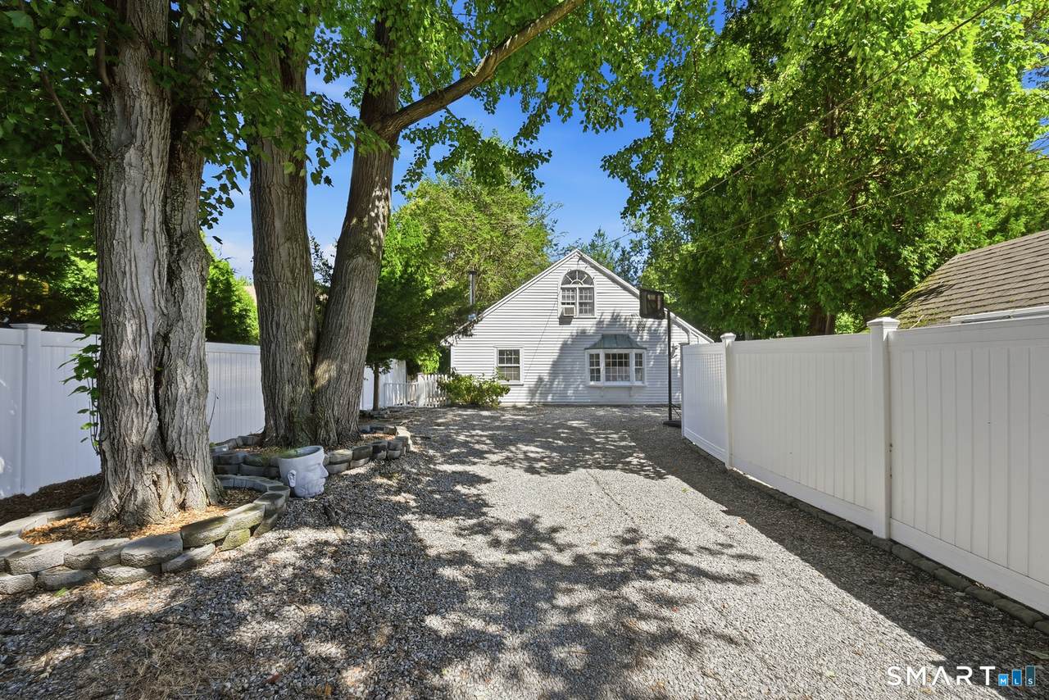
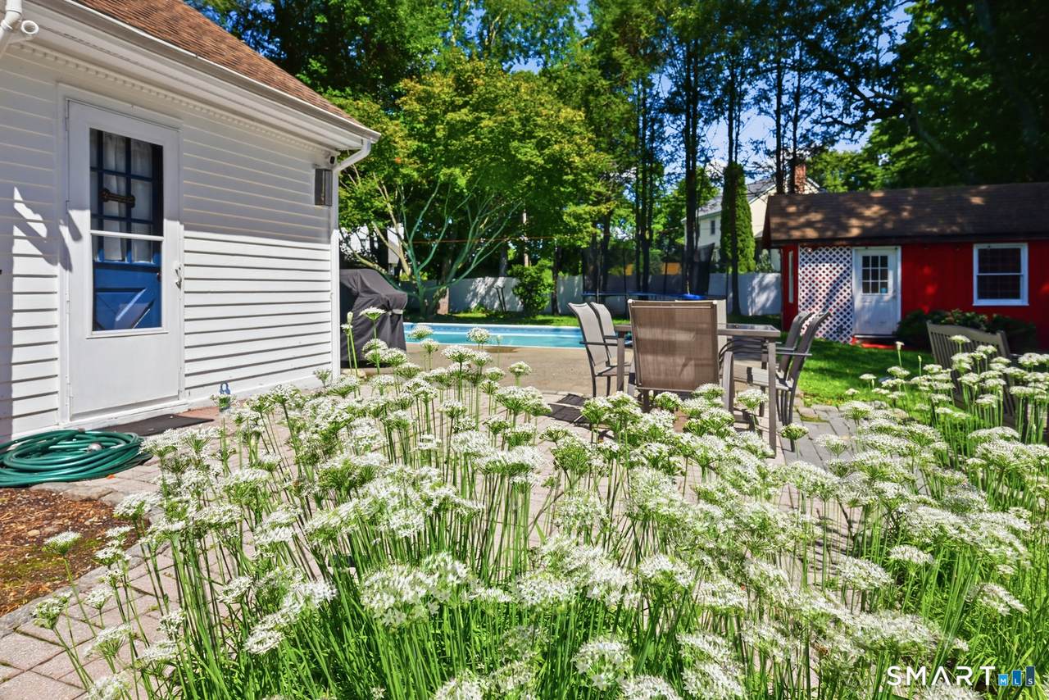
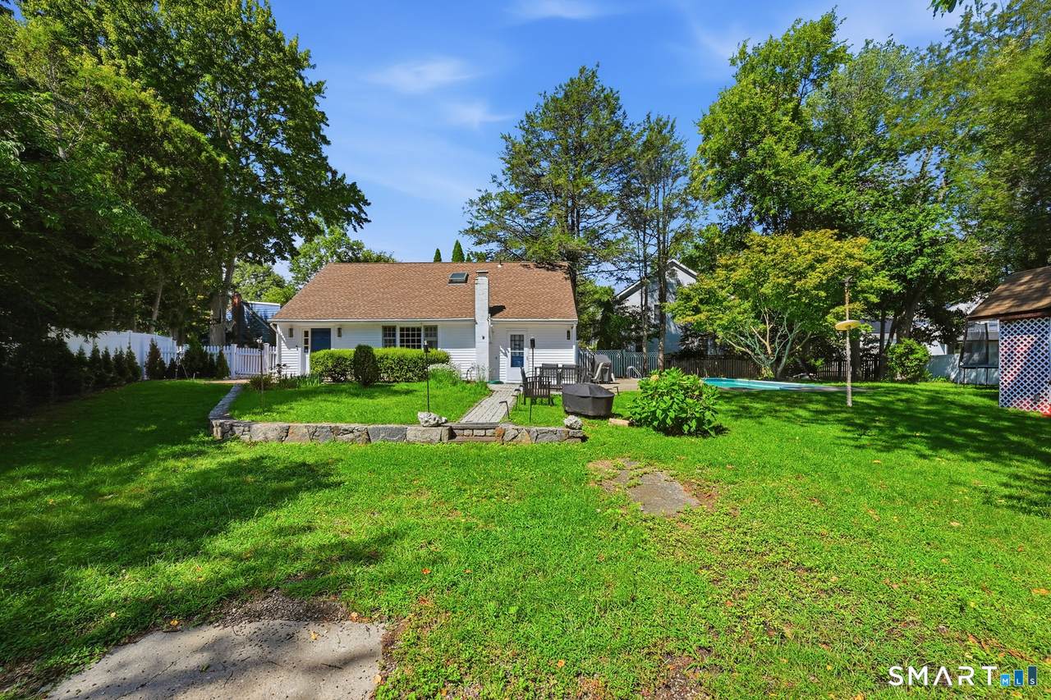
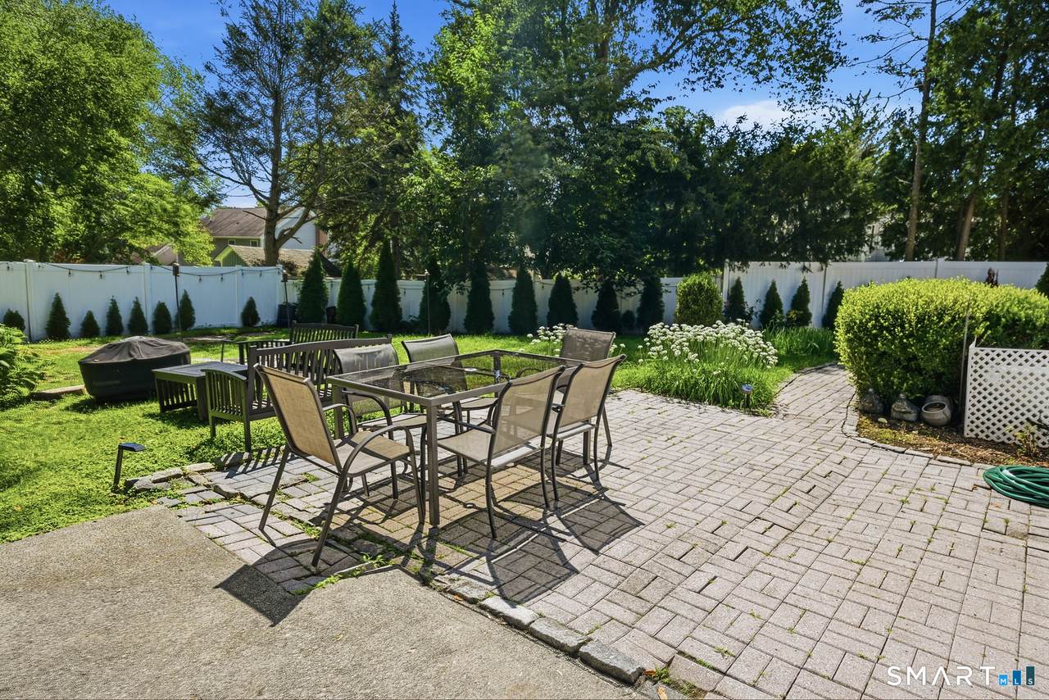
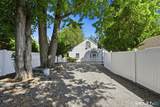
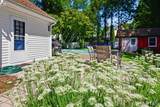
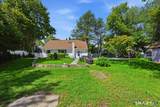
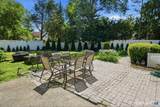
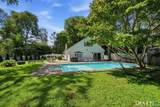
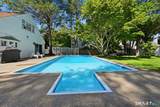
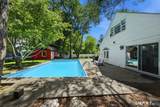
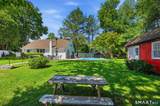
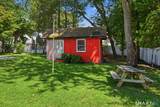
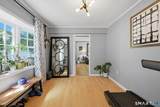
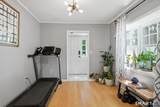
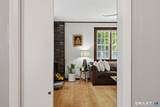
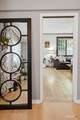
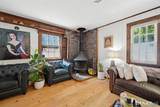
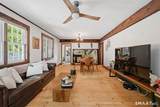
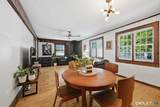
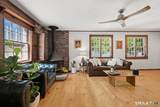
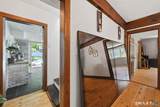
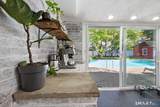
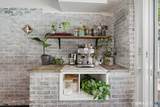
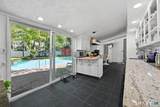
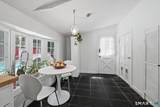
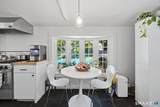
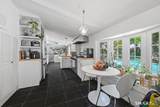
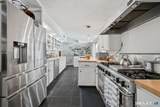
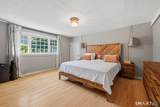
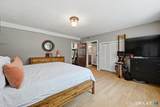
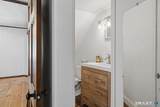
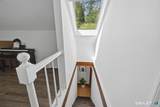
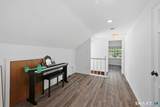
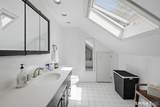
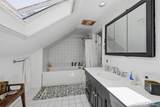
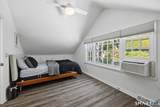
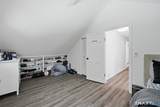
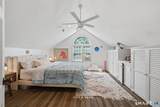
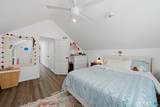
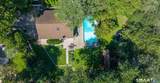
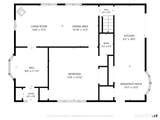
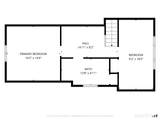
Welcome to 2196 North Benson Road! This unique property is situated on a private drive in the sought after University Area. The spacious, fenced back yard with inground pool serves as an oasis for pets and guests alike. The property boasts a generous first floor MBR and half bath. There are also two gabled bedrooms and a full bath on the second floor. The kitchen extends the entire rear of the home with sliders to the patio, pool and the freshly painted shed/barn that offer additional storage to the next owners. Gas heat, recently updated appliances and central air round out this lovely home. Just minutes away from Fairfield's beautiful beaches and incredible dining scene.

Monthly Payment Calculator


The data relating to real estate for sale on this website appears in part through the SMARTMLS Internet Data Exchange program, a voluntary cooperative exchange of property listing data between licensed real estate brokerage firms, and is provided by SMARTMLS through a licensing agreement. Listing information is from various brokers who participate in the SMARTMLS IDX program and not all listings may be visible on the site. The property information being provided on or through the website is for the personal, non-commercial use of consumers and such information may not be used for any purpose other than to identify prospective properties consumers may be interested in purchasing. Some properties which appear for sale on the website may no longer be available because they are for instance, under contract, sold or are no longer being offered for sale. Property information displayed is deemed reliable but is not guaranteed. Copyright 2026 SmartMLS, Inc. Data last updated: 2026-10-16T09:10:22.327.
www.lowerhudsonvalleyproperties.com/homes/179716164
Print Image

2196 North Benson Road Fairfield, CT 06824

  • Price: $865,000
  • Status: Active
  • On Site: 73 Days
  • Updated: 28 min ago
  • MLS #: 24193370
3
Beds
1
Baths
1
½ Baths
0.33
Acres
1,680
SQFT
$515
$/SQFT
1950
Built
Neighborhood:
University
County:
Fairfield
Area:
Fairfield
Elementary School:
per board of ed
High School:
Fairfield Ludlowe
Property Description
Welcome to 2196 North Benson Road! This unique property is situated on a private drive in the sought after University Area. The spacious, fenced back yard with inground pool serves as an oasis for pets and guests alike. The property boasts a generous first floor MBR and half bath. There are also two gabled bedrooms and a full bath on the second floor. The kitchen extends the entire rear of the home with sliders to the patio, pool and the freshly painted shed/barn that offer additional storage to the next owners. Gas heat, recently updated appliances and central air round out this lovely home. Just minutes away from Fairfield's beautiful beaches and incredible dining scene.
Exterior Features

Color White Direct Waterfront YN No Exterior Features ShedGuttersGarden AreaPatio Exterior Siding ClapboardWood Garage And Parking Off Street Parking Lot Description Rear Lot Nearby Amenities Golf CourseLakeLibraryMedical FacilitiesParkPublic Rec FacilitiesPublic TransportationTennis Courts Parking Total Spaces 5 Pool Description VinylIn Ground Pool Roof Information Asphalt Shingle Style Cape Cod Swimming Pool YN Yes Waterfront Description Beach Rights

Interior Features

Appliances Included Gas RangeMicrowaveRefrigeratorDishwasher Attic YN No Basement Description None Cooling System Central AirWall Unit Fireplaces Total 0 Heat Type Hot Air In Law Apartment No Rooms Half Bath (Main Level) Kitchen (Main Level Bay/Bow WindowBreakfast NookBuilt-InsSliders) Bedroom (Upper Level Skylight) Primary BR Suite (Main Level) Great Room (Main Level) Bedroom (Upper Level Skylight) Full Bath (Upper Level) Rooms Additional Mud Room Sq Ft Est Heated Above Grade 1680 Total Rooms 6

Property Features

Acceptable Financing FHAVACHFA Agent Owner YN No Bank Owned Property No Foundation Type Slab Heat Fuel Type Natural Gas Home Owners Assocation No Home Warranty Offered YN No Hot Water Description 50 Gallon Tank New Construction Type No/Resale Potential Short Sale No Sewage System Public Sewer Connected Sewer Usage Fee Annual 395 Tax Year July 2026-June 2027 Under Agreement Yn No Water Source Public Water Connected Zoning A

Listing information © 2026 Smart MLS
Listing provided courtesy of John Swaim of Realty ONE Group Connect: (203) 590-1111.


The data relating to real estate for sale on this website appears in part through the SMARTMLS Internet Data Exchange program, a voluntary cooperative exchange of property listing data between licensed real estate brokerage firms, and is provided by SMARTMLS through a licensing agreement. Listing information is from various brokers who participate in the SMARTMLS IDX program and not all listings may be visible on the site. The property information being provided on or through the website is for the personal, non-commercial use of consumers and such information may not be used for any purpose other than to identify prospective properties consumers may be interested in purchasing. Some properties which appear for sale on the website may no longer be available because they are for instance, under contract, sold or are no longer being offered for sale. Property information displayed is deemed reliable but is not guaranteed. Copyright 2026 SmartMLS, Inc. Data last updated: 2026-10-16T09:10:22.327.
 
https://bt-photos.global.ssl.fastly.net/ctmls/1280_boomver_2_24193370-1.jpg https://bt-photos.global.ssl.fastly.net/ctmls/1280_boomver_2_24193370-1.jpg https://bt-photos.global.ssl.fastly.net/ctmls/1280_boomver_2_24193370-1.jpg
Logo
Mark Seiden Real Estate Team
1238 Pleasantville Rd
Briarcliff Manor NY, 10510