







Skip To Content

219 Hillside Avenue

Naugatuck, CT 06770
  • $746,000
  • STATUS: Active
  • ON SITE: 69 Days
  • MLS #: 24197229
UPDATED: 31 min ago
$746,000
  • 6
    BEDS
  • 0.62
    ACRES
  • 3
    BATHS
  • 1
    1/2 BATHS
  • 3,930
    SQFT
  • $190
    $/SQFT
Neighborhood:
Type:
Single-Family Home
Built:
1904
County:
Area:

School Information

Elementary School:
High School:

Description

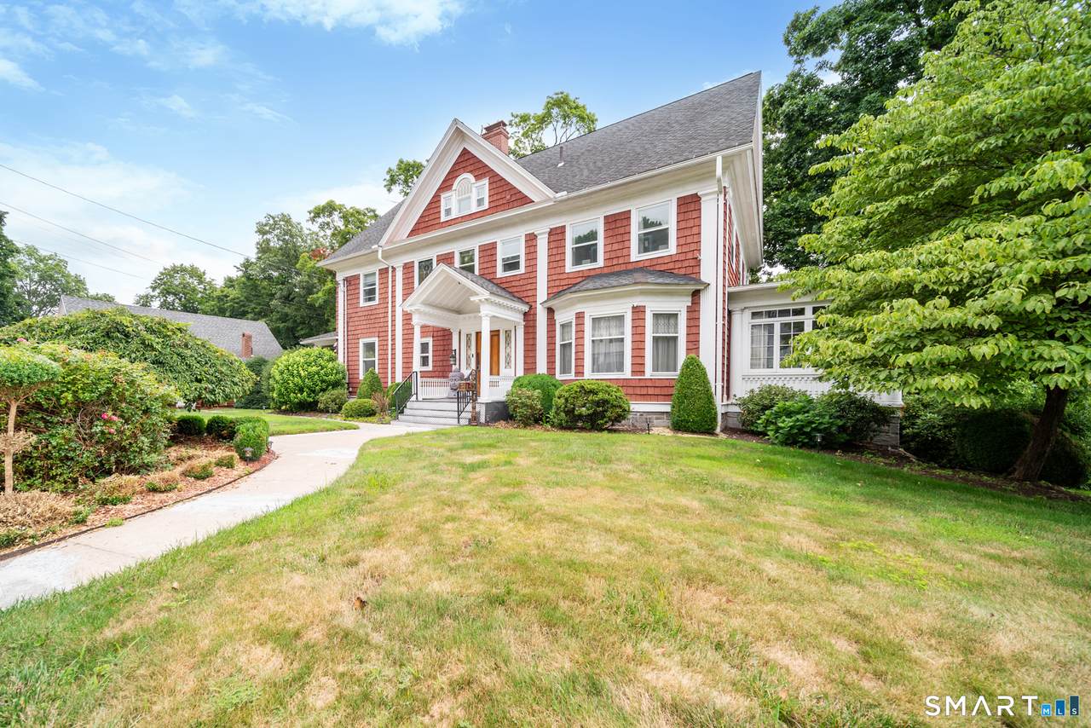
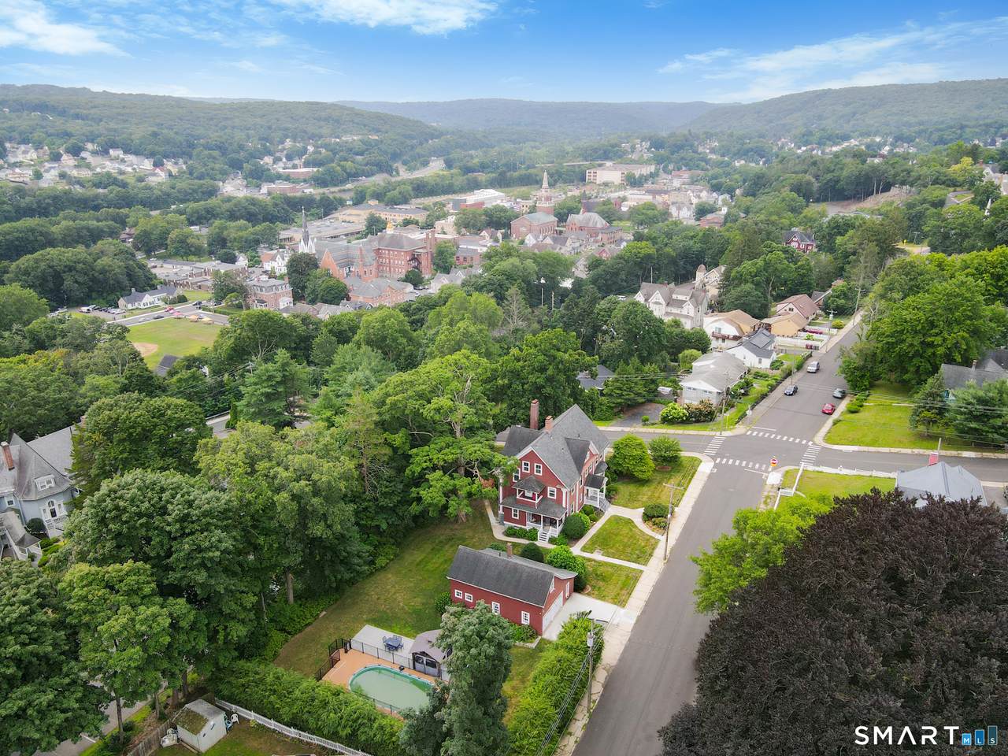
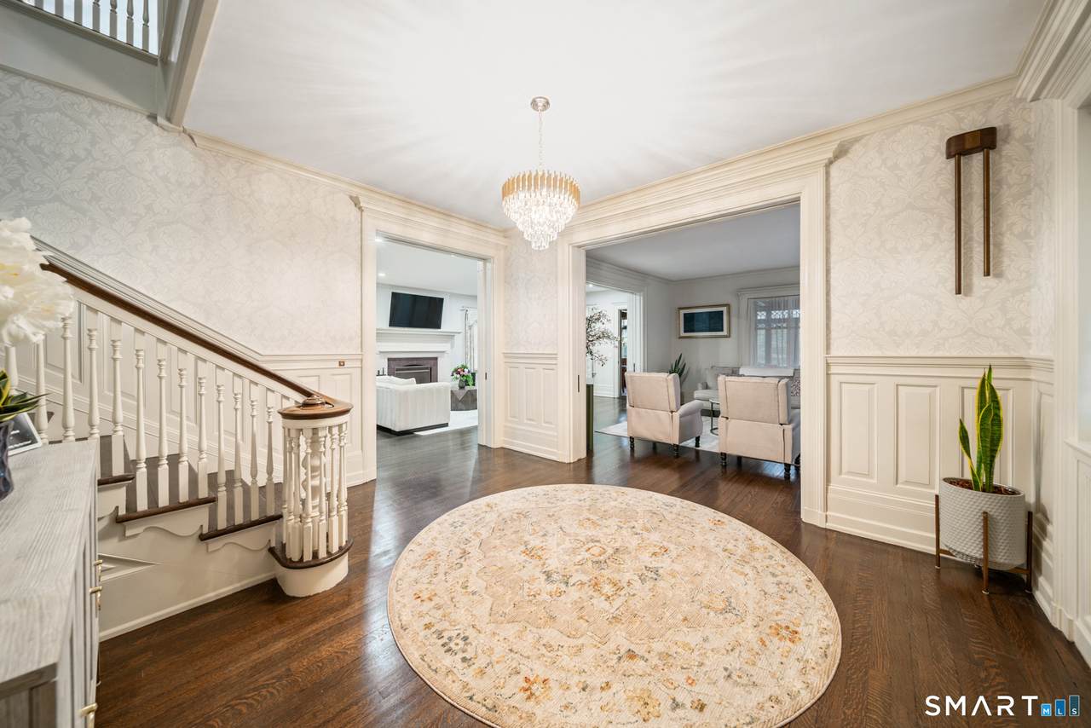
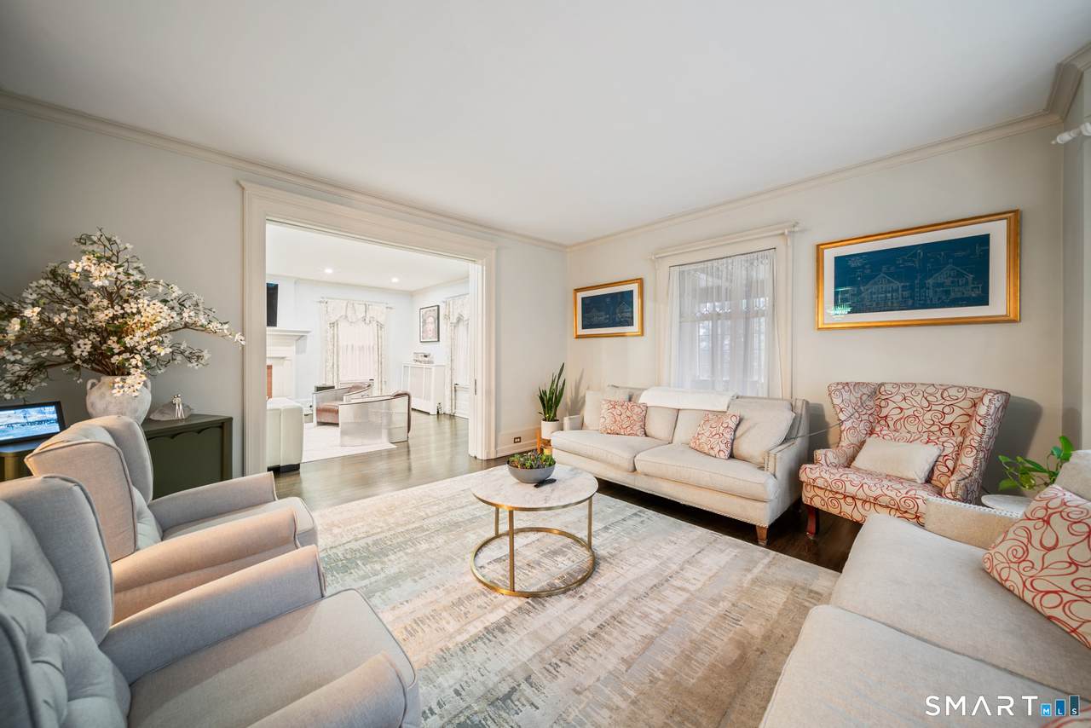
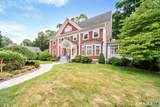
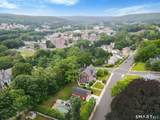
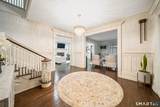
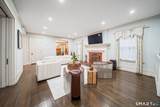
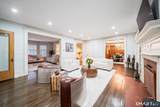
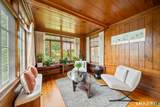
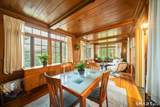
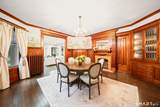
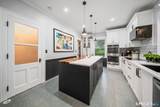
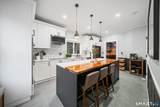
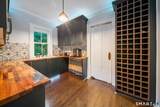
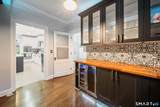
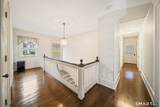
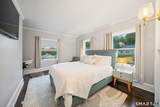
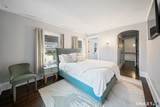
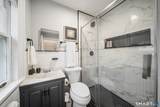
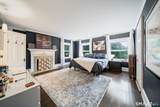
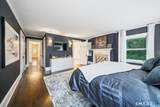
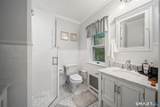
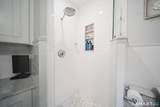
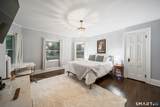
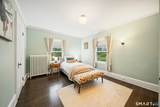
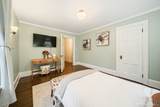
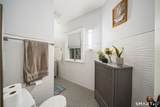
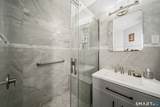
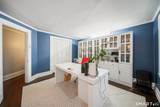
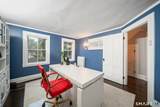
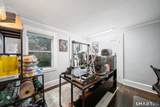
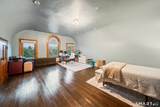
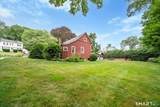
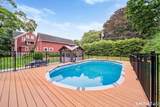
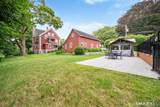
Welcome to The Warner-Clark Home, one of Naugatuck's most distinguished residences. Built in 1904 by renowned architect Theodore B. Peck for Oscar L. Warner, founder of Naugatuck's first water company, this iconic Colonial Revival beautifully blends historic character with today's modern updates. Offered completely furnished, this is a rare turnkey opportunity where virtually everything you see stays. Simply bring your personal belongings and move right in. Recent improvements include refinished hardwood floors, a beautifully updated kitchen, renovated butler's pantry, beautifully updated bathrooms, fresh paint throughout, and countless additional improvements. Inside you'll find a grand foyer with a sweeping curved staircase, original stained-glass windows, pocket doors, rich mahogany woodwork, three fireplaces, six spacious bedrooms, four full baths, a powder room, and a versatile third-floor level complete with a great room and a vintage full bathroom ready to be reimagined. A private balcony overlooks the neighborhood. Situated on a beautifully landscaped corner lot, the outdoor space features a heated above ground pool, patio, pergola, and an oversized detached two-car garage with a second-floor storage loft, rear storage room, and existing plumbing for a future half bath. Rich in history and offered completely furnished, The Warner-Clark Home is a truly one-of-a-kind opportunity ready for its next chapter, a rare chance to own a piece of Naugatuck history.

Monthly Payment Calculator


The data relating to real estate for sale on this website appears in part through the SMARTMLS Internet Data Exchange program, a voluntary cooperative exchange of property listing data between licensed real estate brokerage firms, and is provided by SMARTMLS through a licensing agreement. Listing information is from various brokers who participate in the SMARTMLS IDX program and not all listings may be visible on the site. The property information being provided on or through the website is for the personal, non-commercial use of consumers and such information may not be used for any purpose other than to identify prospective properties consumers may be interested in purchasing. Some properties which appear for sale on the website may no longer be available because they are for instance, under contract, sold or are no longer being offered for sale. Property information displayed is deemed reliable but is not guaranteed. Copyright 2026 SmartMLS, Inc. Data last updated: 2026-10-15T18:10:22.247.
www.lowerhudsonvalleyproperties.com/homes/179853211
Print Image

219 Hillside Avenue Naugatuck, CT 06770

  • Price: $746,000
  • Status: Active
  • On Site: 69 Days
  • Updated: 31 min ago
  • MLS #: 24197229
6
Beds
3
Baths
1
½ Baths
0.62
Acres
3,930
SQFT
$190
$/SQFT
1904
Built
Neighborhood:
Millville
County:
New Haven
Area:
Naugatuck
Elementary School:
Western
High School:
Naugatuck
Property Description
Welcome to The Warner-Clark Home, one of Naugatuck's most distinguished residences. Built in 1904 by renowned architect Theodore B. Peck for Oscar L. Warner, founder of Naugatuck's first water company, this iconic Colonial Revival beautifully blends historic character with today's modern updates. Offered completely furnished, this is a rare turnkey opportunity where virtually everything you see stays. Simply bring your personal belongings and move right in. Recent improvements include refinished hardwood floors, a beautifully updated kitchen, renovated butler's pantry, beautifully updated bathrooms, fresh paint throughout, and countless additional improvements. Inside you'll find a grand foyer with a sweeping curved staircase, original stained-glass windows, pocket doors, rich mahogany woodwork, three fireplaces, six spacious bedrooms, four full baths, a powder room, and a versatile third-floor level complete with a great room and a vintage full bathroom ready to be reimagined. A private balcony overlooks the neighborhood. Situated on a beautifully landscaped corner lot, the outdoor space features a heated above ground pool, patio, pergola, and an oversized detached two-car garage with a second-floor storage loft, rear storage room, and existing plumbing for a future half bath. Rich in history and offered completely furnished, The Warner-Clark Home is a truly one-of-a-kind opportunity ready for its next chapter, a rare chance to own a piece of Naugatuck history.
Exterior Features

Color Red Direct Waterfront YN No Driveway Type PrivatePavedCement Exterior Features BalconySidewalkGazeboLightingCovered DeckPatio Exterior Siding Shingle Garage And Parking Detached GaragePavedOff Street ParkingDriveway Lot Description Corner LotCity ViewsLevel LotProfessionally LandscapedOpen Lot Nearby Amenities Basketball CourtGolf CourseLibraryMedical FacilitiesParkPlayground/Tot LotPublic TransportationPutting Green Parking Total Spaces 4 Pool Description HeatedAuto CleanerSafety FenceAbove Ground Pool Roof Information Asphalt ShingleSlate Style Colonial Swimming Pool YN Yes Waterfront Description Not Applicable

Interior Features

Appliances Included Electric CooktopWall OvenMicrowaveRange HoodRefrigeratorDishwasherWasherDryerWine Chiller Attic YN No Basement Description FullInterior AccessPartially FinishedWalk-outConcrete FloorFull With Walk-Out Cooling System Central Air Fireplaces Total 3 Heat Type Hot Water Home Automation AppliancesLightingLock(s)Security SystemThermostat(s) In Law Apartment No Interior Features Auto Garage Door OpenerCable - Pre-wiredCentral VacuumOpen Floor PlanSecurity System Laundry Room Info Lower Level Laundry Room Location Basement Living Area SQFTPer Public Record 3930 Rooms Formal Dining Room (Main Level) Primary Bedroom (Upper Level) Other (Upper Level) Bedroom (Other Level) Half Bath (Main Level) Full Bath (Upper Level) Full Bath (Upper Level) Bedroom (Upper Level) Family Room (Main Level) Full Bath (Upper Level) Bedroom (Other Level) Other (Other Level) Sun Room (Main Level) Living Room (Main Level) Other (Main Level) Kitchen (Main Level) Other (Main Level) Bedroom (Upper Level) Other (Main Level) Bedroom (Upper Level) Great Room (Other Level Sq Ft Est Heated Above Grade 3930 Total Rooms 11

Property Features

Acceptable Financing FHAVACHFA Agent Owner YN No Bank Owned Property No Foundation Type Concrete Heat Fuel Type Gas In Street Home Owners Assocation No Home Warranty Offered YN No Hot Water Description Natural GasDomestic New Construction Type No/Resale Potential Short Sale No Sewage System Public Sewer Connected Tax Year July 2026-June 2027 Under Agreement Yn No Water Source Public Water Connected Zoning R15

Listing information © 2026 Smart MLS
Listing provided courtesy of Michael Albert of RE/MAX RISE: (203) 806-1435.


The data relating to real estate for sale on this website appears in part through the SMARTMLS Internet Data Exchange program, a voluntary cooperative exchange of property listing data between licensed real estate brokerage firms, and is provided by SMARTMLS through a licensing agreement. Listing information is from various brokers who participate in the SMARTMLS IDX program and not all listings may be visible on the site. The property information being provided on or through the website is for the personal, non-commercial use of consumers and such information may not be used for any purpose other than to identify prospective properties consumers may be interested in purchasing. Some properties which appear for sale on the website may no longer be available because they are for instance, under contract, sold or are no longer being offered for sale. Property information displayed is deemed reliable but is not guaranteed. Copyright 2026 SmartMLS, Inc. Data last updated: 2026-10-15T18:10:22.247.
 
https://bt-photos.global.ssl.fastly.net/ctmls/1280_boomver_1_24197229-1.jpg https://bt-photos.global.ssl.fastly.net/ctmls/1280_boomver_1_24197229-1.jpg https://bt-photos.global.ssl.fastly.net/ctmls/1280_boomver_1_24197229-1.jpg
Logo
Mark Seiden Real Estate Team
1238 Pleasantville Rd
Briarcliff Manor NY, 10510