
Skip To Content

2125 Durham Road

Madison, CT 06443
  • $749,900
  • STATUS: Active
  • ON SITE: 69 Days
  • MLS #: 24195345
UPDATED: 31 min ago
$749,900
  • 4
    BEDS
  • 3.8
    ACRES
  • 3
    BATHS
  • 1
    1/2 BATHS
  • 3,056
    SQFT
  • $245
    $/SQFT
Type:
Single-Family Home
Built:
1999
County:
Area:

School Information

Elementary School:
High School:

Description

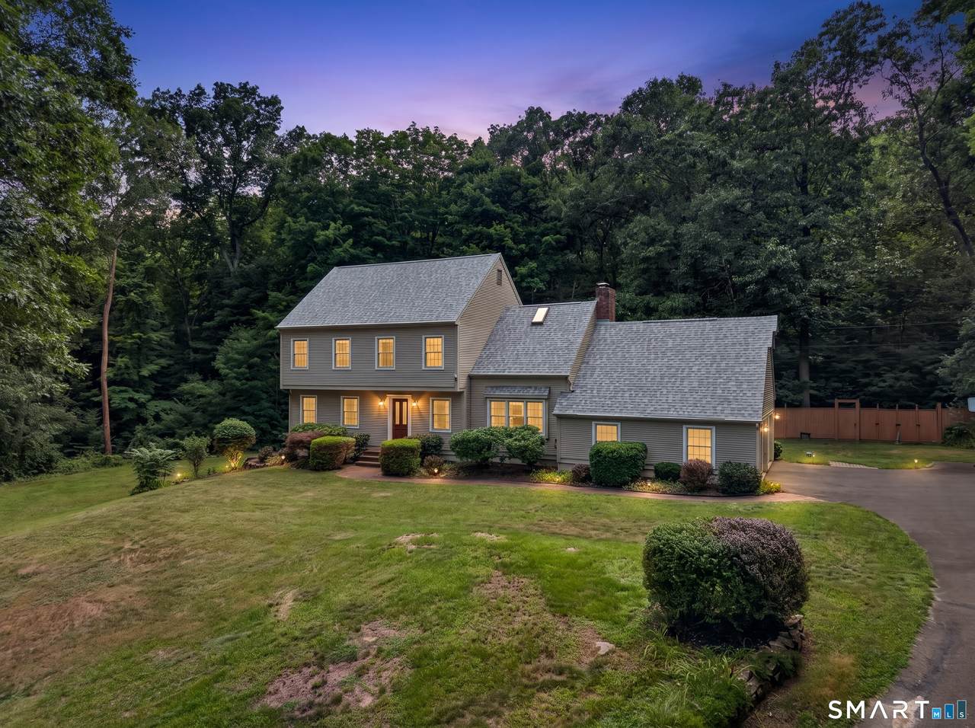
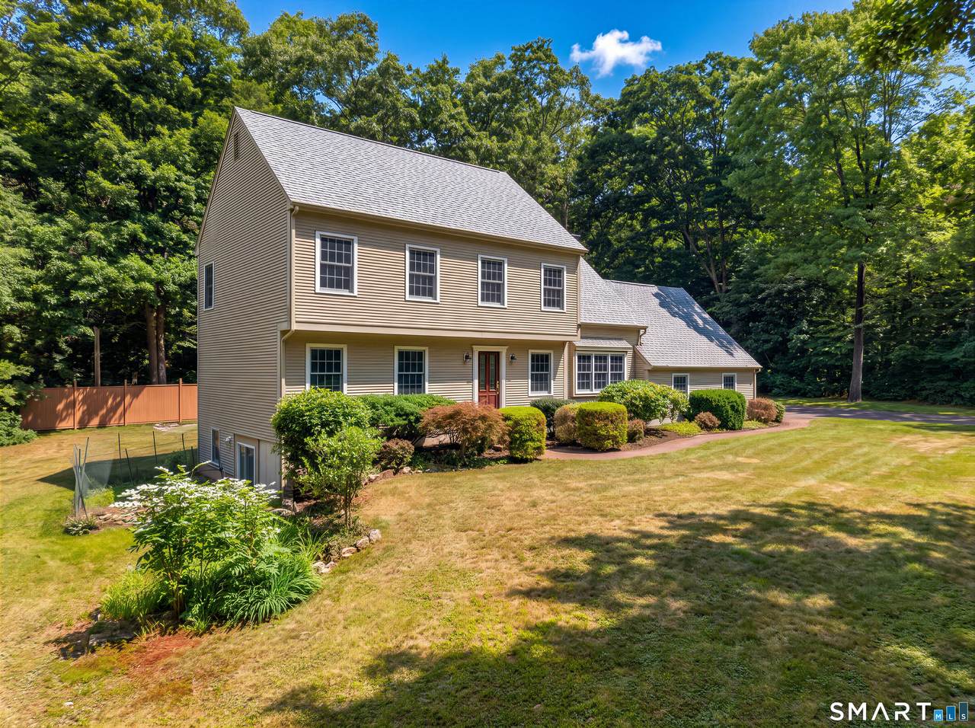
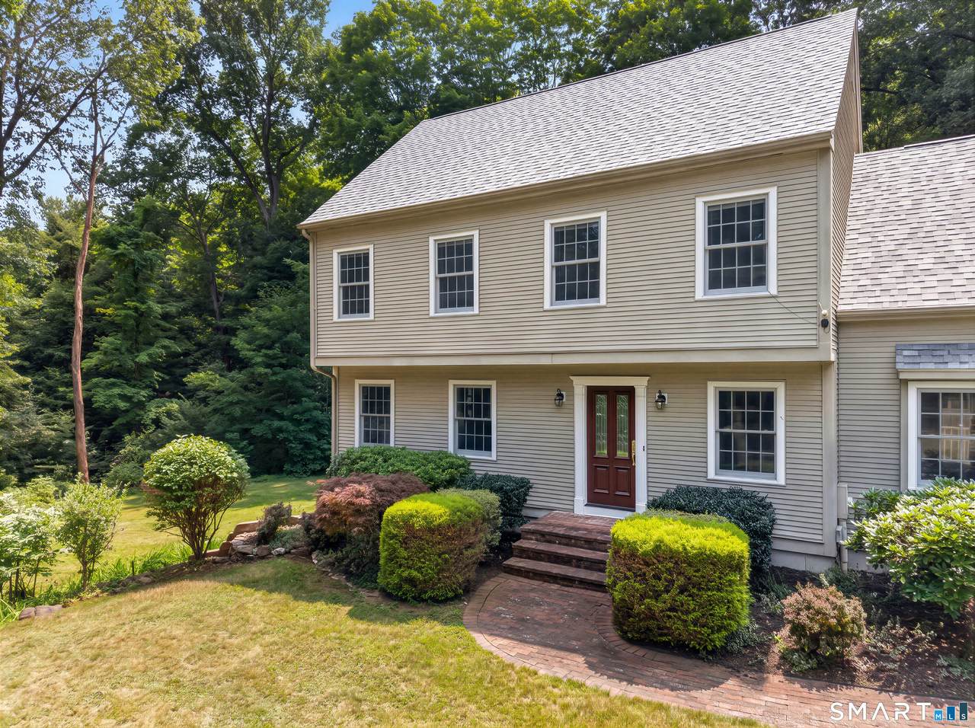
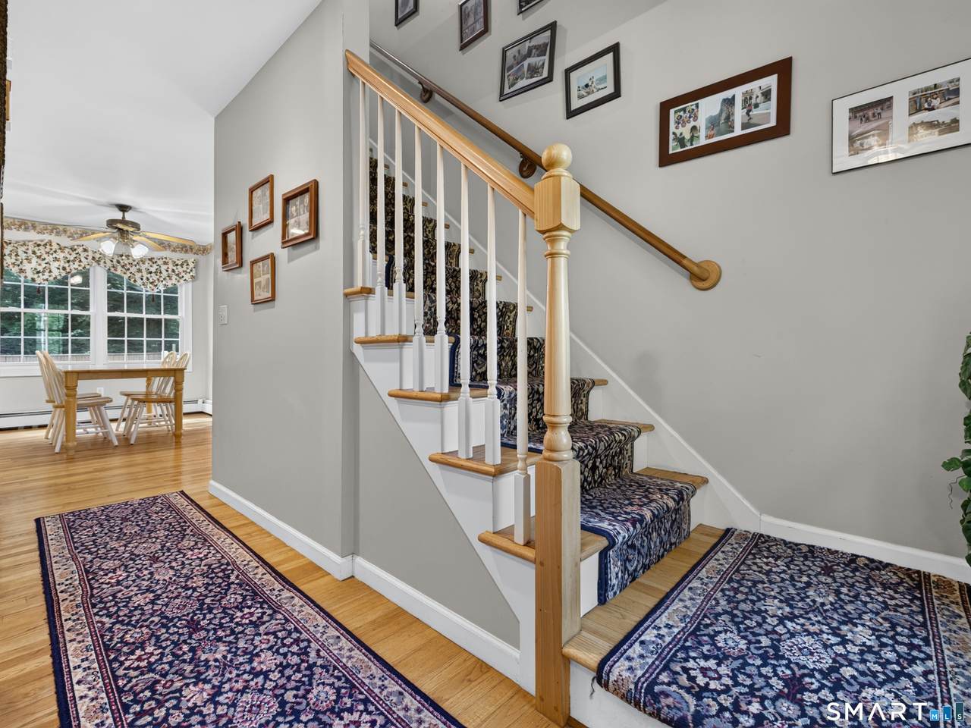
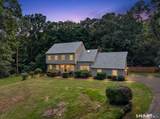
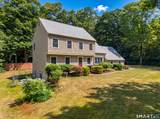
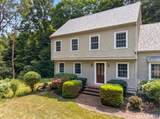
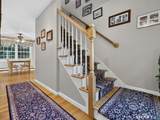
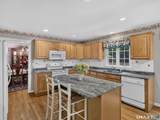
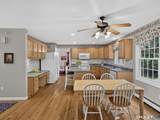
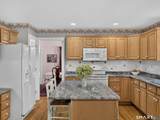
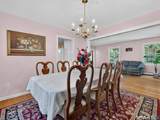
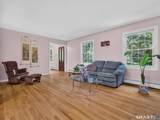
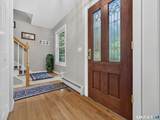
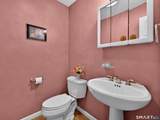
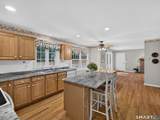
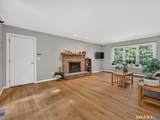
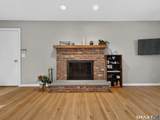
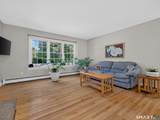
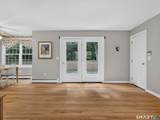
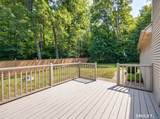
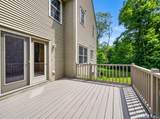
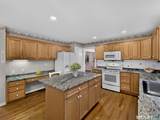
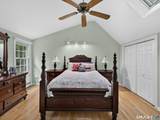
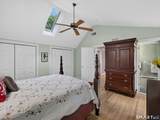
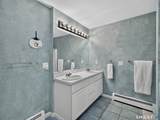
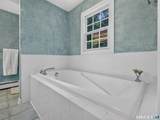
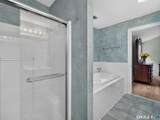
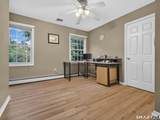
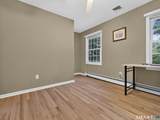
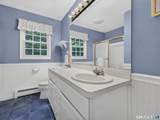
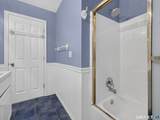
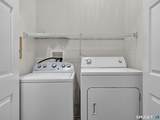
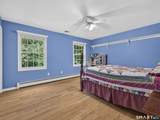
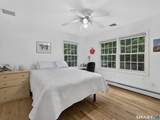
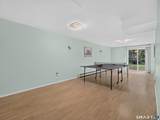
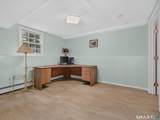
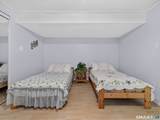
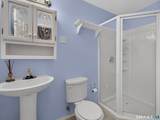
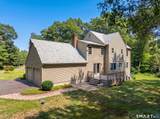
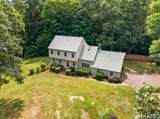
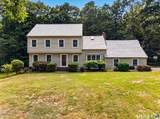
Tucked away on a sweet cul-de-sac at the end of a private road, well off of Route 79, this spacious 4-bedroom Colonial welcomes you with a wonderful sense of privacy and tranquility. Enjoy plenty of room to gather, relax, and make yourself at home, including a full finished walk out basement with endless possibilities. This low maintenance home features a new roof, hardwood floors throughout, a new kitchen island & new granite countertops. The inviting first floor features a bright family room with a wood burning fireplace and French doors to a freshly painted deck. There are only a few steps to the 2-car attached garage. It also features a comfortable living room and dining room. The second floor has 4 large bedrooms with newly installed hardwood floors. The primary bedroom with vaulted ceilings and skylight has an en-suite bathroom with soaking tub & walk in shower. There is a walk-up attic off of the second bedroom, currently being used as an office. Laundry is on the second floor opposite the family bathroom. Two more large bedrooms complete the second floor. The walk-out basement is partially finished with a game room, office area, bedroom and full bathroom. Ideally located near hiking & biking trails for the nature enthusiast. Enjoy all that the charming town of Madison has to offer; award winning high school, 3 beautiful town beaches, plus Hammonasset State Park, shops, restaurants, state of the art library plus a wonderful community.

Monthly Payment Calculator


The data relating to real estate for sale on this website appears in part through the SMARTMLS Internet Data Exchange program, a voluntary cooperative exchange of property listing data between licensed real estate brokerage firms, and is provided by SMARTMLS through a licensing agreement. Listing information is from various brokers who participate in the SMARTMLS IDX program and not all listings may be visible on the site. The property information being provided on or through the website is for the personal, non-commercial use of consumers and such information may not be used for any purpose other than to identify prospective properties consumers may be interested in purchasing. Some properties which appear for sale on the website may no longer be available because they are for instance, under contract, sold or are no longer being offered for sale. Property information displayed is deemed reliable but is not guaranteed. Copyright 2026 SmartMLS, Inc. Data last updated: 2026-10-17T14:10:15.2.
www.lowerhudsonvalleyproperties.com/homes/179953736
Print Image

2125 Durham Road Madison, CT 06443

  • Price: $749,900
  • Status: Active
  • On Site: 69 Days
  • Updated: 31 min ago
  • MLS #: 24195345
4
Beds
3
Baths
1
½ Baths
3.8
Acres
3,056
SQFT
$245
$/SQFT
1999
Built
County:
New Haven
Area:
Madison
Elementary School:
per board of ed
High School:
Daniel Hand
Property Description
Tucked away on a sweet cul-de-sac at the end of a private road, well off of Route 79, this spacious 4-bedroom Colonial welcomes you with a wonderful sense of privacy and tranquility. Enjoy plenty of room to gather, relax, and make yourself at home, including a full finished walk out basement with endless possibilities. This low maintenance home features a new roof, hardwood floors throughout, a new kitchen island & new granite countertops. The inviting first floor features a bright family room with a wood burning fireplace and French doors to a freshly painted deck. There are only a few steps to the 2-car attached garage. It also features a comfortable living room and dining room. The second floor has 4 large bedrooms with newly installed hardwood floors. The primary bedroom with vaulted ceilings and skylight has an en-suite bathroom with soaking tub & walk in shower. There is a walk-up attic off of the second bedroom, currently being used as an office. Laundry is on the second floor opposite the family bathroom. Two more large bedrooms complete the second floor. The walk-out basement is partially finished with a game room, office area, bedroom and full bathroom. Ideally located near hiking & biking trails for the nature enthusiast. Enjoy all that the charming town of Madison has to offer; award winning high school, 3 beautiful town beaches, plus Hammonasset State Park, shops, restaurants, state of the art library plus a wonderful community.
Exterior Features

Color Tan Direct Waterfront YN No Exterior Features SidewalkDeckGuttersGarden AreaLightingStone Wall Exterior Siding Vinyl Siding Garage And Parking Attached Garage Lot Description Fence - PartialIn SubdivisionOn Cul-De-SacCleared Nearby Amenities Health ClubLibraryMedical FacilitiesParkShopping/MallStables/Riding Roof Information Asphalt Shingle Style Colonial Swimming Pool YN No Waterfront Description Not Applicable

Interior Features

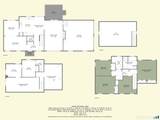
Appliances Included Electric RangeMicrowaveRefrigeratorDishwasherWasherDryer Attic Description Storage SpaceFlooredWalk-up Attic YN Yes Basement Description FullHeatedSump PumpInterior AccessPartially FinishedWalk-outFull With Walk-Out Cooling System Central Air Fireplaces Total 1 Heat Type Hot Water Home Automation Thermostat(s) In Law Access Lower LevelSeparate Entry In Law Apartment Possible Interior Features Auto Garage Door OpenerSecurity System Laundry Room Info Upper Level Laundry Room Location Upper level hallway Living Area SQFTPer Public Record 2228 Rooms Kitchen (Main Level Built-InsGranite CountersIslandPantry) Eat-In Kitchen (Main Level Ceiling FanHardwood Floor) Family Room (Main Level Bay/Bow WindowFireplaceHardwood Floor) Primary Bedroom (Upper Level SkylightVaulted CeilingCeiling FanHardwood Floor) Full Bath (Lower Level Stall ShowerTile Floor) Dining Room (Main Level Hardwood Floor) Bedroom (Upper Level Ceiling FanHardwood Floor) Den (Lower Level Laminate Floor) Bedroom (Upper Level Ceiling FanHardwood Floor) Sq Ft Est Heated Above Grade 2228 Sq Ft Est Heated Below Grade 828 Total Rooms 11

Property Features

Acceptable Financing FHAVAUSDA Agent Owner YN No Bank Owned Property No Energy Features Programmable ThermostatStorm DoorsThermopane Windows Flood Zone YN No Foundation Type Concrete Fuel Tank Location In Basement Heat Fuel Type Oil Home Owners Assocation No Home Warranty Offered YN No Hot Water Description OilUpright Tank New Construction Type No/Resale Potential Short Sale No Radon Mitigation Air YN Yes Sewage System Septic Tax Year July 2026-June 2027 Under Agreement Yn No Water Source Private Well Zoning RU-1

Listing information © 2026 Smart MLS
Listing provided courtesy of Jane Cardarelli of William Raveis Real Estate: (203) 318-3570.


The data relating to real estate for sale on this website appears in part through the SMARTMLS Internet Data Exchange program, a voluntary cooperative exchange of property listing data between licensed real estate brokerage firms, and is provided by SMARTMLS through a licensing agreement. Listing information is from various brokers who participate in the SMARTMLS IDX program and not all listings may be visible on the site. The property information being provided on or through the website is for the personal, non-commercial use of consumers and such information may not be used for any purpose other than to identify prospective properties consumers may be interested in purchasing. Some properties which appear for sale on the website may no longer be available because they are for instance, under contract, sold or are no longer being offered for sale. Property information displayed is deemed reliable but is not guaranteed. Copyright 2026 SmartMLS, Inc. Data last updated: 2026-10-17T14:10:15.2.
 
https://bt-photos.global.ssl.fastly.net/ctmls/1280_boomver_2_24195345-1.jpg https://bt-photos.global.ssl.fastly.net/ctmls/1280_boomver_2_24195345-1.jpg https://bt-photos.global.ssl.fastly.net/ctmls/1280_boomver_2_24195345-1.jpg
Logo
Mark Seiden Real Estate Team
1238 Pleasantville Rd
Briarcliff Manor NY, 10510