



Description
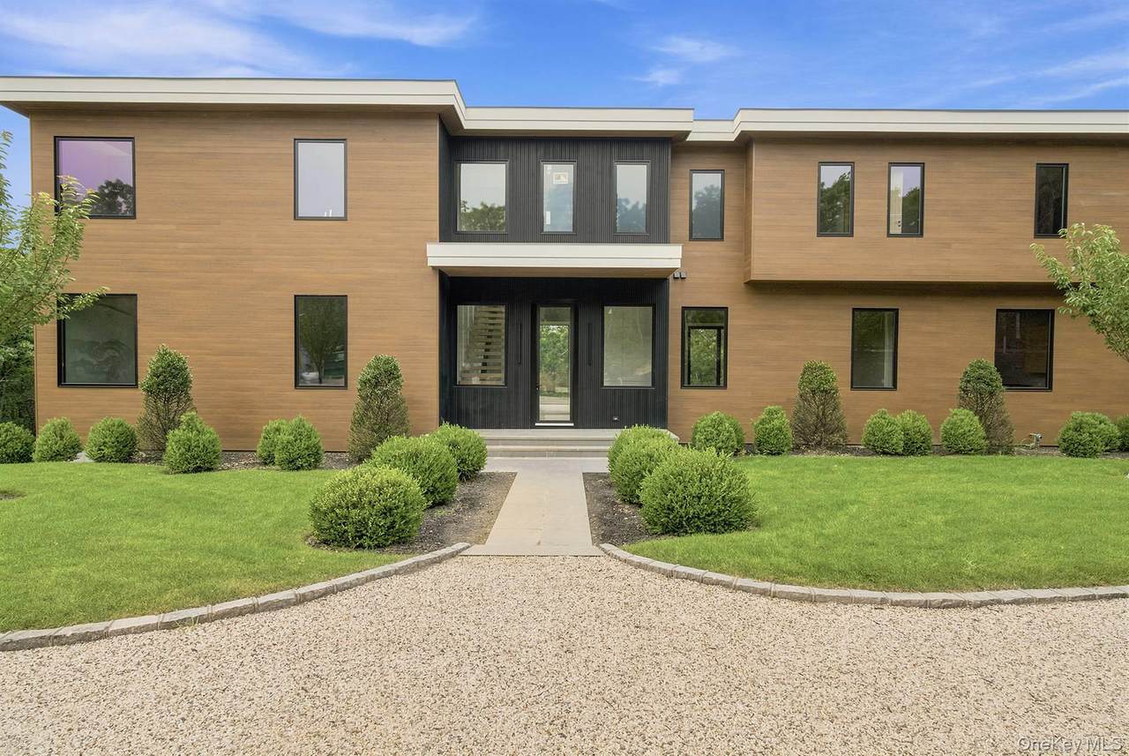
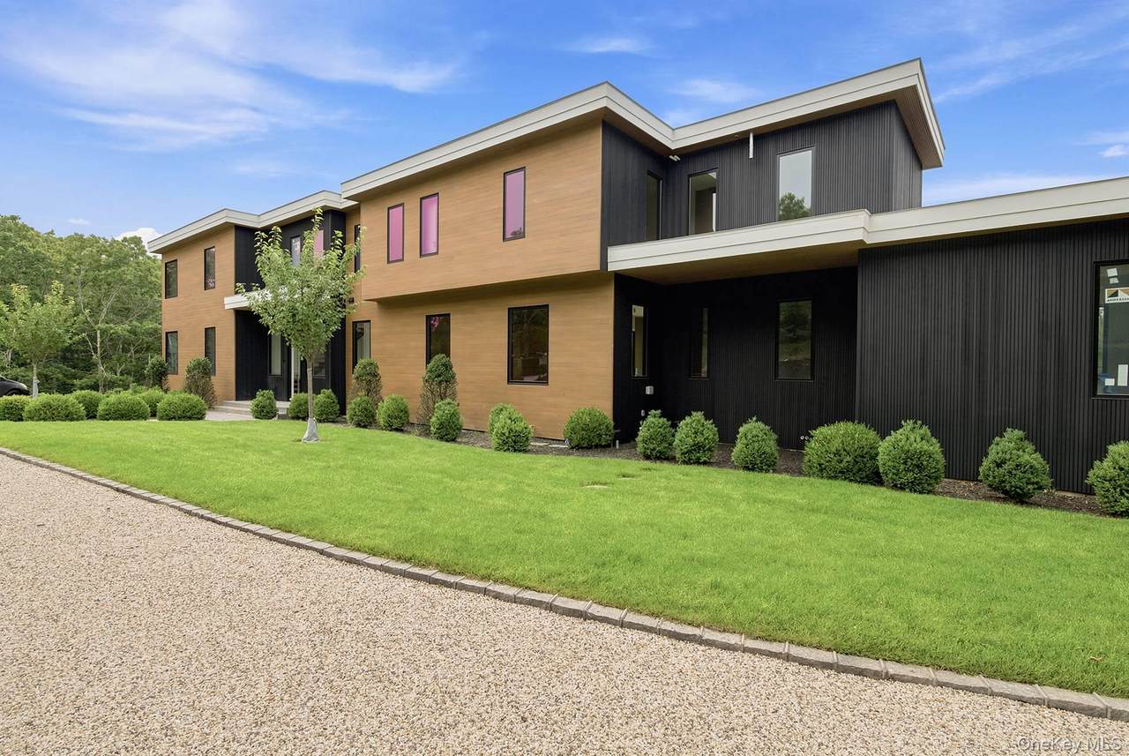
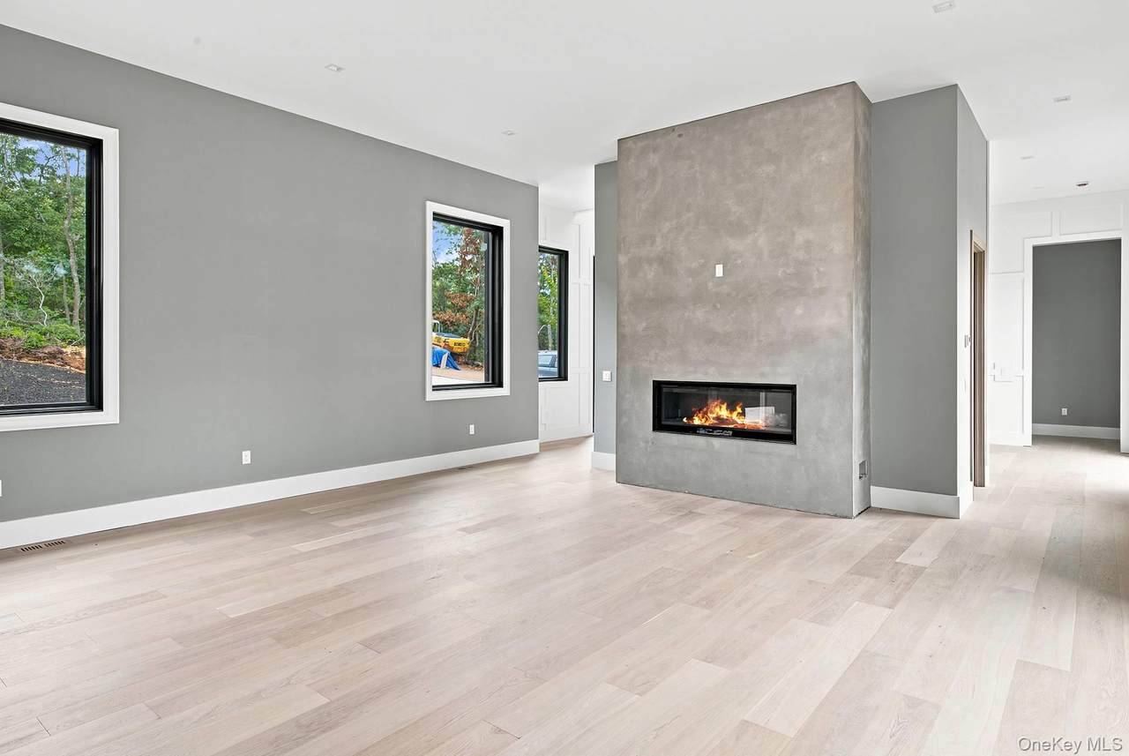
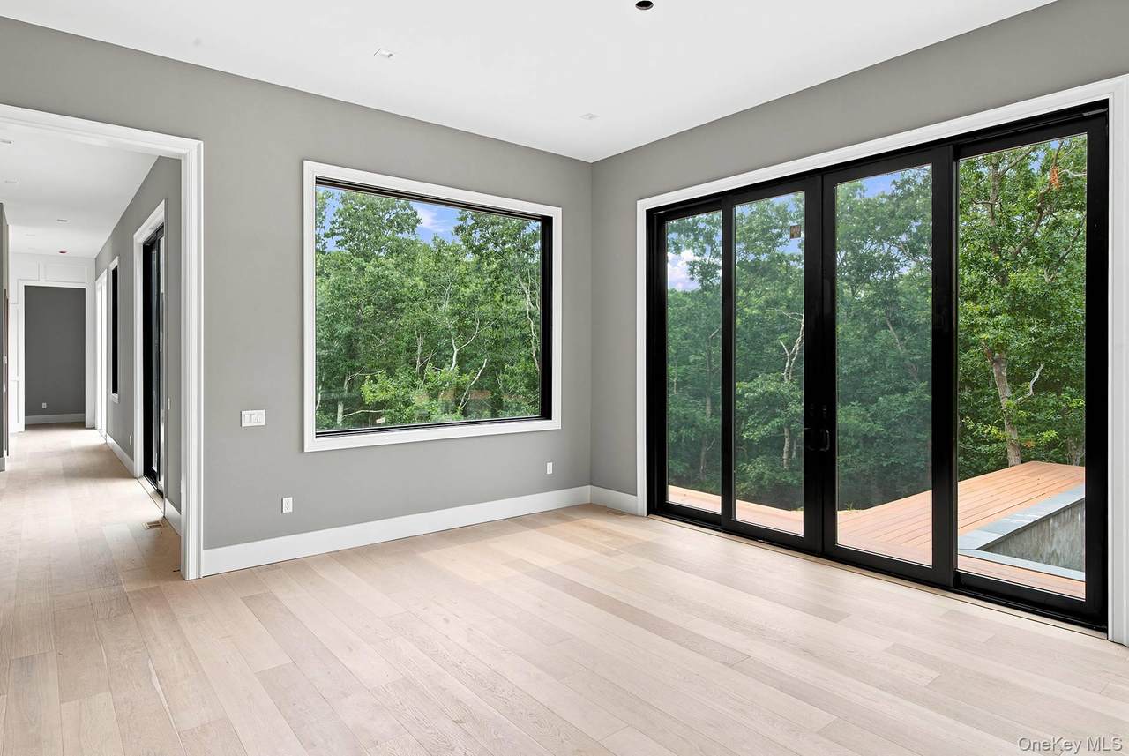
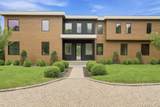
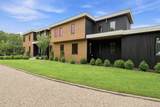
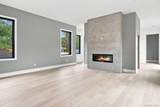
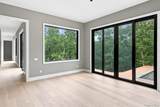
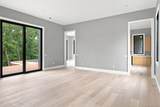
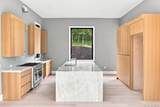
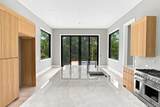
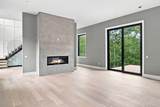
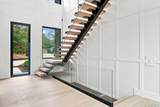
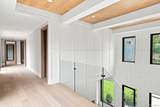
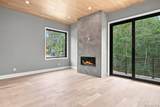
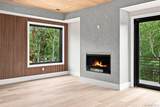
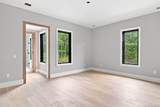
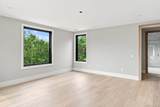
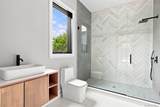
Perfectly positioned in Southampton and just moments from the villages of Water Mill, Bridgehampton, and Sag Harbor Village, this exceptional new construction offers the ultimate in modern Hamptons living. Set on 1.21 private acres backing onto a protected Suffolk County reserve, the property provides both tranquility and convenience. Spanning over 7,000 square feet of living space, the home features 6 bedrooms,7 full bathrooms, and 1 half bath, thoughtfully designed for both comfort and sophisticated entertaining. The main level showcases a dramatic open-concept great room with soaring ceilings, a fireplace, and walls of glass that invite natural light throughout the space. The chef’s kitchen is anchored by a large center island and complemented by a stylish bar area, seamlessly connecting to an elegant dining room with seating for ten and surrounded by glass sliders that open to the outdoor living areas.A first-floor primary suite offers a private retreat complete with a sitting area, gas fireplace, spa-inspired bath, and dual walk-in closets.Upstairs, four en suite guest bedrooms are privately situated opposite an additional primary suite with gas fireplace, all connected by a striking double-height foyer overlooking the main level. The second floor also includes a second laundry room and an expansive balcony lounge deck. The finished lower level adds exceptional living space with an en suite bedroom, media room, gym area,office, and a separate exterior entrance. Outdoor living is equally impressive. A 20' x 40' heated gunite pool is surrounded by classic Hamptons landscaping designed for privacy, while extensive decking creates multiple spaces for relaxing, dining, and entertaining al fresco.This remarkable residence combines modern design, generous living space, and a prime Hamptons location—just minutes from world-class ocean beaches, farm stands, and village amenities. ALSO AVAILABLE FOR RENT.
-
6BEDS
-
1.21ACRES
-
7BATHS
-
11/2 BATHS
-
5,300SQFT
-
$1,131$/SQFT
School Information
Description
Perfectly positioned in Southampton and just moments from the villages of Water Mill, Bridgehampton, and Sag Harbor Village, this exceptional new construction offers the ultimate in modern Hamptons living. Set on 1.21 private acres backing onto a protected Suffolk County reserve, the property provides both tranquility and convenience. Spanning over 7,000 square feet of living space, the home features 6 bedrooms,7 full bathrooms, and 1 half bath, thoughtfully designed for both comfort and sophisticated entertaining. The main level showcases a dramatic open-concept great room with soaring ceilings, a fireplace, and walls of glass that invite natural light throughout the space. The chef’s kitchen is anchored by a large center island and complemented by a stylish bar area, seamlessly connecting to an elegant dining room with seating for ten and surrounded by glass sliders that open to the outdoor living areas.A first-floor primary suite offers a private retreat complete with a sitting area, gas fireplace, spa-inspired bath, and dual walk-in closets.Upstairs, four en suite guest bedrooms are privately situated opposite an additional primary suite with gas fireplace, all connected by a striking double-height foyer overlooking the main level. The second floor also includes a second laundry room and an expansive balcony lounge deck. The finished lower level adds exceptional living space with an en suite bedroom, media room, gym area,office, and a separate exterior entrance. Outdoor living is equally impressive. A 20' x 40' heated gunite pool is surrounded by classic Hamptons landscaping designed for privacy, while extensive decking creates multiple spaces for relaxing, dining, and entertaining al fresco.This remarkable residence combines modern design, generous living space, and a prime Hamptons location—just minutes from world-class ocean beaches, farm stands, and village amenities. ALSO AVAILABLE FOR RENT.
© 2026 OneKey MLS. All rights reserved. IDX information is provided exclusively for consumers' personal, non-commercial use and may not be used for any purpose other than to identify prospective properties consumers may be interested in purchasing. Information is deemed reliable but is not guaranteed accurate by the MLS or Mark Seiden Real Estate Team. Data last updated: 2026-11-09T00:17:52.447.