






Skip To Content

206 Mountain Road

Wilton, CT 06897
  • $1,799,000
  • STATUS: Active
  • ON SITE: 77 Days
  • MLS #: 24195335
UPDATED: 47 min ago
$1,799,000
  • 4
    BEDS
  • 2.04
    ACRES
  • 3
    BATHS
  • 1
    1/2 BATHS
  • 3,758
    SQFT
  • $479
    $/SQFT
Neighborhood:
Type:
Single-Family Home
Built:
1769
County:
Area:

School Information

Elementary School:
Middle School:
High School:

Description

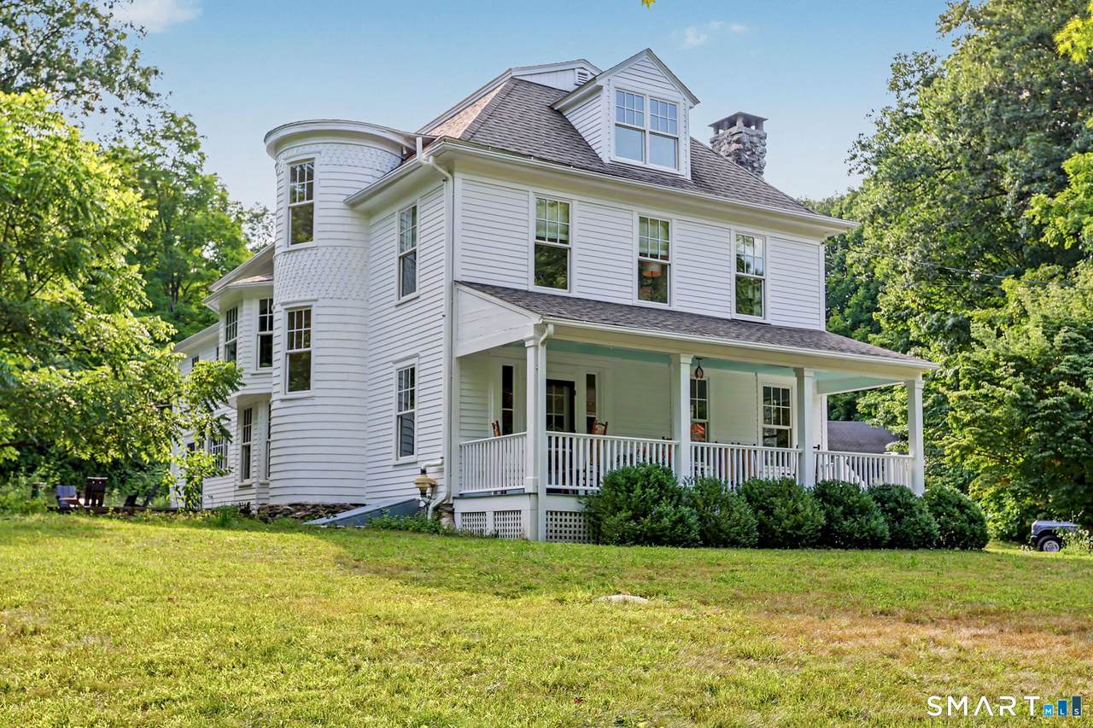
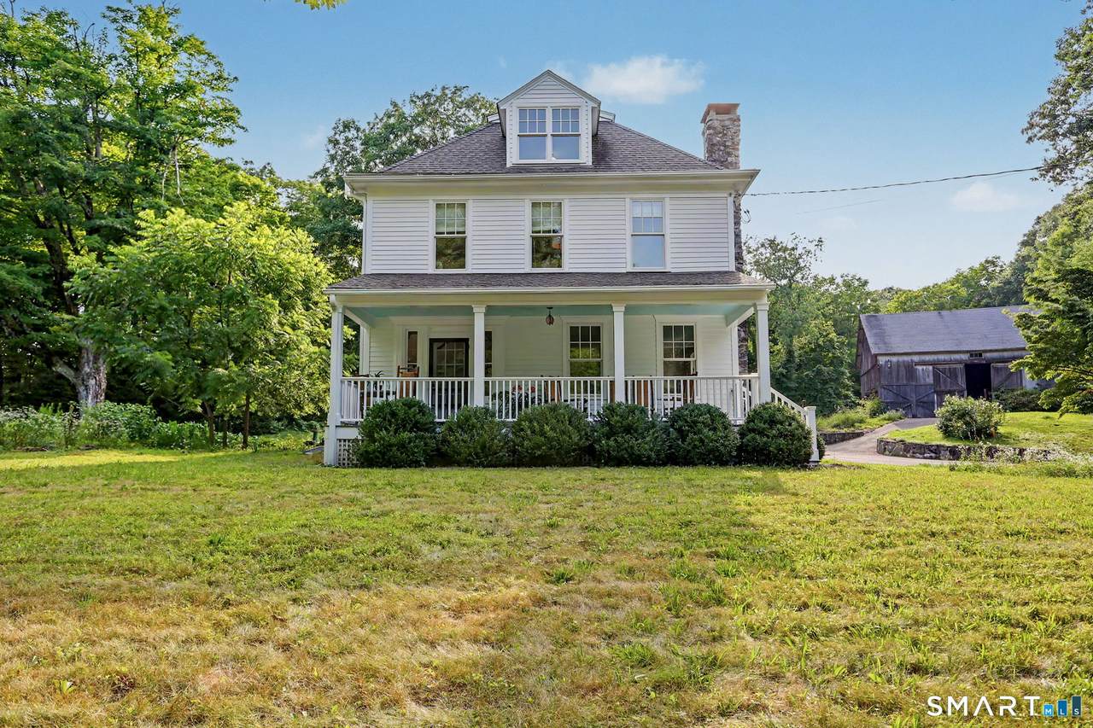
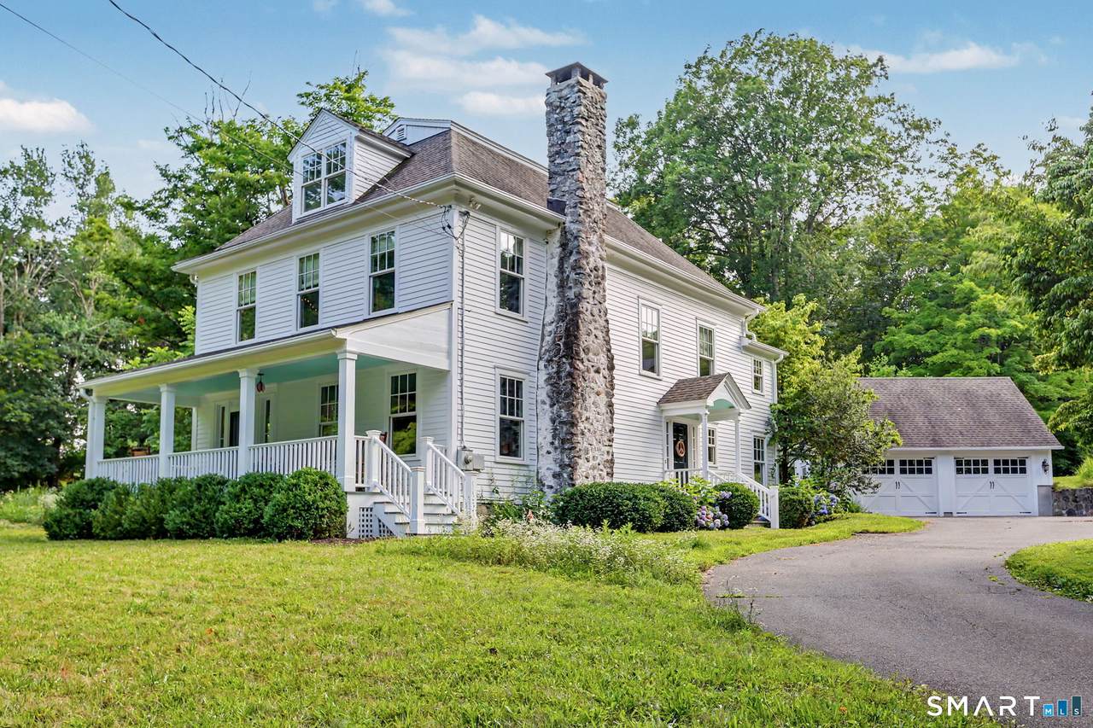
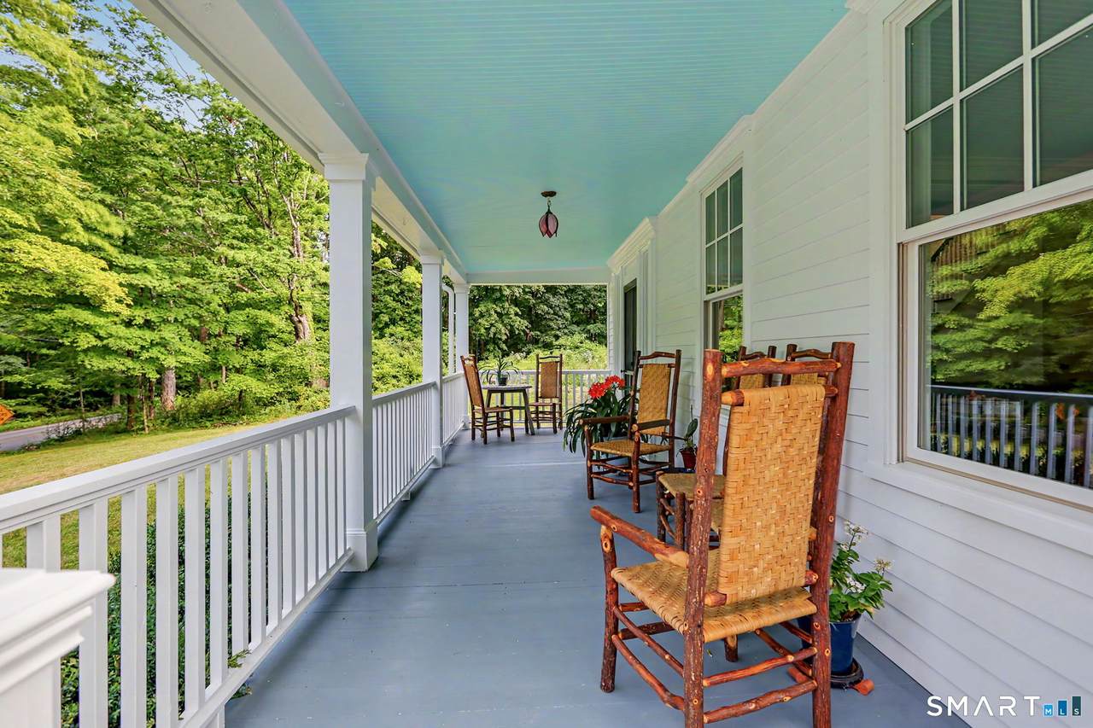
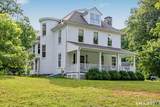
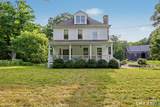
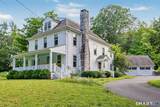
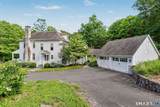
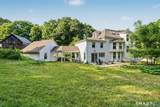
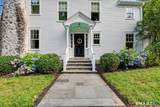
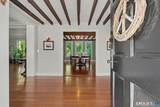
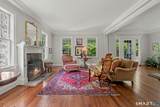
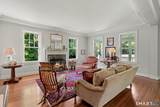
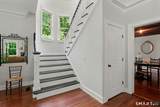
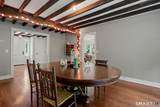
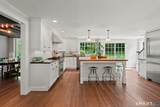
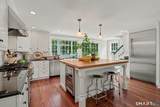
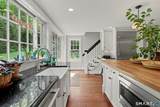
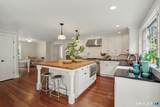
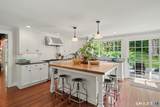
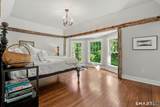
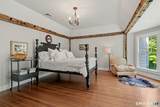
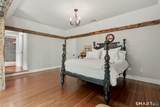
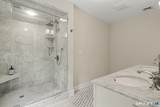
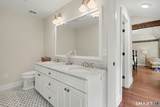
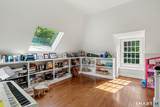
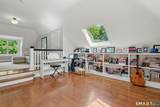
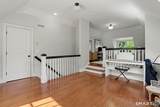
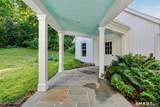
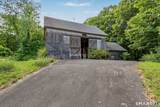
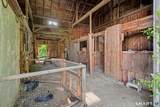
Originally built in 1769, this beautifully renovated and meticulously maintained antique home blends historic character with modern comfort. Set on two landscaped acres along one of Wilton's most scenic country roads, the four-bedroom, three-and-a-half-bath residence offers approximately 3,758 square feet of thoughtfully designed living space. The renovation included updated electrical systems and a whole-house generator that keeps the home running during power outages. An inviting eat-in kitchen opens to a private patio, while the formal dining room, living room with fireplace, hardwood floors, exposed beams, and period details create warmth and character throughout. The primary suite includes a private bath and walk-in closet, and the finished third-floor offers flexible additional space. A charming antique barn and two-car garage complete the property, with room for a pool. Enjoy peaceful country living close to hiking trails, Weir Farm, schools, markets, the post office, and town amenities.

Monthly Payment Calculator


The data relating to real estate for sale on this website appears in part through the SMARTMLS Internet Data Exchange program, a voluntary cooperative exchange of property listing data between licensed real estate brokerage firms, and is provided by SMARTMLS through a licensing agreement. Listing information is from various brokers who participate in the SMARTMLS IDX program and not all listings may be visible on the site. The property information being provided on or through the website is for the personal, non-commercial use of consumers and such information may not be used for any purpose other than to identify prospective properties consumers may be interested in purchasing. Some properties which appear for sale on the website may no longer be available because they are for instance, under contract, sold or are no longer being offered for sale. Property information displayed is deemed reliable but is not guaranteed. Copyright 2026 SmartMLS, Inc. Data last updated: 2026-10-17T14:10:15.2.
www.lowerhudsonvalleyproperties.com/homes/179535035
Print Image

206 Mountain Road Wilton, CT 06897

  • Price: $1,799,000
  • Status: Active
  • On Site: 77 Days
  • Updated: 47 min ago
  • MLS #: 24195335
4
Beds
3
Baths
1
½ Baths
2.04
Acres
3,758
SQFT
$479
$/SQFT
1769
Built
Neighborhood:
North Wilton
County:
Fairfield
Area:
Wilton
Elementary School:
Miller-Driscoll
Middle School:
Middlebrook
High School:
Wilton
Property Description
Originally built in 1769, this beautifully renovated and meticulously maintained antique home blends historic character with modern comfort. Set on two landscaped acres along one of Wilton's most scenic country roads, the four-bedroom, three-and-a-half-bath residence offers approximately 3,758 square feet of thoughtfully designed living space. The renovation included updated electrical systems and a whole-house generator that keeps the home running during power outages. An inviting eat-in kitchen opens to a private patio, while the formal dining room, living room with fireplace, hardwood floors, exposed beams, and period details create warmth and character throughout. The primary suite includes a private bath and walk-in closet, and the finished third-floor offers flexible additional space. A charming antique barn and two-car garage complete the property, with room for a pool. Enjoy peaceful country living close to hiking trails, Weir Farm, schools, markets, the post office, and town amenities.
Exterior Features

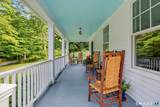
Color White Direct Waterfront YN No Exterior Features PorchBarnPatio Exterior Siding Clapboard Garage And Parking Detached Garage Lot Description Some Wetlands Roof Information Asphalt Shingle Style Antique Swimming Pool YN No Waterfront Description Not Applicable

Interior Features

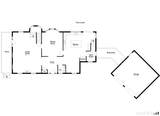
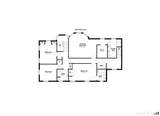
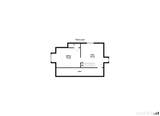
Appliances Included Gas CooktopOven/RangeMicrowaveRange HoodRefrigeratorFreezerDishwasherWasherElectric DryerWine Chiller Attic YN No Basement Description FullUnfinishedStorageInterior AccessConcrete Floor Cooling System Central Air Fireplaces Total 1 Heat Type Hot Air Laundry Room Info Upper Level Living Area SQFTPer Public Record 3469 Rooms Primary Bedroom (Upper Level Bay/Bow WindowVaulted CeilingBeamsFull BathWalk-In ClosetHardwood Floor) Bedroom (Upper Level Hardwood Floor) Living Room (Main Level FireplaceHardwood Floor) Dining Room (Main Level Bay/Bow WindowBeamsHardwood Floor) Bedroom (Upper Level Full BathHardwood Floor) Bedroom (Upper Level Hardwood Floor) Rooms Additional Bonus Room Sq Ft Est Heated Above Grade 3758 Total Rooms 9

Property Features

Agent Owner YN No Bank Owned Property No Energy Features Generator Exclusions Blinds/Shades/Drapes/Curtain Rods Fireplace Accessories Shelving Foundation Type Stone Fuel Tank Location In Ground Heat Fuel Type Propane Home Owners Assocation No Home Warranty Offered YN No Hot Water Description PropaneUpright Tank Intermediate School Cider Mill New Construction Type No/Resale Potential Short Sale No Radon Mitigation Air YN No Radon Mitigation Water YN No Sewage System Septic Tax Year July 2026-June 2027 Under Agreement Yn No Water Source Private Well Zoning R-2

Listing information © 2026 Smart MLS
Listing provided courtesy of Christine Mcgovern of William Raveis Real Estate: (203) 227-4343.


The data relating to real estate for sale on this website appears in part through the SMARTMLS Internet Data Exchange program, a voluntary cooperative exchange of property listing data between licensed real estate brokerage firms, and is provided by SMARTMLS through a licensing agreement. Listing information is from various brokers who participate in the SMARTMLS IDX program and not all listings may be visible on the site. The property information being provided on or through the website is for the personal, non-commercial use of consumers and such information may not be used for any purpose other than to identify prospective properties consumers may be interested in purchasing. Some properties which appear for sale on the website may no longer be available because they are for instance, under contract, sold or are no longer being offered for sale. Property information displayed is deemed reliable but is not guaranteed. Copyright 2026 SmartMLS, Inc. Data last updated: 2026-10-17T14:10:15.2.
 
https://bt-photos.global.ssl.fastly.net/ctmls/1280_boomver_1_24195335-1.jpg https://bt-photos.global.ssl.fastly.net/ctmls/1280_boomver_1_24195335-1.jpg https://bt-photos.global.ssl.fastly.net/ctmls/1280_boomver_1_24195335-1.jpg
Logo
Mark Seiden Real Estate Team
1238 Pleasantville Rd
Briarcliff Manor NY, 10510