














Description
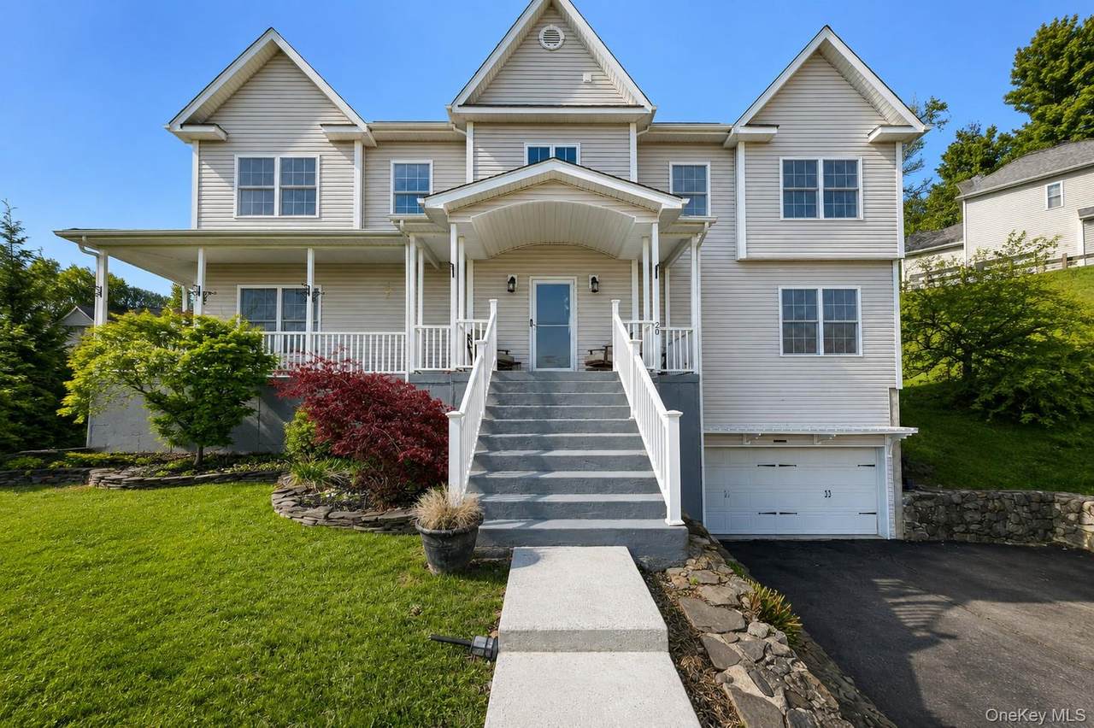
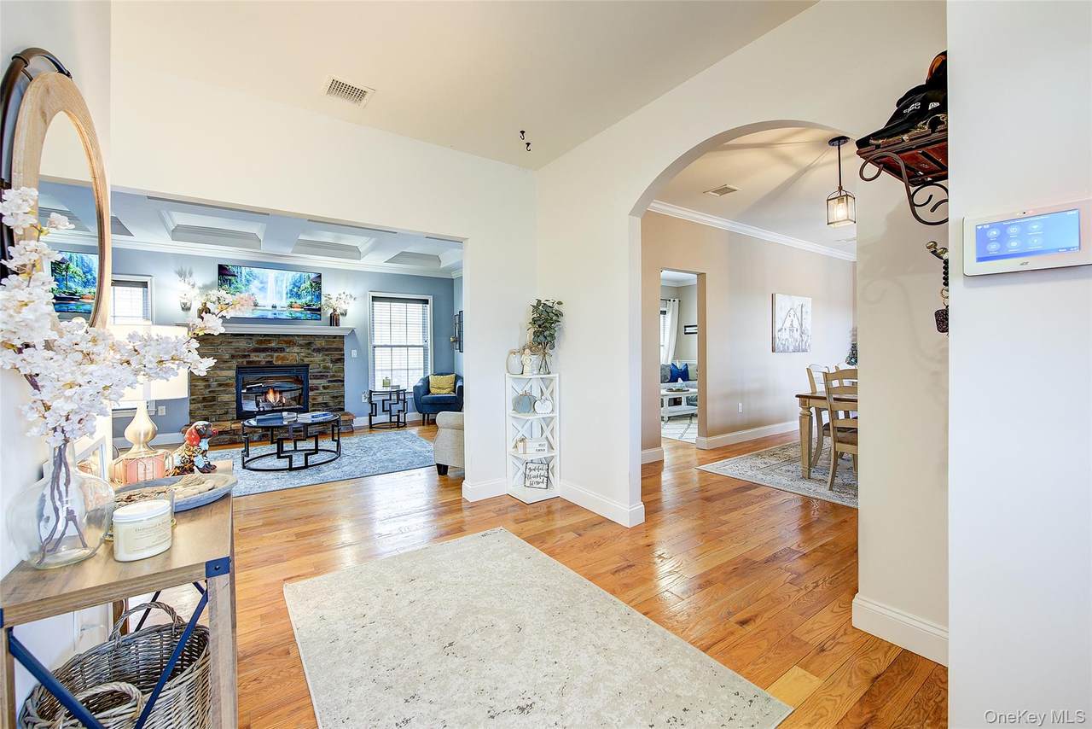
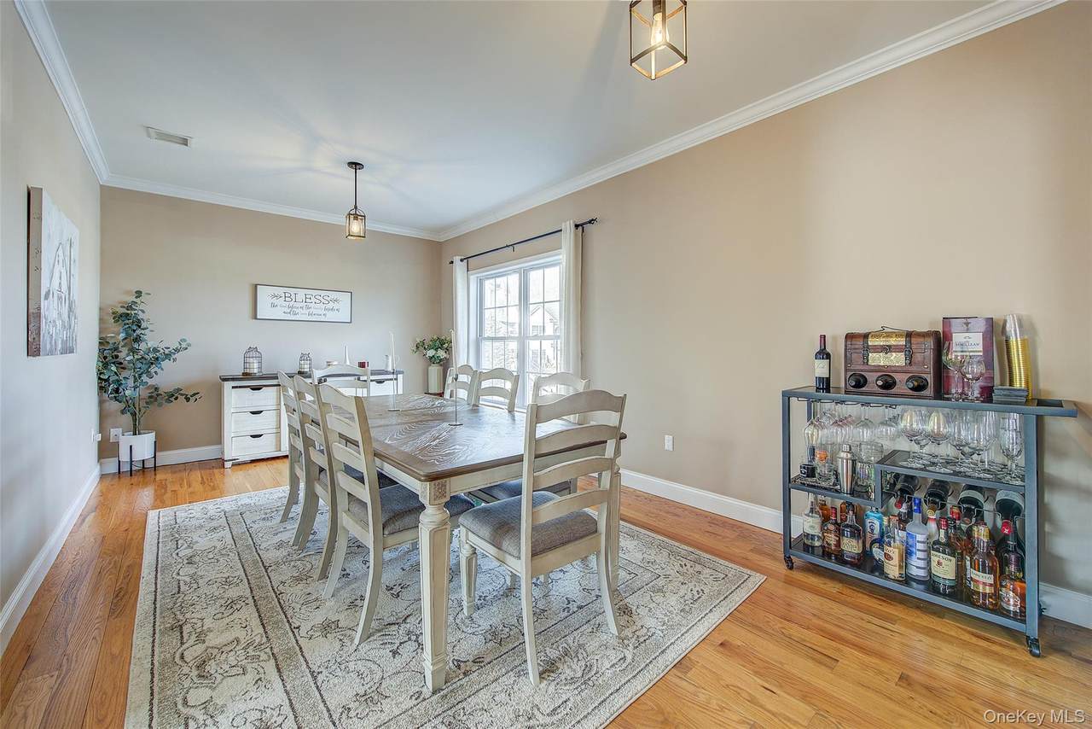
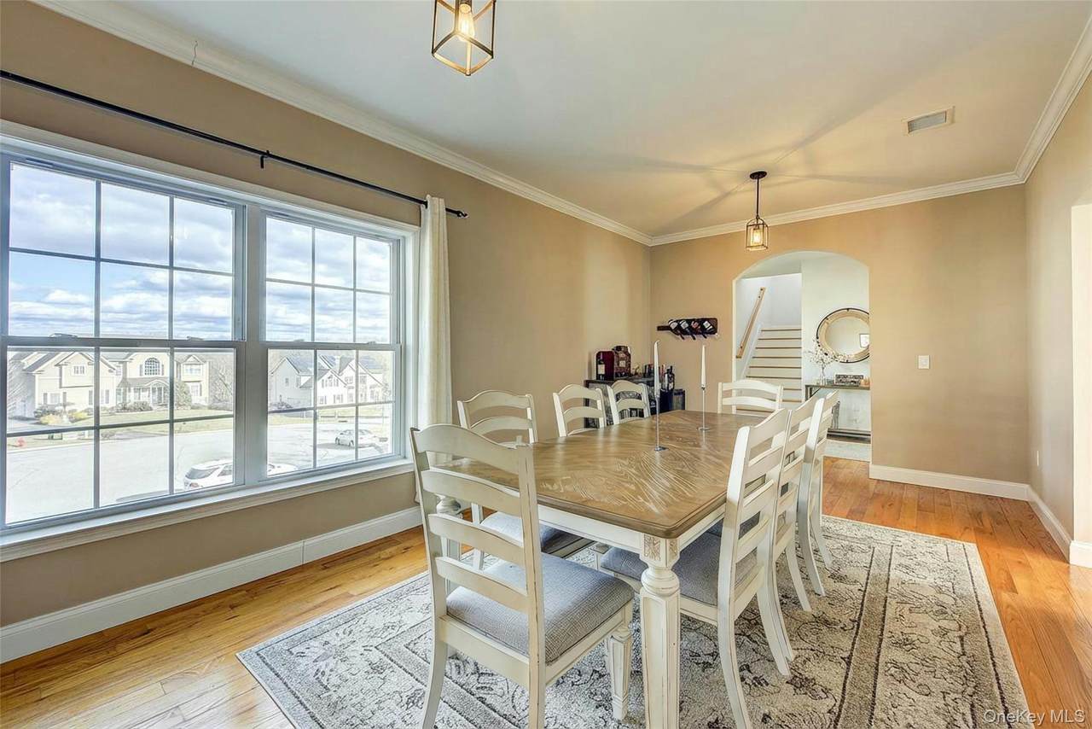
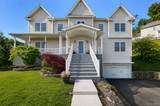
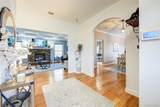
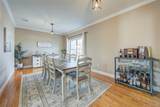
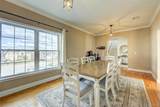
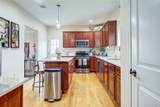
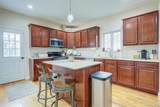
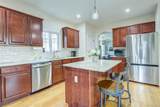
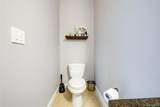
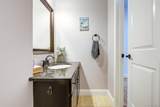
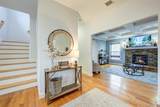
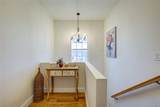
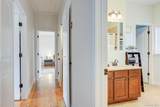
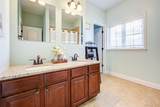
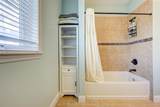
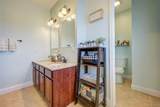
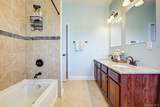
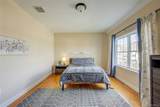
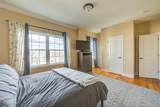
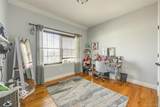
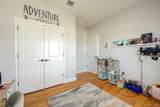
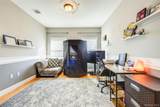
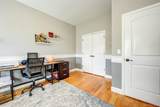
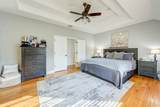
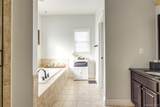
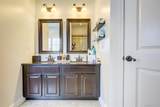
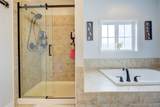
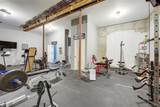
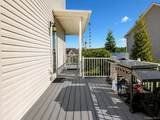
Set on a beautifully landscaped lot with mountain views, this refined Colonial delivers space, light, and a smart, functional layout. This 4-bedroom, 2.5-bath Colonial (built in 2012) offers 2,740 square feet of beautifully proportioned space, plus a basement with high ceilings currently enjoyed as a home gym. Inside, the home balances elegance and comfort: a classic foyer entry, a coffered-ceiling living room anchored by a fireplace, a formal dining room, and a spacious family room for effortless everyday living. The heart of the home is the chef’s kitchen, featuring granite countertops, a center island, updated backsplash, and stainless-steel appliances, opening to a sunlit breakfast area that also works perfectly as a home office. Step outside to a large, newer composite deck, a wraparound porch and fully fenced backyard - your private setting for outdoor dining, relaxing, and entertaining. Upstairs, high ceilings elevate the retreat-like feel of the primary suite, complete with a spa-style bath with soaking tub and a separate shower finished with a glass barn-style door. Three additional spacious bedrooms, another full bath, and a dedicated laundry room complete the second level. Freshly painted, meticulously maintained, and set on a cul-de-sac close to shops, transit, and golf. This is one you’ll want to experience in person.
-
4BEDS
-
0.19ACRES
-
2BATHS
-
11/2 BATHS
-
2,740SQFT
-
$277$/SQFT
School Information
Description
Set on a beautifully landscaped lot with mountain views, this refined Colonial delivers space, light, and a smart, functional layout. This 4-bedroom, 2.5-bath Colonial (built in 2012) offers 2,740 square feet of beautifully proportioned space, plus a basement with high ceilings currently enjoyed as a home gym. Inside, the home balances elegance and comfort: a classic foyer entry, a coffered-ceiling living room anchored by a fireplace, a formal dining room, and a spacious family room for effortless everyday living. The heart of the home is the chef’s kitchen, featuring granite countertops, a center island, updated backsplash, and stainless-steel appliances, opening to a sunlit breakfast area that also works perfectly as a home office. Step outside to a large, newer composite deck, a wraparound porch and fully fenced backyard - your private setting for outdoor dining, relaxing, and entertaining. Upstairs, high ceilings elevate the retreat-like feel of the primary suite, complete with a spa-style bath with soaking tub and a separate shower finished with a glass barn-style door. Three additional spacious bedrooms, another full bath, and a dedicated laundry room complete the second level. Freshly painted, meticulously maintained, and set on a cul-de-sac close to shops, transit, and golf. This is one you’ll want to experience in person.
© 2026 OneKey MLS. All rights reserved. IDX information is provided exclusively for consumers' personal, non-commercial use and may not be used for any purpose other than to identify prospective properties consumers may be interested in purchasing. Information is deemed reliable but is not guaranteed accurate by the MLS or Mark Seiden Real Estate Team. Data last updated: 2026-10-17T13:20:50.07.