








Description
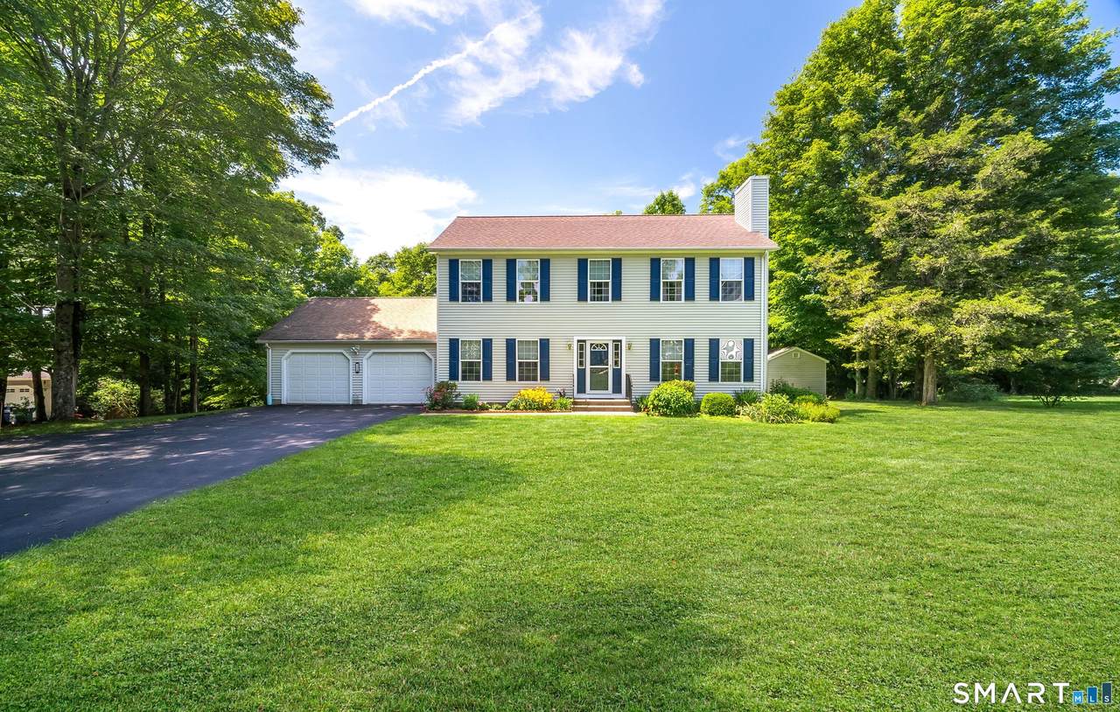
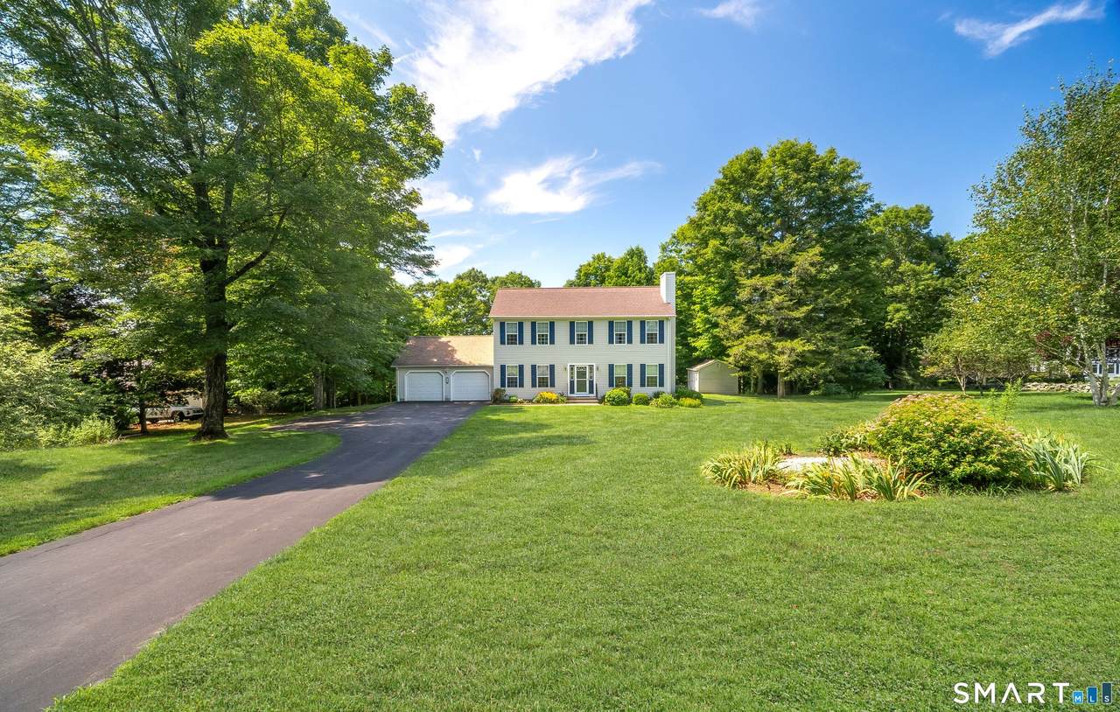
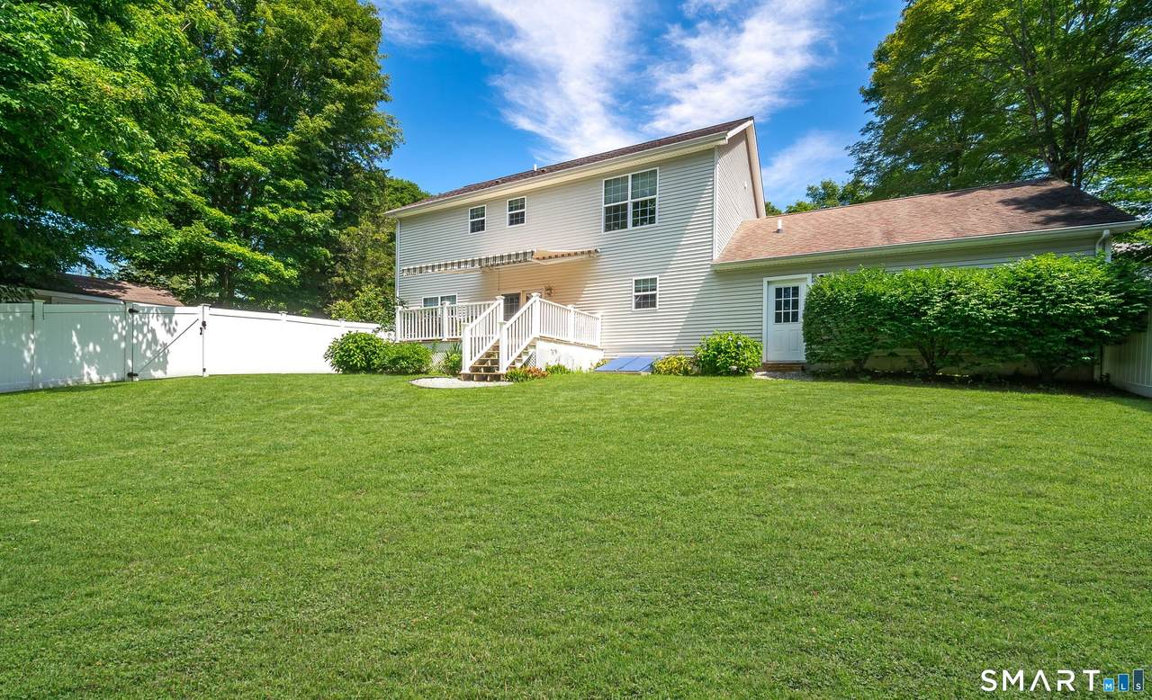
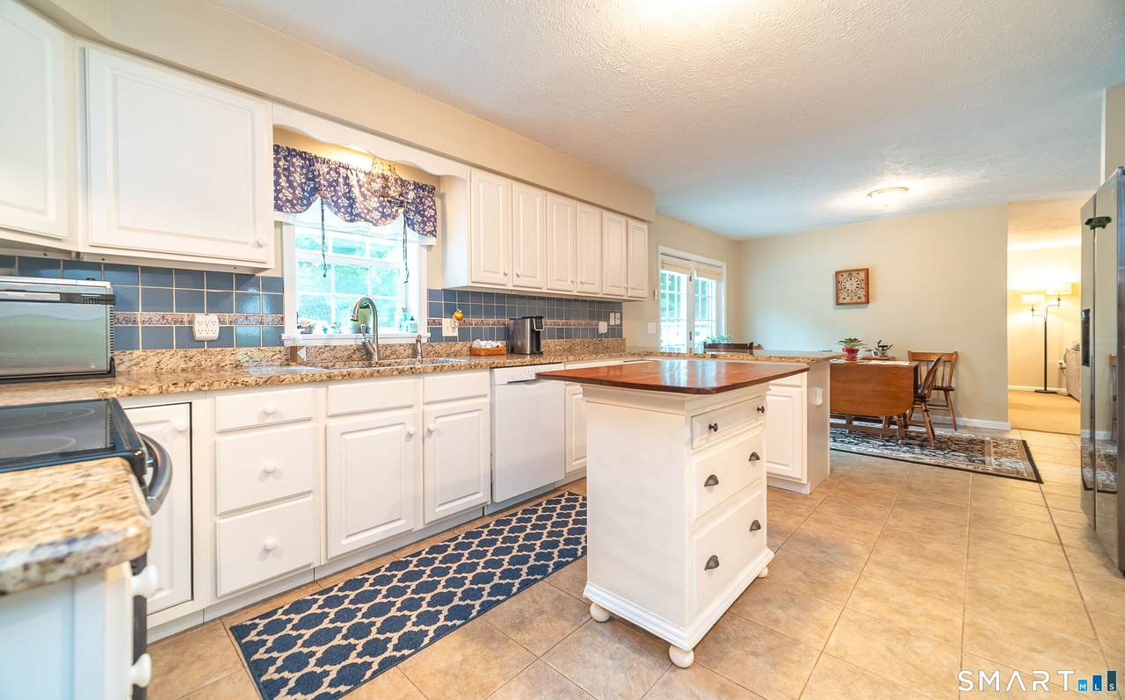
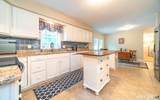
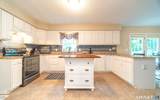
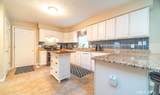
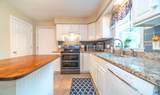
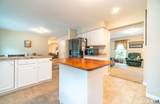
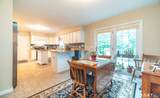
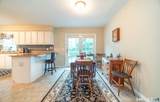
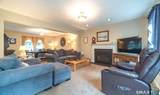
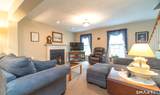
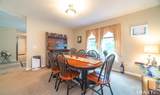
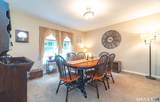
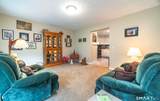
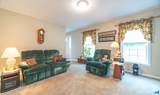
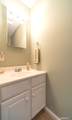
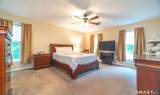
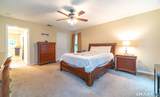
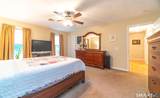
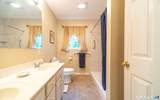
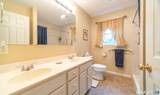
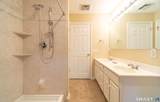
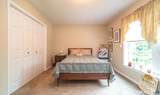
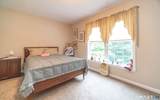
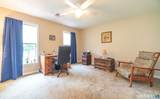
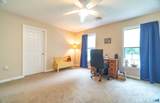
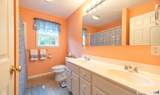
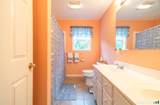
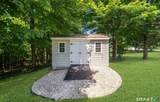
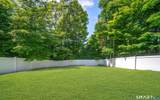
Nestled on a quiet cul-de-sac and set back from the road, this beautifully maintained 3-bedroom, 2.5-bath Colonial offers the perfect combination of comfort, convenience, and privacy. The spacious kitchen is designed for both everyday living and entertaining, featuring granite countertops, a center island, breakfast bar, and a cozy breakfast nook. The adjoining living and dining area is warmed by a gas fireplace, creating an inviting atmosphere for relaxing or gathering with family and friends. The den off the kitchen is the perfect room to relax in and watch your favorite TV shows or read your new book. Upstairs, the primary suite serves as a private retreat with a double-sink vanity and two walk-in closets. Two additional generously sized bedrooms, a full bath with double sinks, and a conveniently located second-floor laundry room complete the upper level. Step outside to the deck just off the kitchen, where you can unwind beneath the retractable SunSetter awning while enjoying the peaceful surroundings. The fenced in backyard offers plenty of space for pets, outdoor games, gardening, or entertaining, all complemented by a spectacular private view. Additional features include LeafGuard-protected gutters for low-maintenance living. With its desirable location, thoughtful layout, and move-in-ready condition, this home truly has it all. Schedule your private showing today and discover everything this exceptional property has to offer!
-
3BEDS
-
0.6ACRES
-
2BATHS
-
11/2 BATHS
-
2,200SQFT
-
$234$/SQFT
School Information
Description
Nestled on a quiet cul-de-sac and set back from the road, this beautifully maintained 3-bedroom, 2.5-bath Colonial offers the perfect combination of comfort, convenience, and privacy. The spacious kitchen is designed for both everyday living and entertaining, featuring granite countertops, a center island, breakfast bar, and a cozy breakfast nook. The adjoining living and dining area is warmed by a gas fireplace, creating an inviting atmosphere for relaxing or gathering with family and friends. The den off the kitchen is the perfect room to relax in and watch your favorite TV shows or read your new book. Upstairs, the primary suite serves as a private retreat with a double-sink vanity and two walk-in closets. Two additional generously sized bedrooms, a full bath with double sinks, and a conveniently located second-floor laundry room complete the upper level. Step outside to the deck just off the kitchen, where you can unwind beneath the retractable SunSetter awning while enjoying the peaceful surroundings. The fenced in backyard offers plenty of space for pets, outdoor games, gardening, or entertaining, all complemented by a spectacular private view. Additional features include LeafGuard-protected gutters for low-maintenance living. With its desirable location, thoughtful layout, and move-in-ready condition, this home truly has it all. Schedule your private showing today and discover everything this exceptional property has to offer!
The data relating to real estate for sale on this website appears in part through the SMARTMLS Internet Data Exchange program, a voluntary cooperative exchange of property listing data between licensed real estate brokerage firms, and is provided by SMARTMLS through a licensing agreement. Listing information is from various brokers who participate in the SMARTMLS IDX program and not all listings may be visible on the site. The property information being provided on or through the website is for the personal, non-commercial use of consumers and such information may not be used for any purpose other than to identify prospective properties consumers may be interested in purchasing. Some properties which appear for sale on the website may no longer be available because they are for instance, under contract, sold or are no longer being offered for sale. Property information displayed is deemed reliable but is not guaranteed. Copyright 2026 SmartMLS, Inc. Data last updated: 2026-10-15T19:10:30.413.