




Description
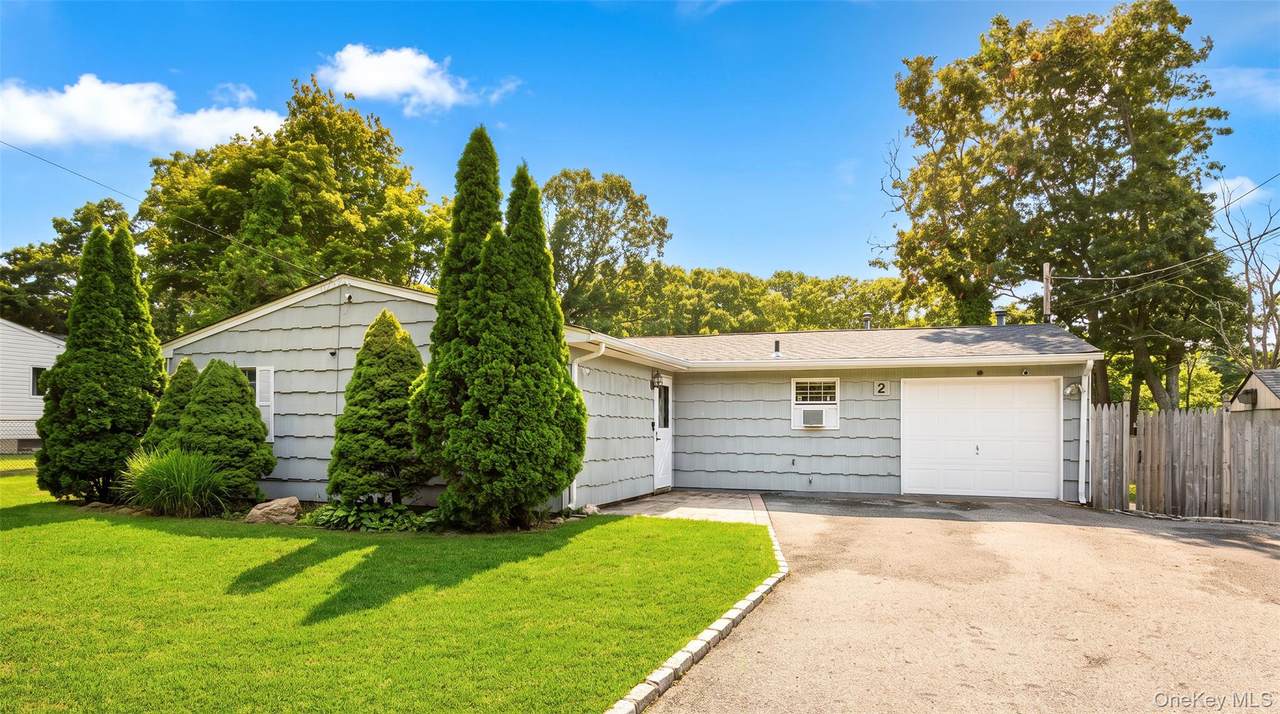
Welcome to this well-maintained four-bedroom, two-bathroom ranch situated on a corner property with a convenient location and numerous updates throughout. Offering a versatile floor plan, this home provides comfortable living with functional spaces for a variety of needs. The updated kitchen features granite countertops, stainless steel appliances, and ample cabinet space. The living room is highlighted by vaulted ceilings, a wood-burning stove, and sliding glass doors that provide access to the backyard, creating a seamless connection between indoor and outdoor living. Down the hall are four bedrooms, including a spacious primary bedroom with an en-suite bathroom. A second full bathroom serves the additional bedrooms. Other highlights include an attached garage, a large driveway offering ample parking, and a corner lot with outdoor space to enjoy. Conveniently located near shopping, dining, transportation, parks, and other local amenities, this home is ready for its next owner.
-
4BEDS
-
0.26ACRES
-
2BATHS
-
01/2 BATHS
-
1,512SQFT
-
$331$/SQFT
School Information
Description
Welcome to this well-maintained four-bedroom, two-bathroom ranch situated on a corner property with a convenient location and numerous updates throughout. Offering a versatile floor plan, this home provides comfortable living with functional spaces for a variety of needs. The updated kitchen features granite countertops, stainless steel appliances, and ample cabinet space. The living room is highlighted by vaulted ceilings, a wood-burning stove, and sliding glass doors that provide access to the backyard, creating a seamless connection between indoor and outdoor living. Down the hall are four bedrooms, including a spacious primary bedroom with an en-suite bathroom. A second full bathroom serves the additional bedrooms. Other highlights include an attached garage, a large driveway offering ample parking, and a corner lot with outdoor space to enjoy. Conveniently located near shopping, dining, transportation, parks, and other local amenities, this home is ready for its next owner.
© 2026 OneKey MLS. All rights reserved. IDX information is provided exclusively for consumers' personal, non-commercial use and may not be used for any purpose other than to identify prospective properties consumers may be interested in purchasing. Information is deemed reliable but is not guaranteed accurate by the MLS or Mark Seiden Real Estate Team. Data last updated: 2026-10-08T15:23:32.68.