Skip To Content

2 Julian Circle

Sterling, CT 06377
  • $359,900
  • STATUS: Active
  • ON SITE: 65 Days
  • MLS #: 24192883
UPDATED: 35 min ago
$359,900
  • 3
    BEDS
  • N/A
    ACRES
  • 2
    BATHS
  • 0
    1/2 BATHS
  • 1,150
    SQFT
  • $313
    $/SQFT
Neighborhood:
Type:
Single-Family Home
Built:
2023
County:
Area:

School Information

Elementary School:
High School:

Description

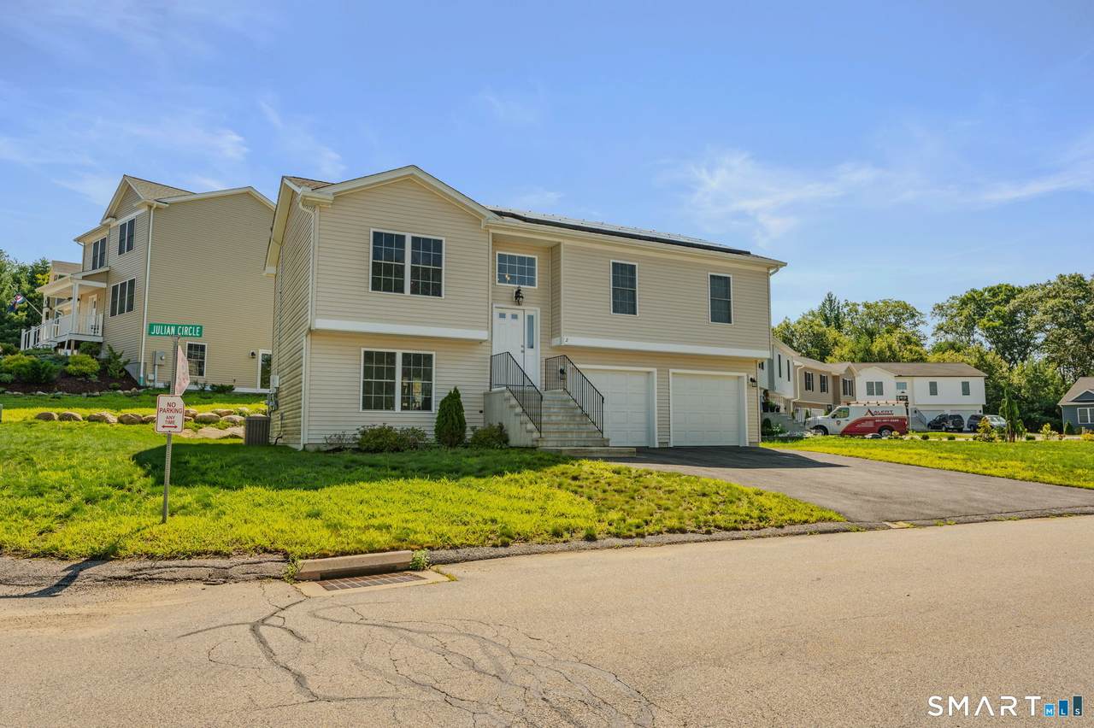
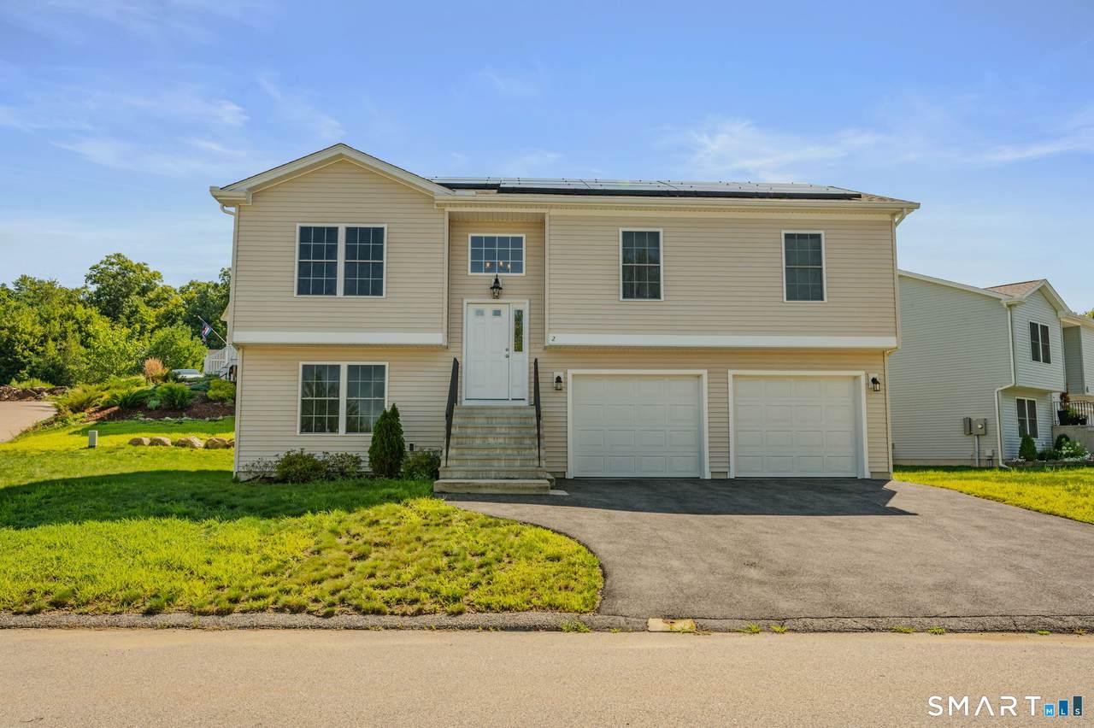
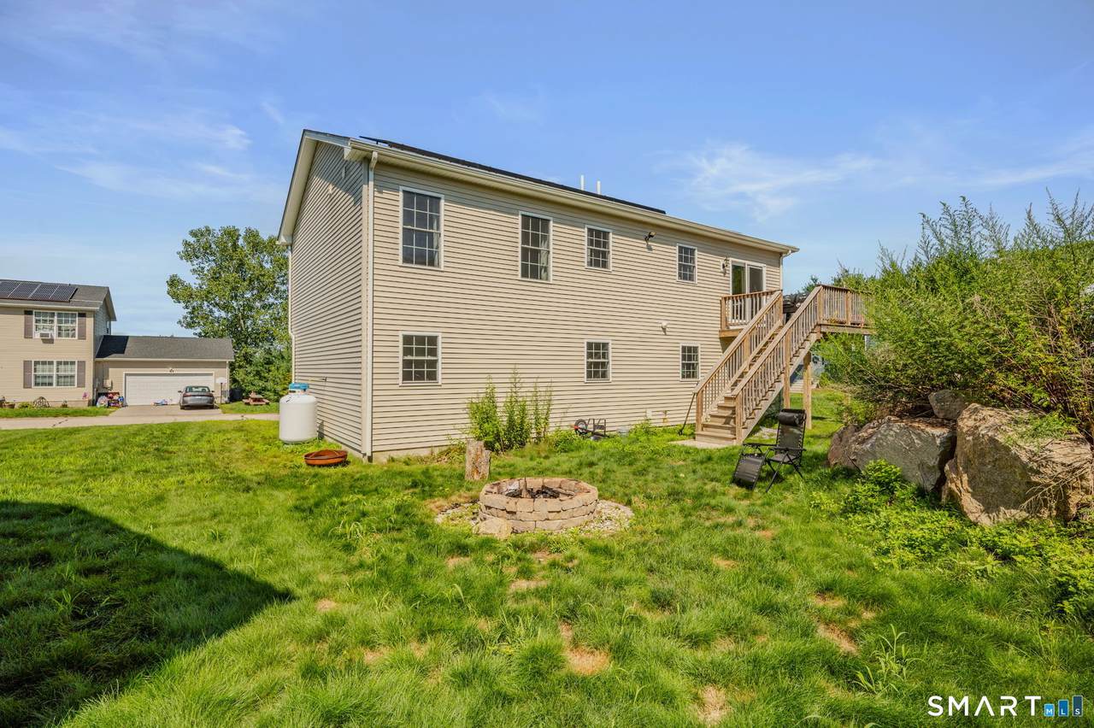
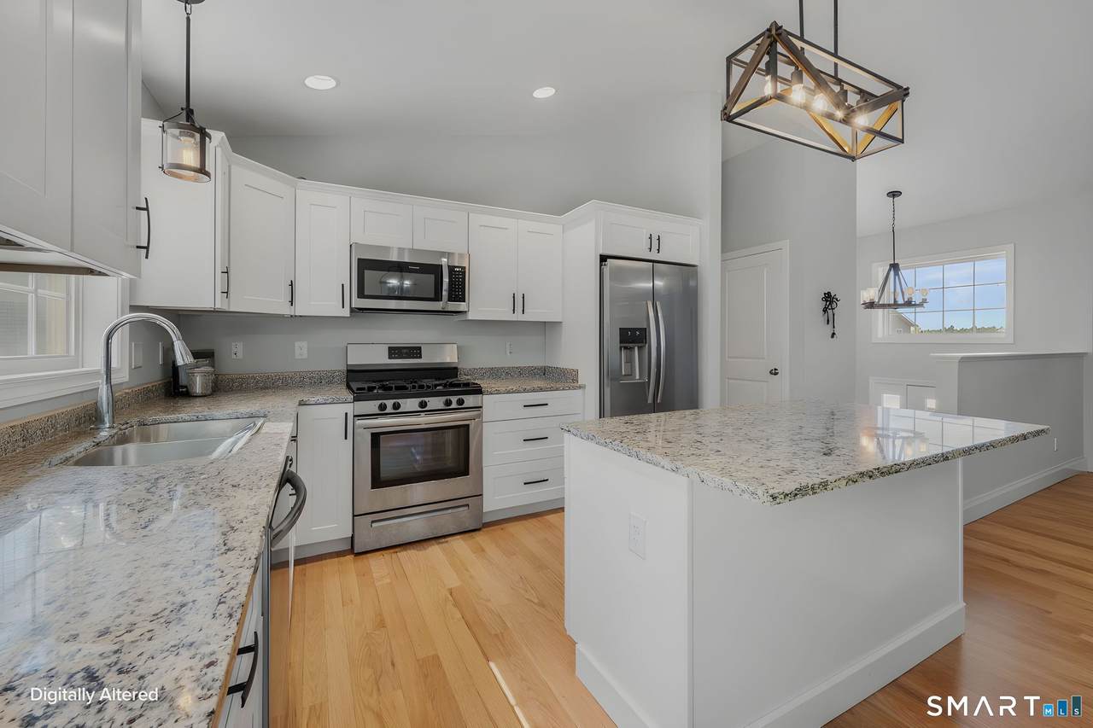
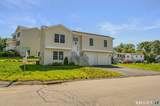
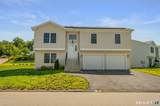
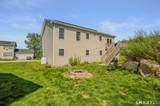
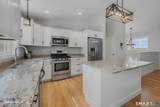
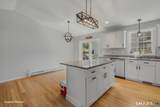
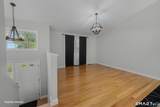
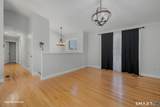
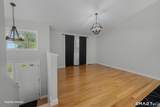
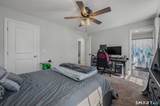
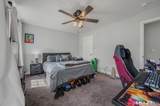
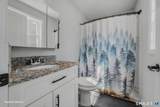
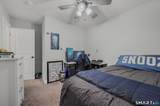
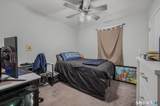
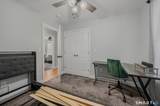
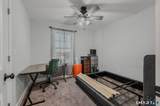
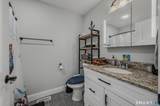
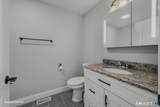
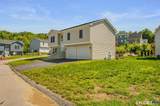
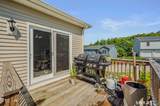
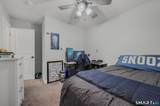
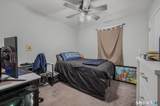
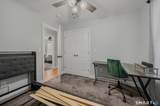
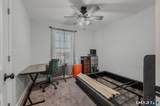
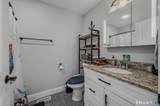
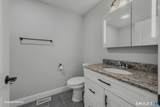
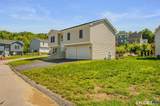
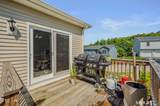
Enjoy the appeal of newer construction without the wait! Built in 2023, this raised ranch at 2 Julians Circle in Sterling offers modern finishes, three-year-old mechanicals, and room to bring your own vision to life. Beautiful hardwood floors and vaulted ceilings create an airy, welcoming feel throughout the open-concept living space. The kitchen brings everything together with granite countertops, a large island, stainless steel appliances, and abundant cabinetry. Three bedrooms, two full bathrooms, central air conditioning, and an attached two-car garage add everyday comfort and convenience. A slider off the kitchen opens to the rear deck, perfect for outdoor meals or morning coffee. Beyond the deck, an existing fire pit offers another inviting spot to unwind. Association providing lawn mowing and snow removal help simplify outdoor upkeep. Looking for room to grow? The unfinished basement is already plumbed for an additional bathroom and offers potential for expanded living space. Enjoy the home's current comforts while exploring the possibilities. Modern, inviting, and ready for your personal touch, schedule your private showing today!

Monthly Payment Calculator


The data relating to real estate for sale on this website appears in part through the SMARTMLS Internet Data Exchange program, a voluntary cooperative exchange of property listing data between licensed real estate brokerage firms, and is provided by SMARTMLS through a licensing agreement. Listing information is from various brokers who participate in the SMARTMLS IDX program and not all listings may be visible on the site. The property information being provided on or through the website is for the personal, non-commercial use of consumers and such information may not be used for any purpose other than to identify prospective properties consumers may be interested in purchasing. Some properties which appear for sale on the website may no longer be available because they are for instance, under contract, sold or are no longer being offered for sale. Property information displayed is deemed reliable but is not guaranteed. Copyright 2026 SmartMLS, Inc. Data last updated: 2026-10-08T18:10:18.853.
www.lowerhudsonvalleyproperties.com/homes/179688261
Print Image

2 Julian Circle Sterling, CT 06377

  • Price: $359,900
  • Status: Active
  • On Site: 65 Days
  • Updated: 35 min ago
  • MLS #: 24192883
3
Beds
2
Baths
0
½ Baths
N/A
Acres
1,150
SQFT
$313
$/SQFT
2023
Built
Neighborhood:
Sterling Hill
County:
Windham
Area:
Sterling
Elementary School:
per board of ed
High School:
per board of ed
Property Description
Enjoy the appeal of newer construction without the wait! Built in 2023, this raised ranch at 2 Julians Circle in Sterling offers modern finishes, three-year-old mechanicals, and room to bring your own vision to life. Beautiful hardwood floors and vaulted ceilings create an airy, welcoming feel throughout the open-concept living space. The kitchen brings everything together with granite countertops, a large island, stainless steel appliances, and abundant cabinetry. Three bedrooms, two full bathrooms, central air conditioning, and an attached two-car garage add everyday comfort and convenience. A slider off the kitchen opens to the rear deck, perfect for outdoor meals or morning coffee. Beyond the deck, an existing fire pit offers another inviting spot to unwind. Association providing lawn mowing and snow removal help simplify outdoor upkeep. Looking for room to grow? The unfinished basement is already plumbed for an additional bathroom and offers potential for expanded living space. Enjoy the home's current comforts while exploring the possibilities. Modern, inviting, and ready for your personal touch, schedule your private showing today!
Exterior Features

Direct Waterfront YN No Exterior Features DeckGutters Exterior Siding Vinyl Siding Garage And Parking Attached Garage Lot Description In SubdivisionOn Cul-De-Sac Nearby Amenities Golf CoursePlayground/Tot Lot Roof Information Asphalt Shingle Style Raised Ranch Swimming Pool YN No Waterfront Description Not Applicable

Interior Features

Appliances Included Oven/RangeMicrowaveRefrigeratorDishwasherWasherDryer Attic YN No Basement Description Partial Cooling System Central Air Fireplaces Total 0 Heat Type Hot Air Interior Features Auto Garage Door Opener Laundry Room Info Lower Level Laundry Room Location basement Rooms Kitchen (Main Level) Bedroom (Main Level) Living Room (Main Level) Bedroom (Main Level) Primary Bedroom (Main Level) Sq Ft Est Heated Above Grade 1150 Total Rooms 5

Property Features

Agent Owner YN No Association Fee Includes Grounds MaintenanceSnow RemovalRoad Maintenance Bank Owned Property No Energy Features Active Solar Foundation Type Concrete Fuel Tank Location Above Ground Heat Fuel Type Propane Hoa Fee Amount 160 Hoa Fee Frequency Monthly Home Owners Assocation Yes Home Warranty Offered YN No Hot Water Description Electric50 Gallon Tank New Construction Type No/Resale Potential Short Sale No Property Info Planned Unit Development Sewage System Public Sewer Connected Tax Year July 2026-June 2027 Under Agreement Yn No Water Source Public Water Connected Zoning PUD

Listing information © 2026 Smart MLS
Listing provided courtesy of Amanda Greene of RE/MAX One: (860) 444-7362.


The data relating to real estate for sale on this website appears in part through the SMARTMLS Internet Data Exchange program, a voluntary cooperative exchange of property listing data between licensed real estate brokerage firms, and is provided by SMARTMLS through a licensing agreement. Listing information is from various brokers who participate in the SMARTMLS IDX program and not all listings may be visible on the site. The property information being provided on or through the website is for the personal, non-commercial use of consumers and such information may not be used for any purpose other than to identify prospective properties consumers may be interested in purchasing. Some properties which appear for sale on the website may no longer be available because they are for instance, under contract, sold or are no longer being offered for sale. Property information displayed is deemed reliable but is not guaranteed. Copyright 2026 SmartMLS, Inc. Data last updated: 2026-10-08T18:10:18.853.
 
https://bt-photos.global.ssl.fastly.net/ctmls/1280_boomver_3_24192883-1.jpg https://bt-photos.global.ssl.fastly.net/ctmls/1280_boomver_3_24192883-1.jpg https://bt-photos.global.ssl.fastly.net/ctmls/1280_boomver_3_24192883-1.jpg
Logo
Mark Seiden Real Estate Team
1238 Pleasantville Rd
Briarcliff Manor NY, 10510