Skip To Content

1992 Merrick Avenue

Merrick, NY 11566
  • $799,000
  • STATUS: Pending
  • ON SITE: 70 Days
  • MLS #: 1033633
Pending
UPDATED: 66 min ago
$799,000
  • 4
    BEDS
  • 0.14
    ACRES
  • 3
    BATHS
  • 1
    1/2 BATHS
  • 1,716
    SQFT
  • $466
    $/SQFT
Neighborhood:
Type:
Single-Family Home
Built:
1949
County:
Area:

School Information

Elementary School:
School District:

Description

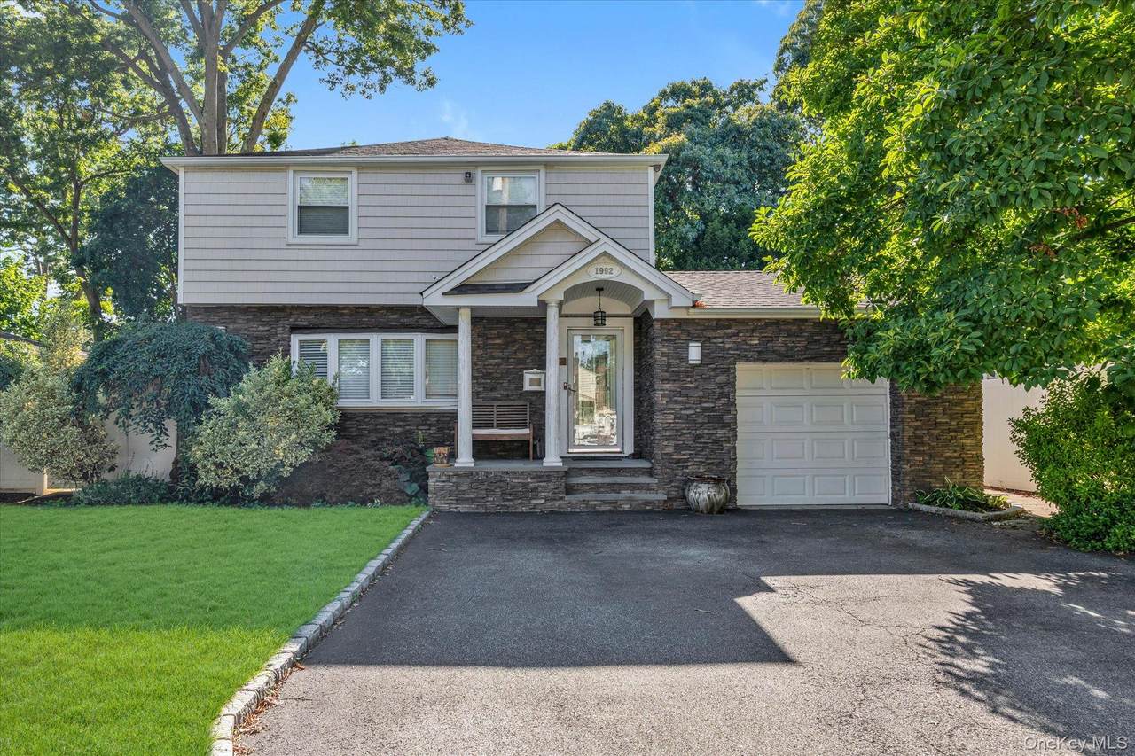
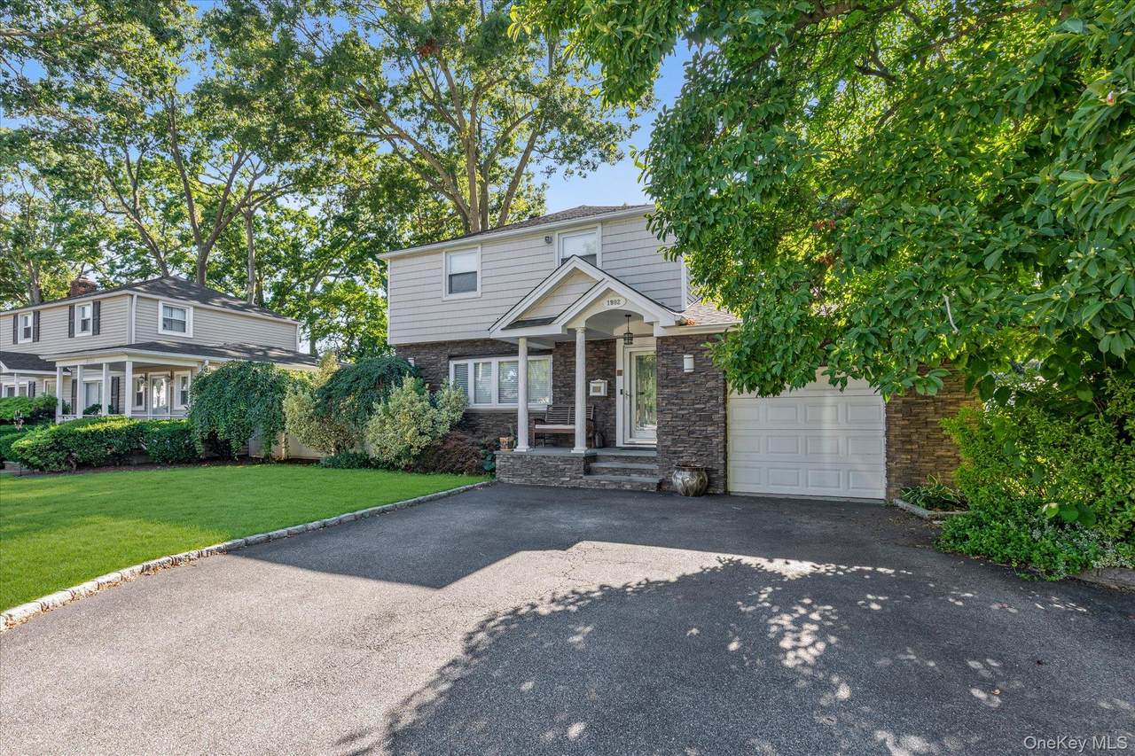
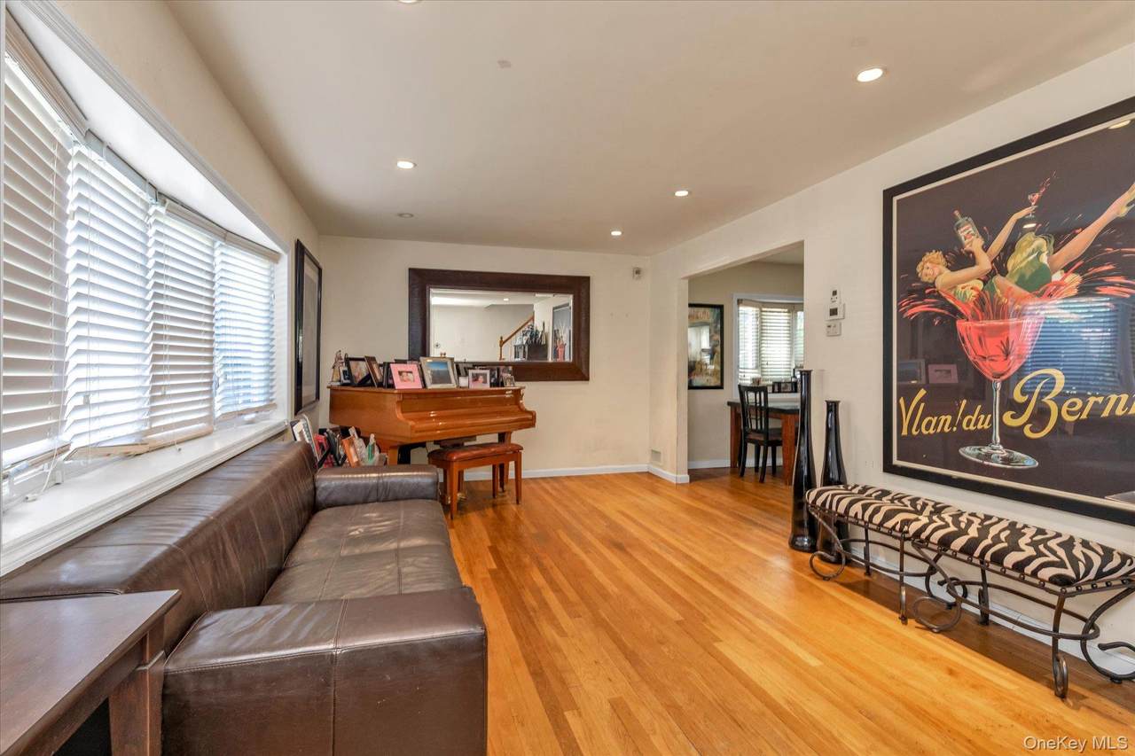
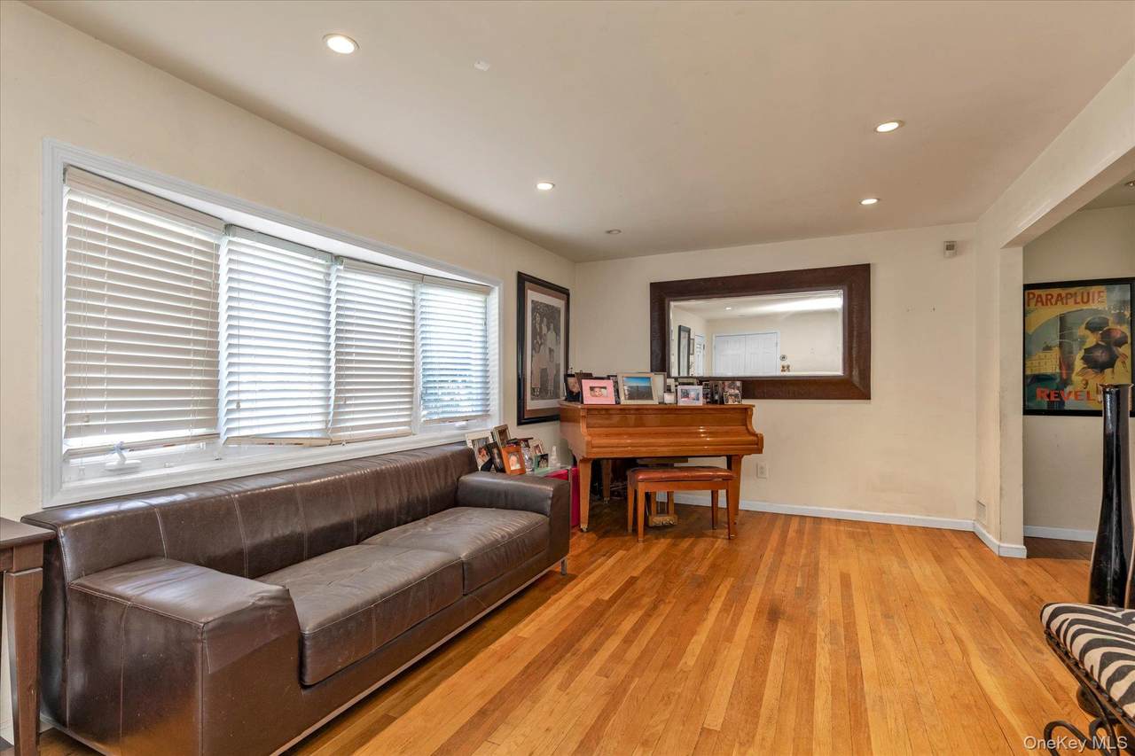
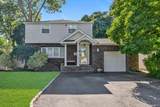
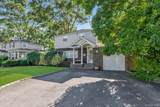
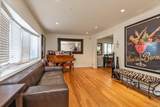
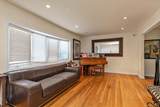
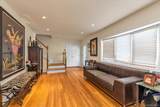
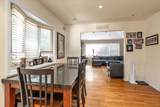
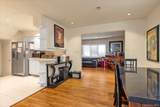
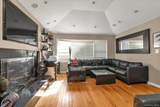
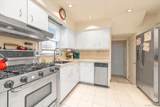
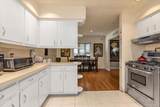
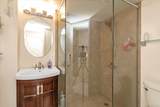
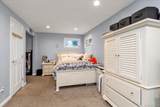
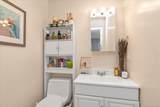
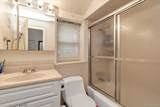
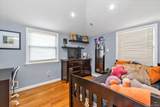
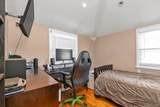
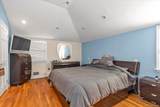
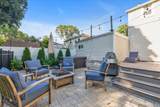
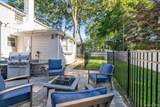
Welcome to this spacious and beautifully maintained Colonial, offering the perfect blend of comfort, style, and functionality. Designed with an open-concept floor plan that’s ideal for both everyday living and entertaining, this home features four generously sized bedrooms, including a convenient first-floor bedroom perfect for guests, extended family, or a home office. Boasting 3.5 bathrooms and gleaming hardwood floors throughout, every detail has been thoughtfully designed. The fully finished basement provides exceptional additional living space, perfect for a recreation room, home gym, media room, or playroom. From the moment you arrive, you’ll be impressed by the home’s outstanding curb appeal, making a lasting first impression. This is a wonderful opportunity to own a spacious home with a versatile layout that truly has it all!

Monthly Payment Calculator


© 2026 OneKey MLS. All rights reserved. IDX information is provided exclusively for consumers' personal, non-commercial use and may not be used for any purpose other than to identify prospective properties consumers may be interested in purchasing. Information is deemed reliable but is not guaranteed accurate by the MLS or Mark Seiden Real Estate Team. Data last updated: 2026-10-15T18:22:59.51.
www.lowerhudsonvalleyproperties.com/homes/179801229
Print Image

1992 Merrick Avenue Merrick, NY 11566

  • Price: $799,000
  • Status: Pending
  • On Site: 70 Days
  • Updated: 66 min ago
  • MLS #: 1033633
4
Beds
3
Baths
1
½ Baths
0.14
Acres
1,716
SQFT
$466
$/SQFT
1949
Built
Neighborhood:
Hempstead
County:
Nassau
Area:
Hempstead
Elementary School:
Camp Avenue School
Middle School:
Merrick Avenue Middle School
High School:
Sanford H Calhoun High School
School District:
Bellmore-Merrick
Property Description
Welcome to this spacious and beautifully maintained Colonial, offering the perfect blend of comfort, style, and functionality. Designed with an open-concept floor plan that’s ideal for both everyday living and entertaining, this home features four generously sized bedrooms, including a convenient first-floor bedroom perfect for guests, extended family, or a home office. Boasting 3.5 bathrooms and gleaming hardwood floors throughout, every detail has been thoughtfully designed. The fully finished basement provides exceptional additional living space, perfect for a recreation room, home gym, media room, or playroom. From the moment you arrive, you’ll be impressed by the home’s outstanding curb appeal, making a lasting first impression. This is a wonderful opportunity to own a spacious home with a versatile layout that truly has it all!
Exterior Features

Architectural Style Colonial Carport YN No Construction Materials StoneVinyl Siding Direction Faces East Fencing Back Yard Foundation Details Pillar/Post/Pier Garage YN Yes Parking Features Driveway Parking Total 4 Pool Private YN No Property Attached YN No Waterfront YN No

Interior Features

Appliances DishwasherGas CooktopRefrigerator Attic Partial Basement Details FinishedFull Basement YN Yes Cooling Central Air Fireplace Features Wood Burning Fireplace YN Yes Fireplaces Total 1 Interior Features Open FloorplanPantryPrimary Bathroom Number Of Heating Zones 2 Rooms Total 7

Property Features

Association YN No Building Area Total 1716 Down Payment Resource YN Yes Electric Company PSEG Heating Baseboard Lease Considered YN No Property Sub Type Single Family Residence Senior Community YN No Sewer Public Sewer Special Listing Conditions None Tax Annual Amount 16633.42 Tax Source Municipality Utilities Cable ConnectedElectricity ConnectedNatural Gas ConnectedSewer ConnectedTrash Collection PrivateWater Connected Water Access YN No Water Source Public

Listing courtesy of Lisa Pellegrino of Douglas Elliman Real Estate: 516-623-4500
© 2026 OneKey MLS. All rights reserved.


© 2026 OneKey MLS. All rights reserved. IDX information is provided exclusively for consumers' personal, non-commercial use and may not be used for any purpose other than to identify prospective properties consumers may be interested in purchasing. Information is deemed reliable but is not guaranteed accurate by the MLS or Mark Seiden Real Estate Team. Data last updated: 2026-10-15T18:22:59.51.
 
https://bt-photos.global.ssl.fastly.net/wpmls/1280_boomver_1_1033633-1.jpg https://bt-photos.global.ssl.fastly.net/wpmls/1280_boomver_1_1033633-1.jpg https://bt-photos.global.ssl.fastly.net/wpmls/1280_boomver_1_1033633-1.jpg
Logo
Mark Seiden Real Estate Team
1238 Pleasantville Rd
Briarcliff Manor NY, 10510